Save
Ask
Tour
Hide
Share
$765,000
New Listing

56 Robey St 56
Boston, MA 02119

For Sale|Single Family Residence|Active
3
Beds
3
Total Baths
2
Full Baths
1
Partial Bath
1,516
SqFt
$505
/SqFt
2020
Built
County:
Suffolk
Call Now: 401-323-8292
Is this the listing for you? We can help make it yours.
401-323-8292
Upcoming Open Houses
Sat, Jul 11, 11:30 AM - 1:00 PM
56 Robey St 5656 Robey St 5656 Robey St 5656 Robey St 56
Save
Ask
Tour
Hide
Share

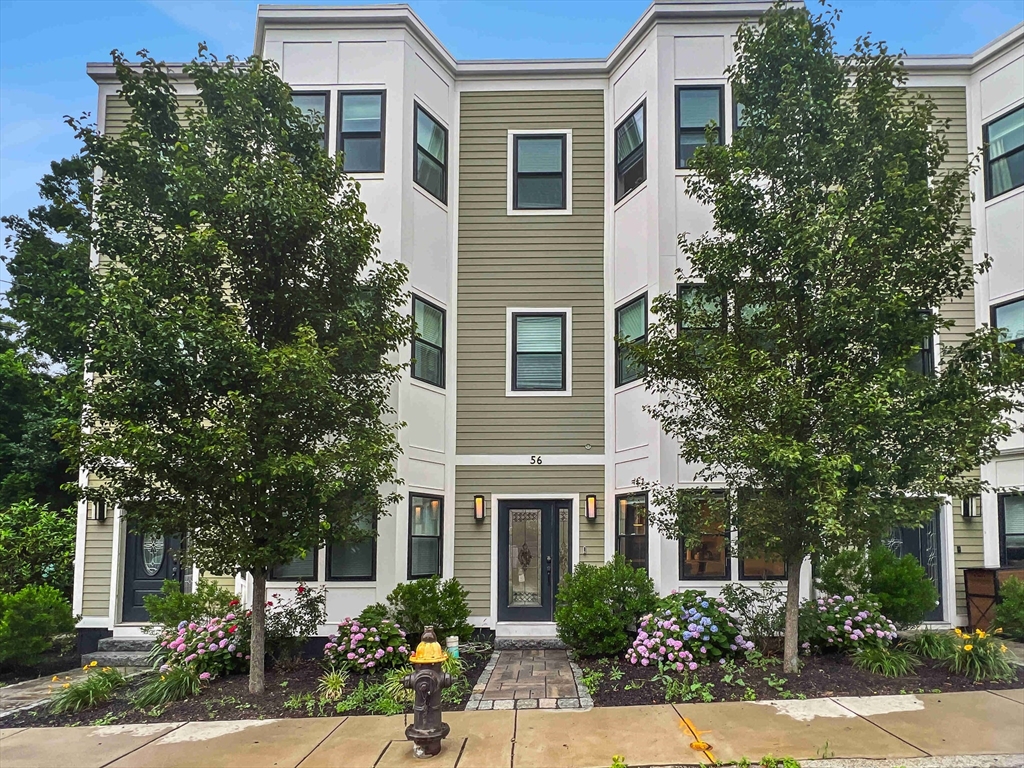
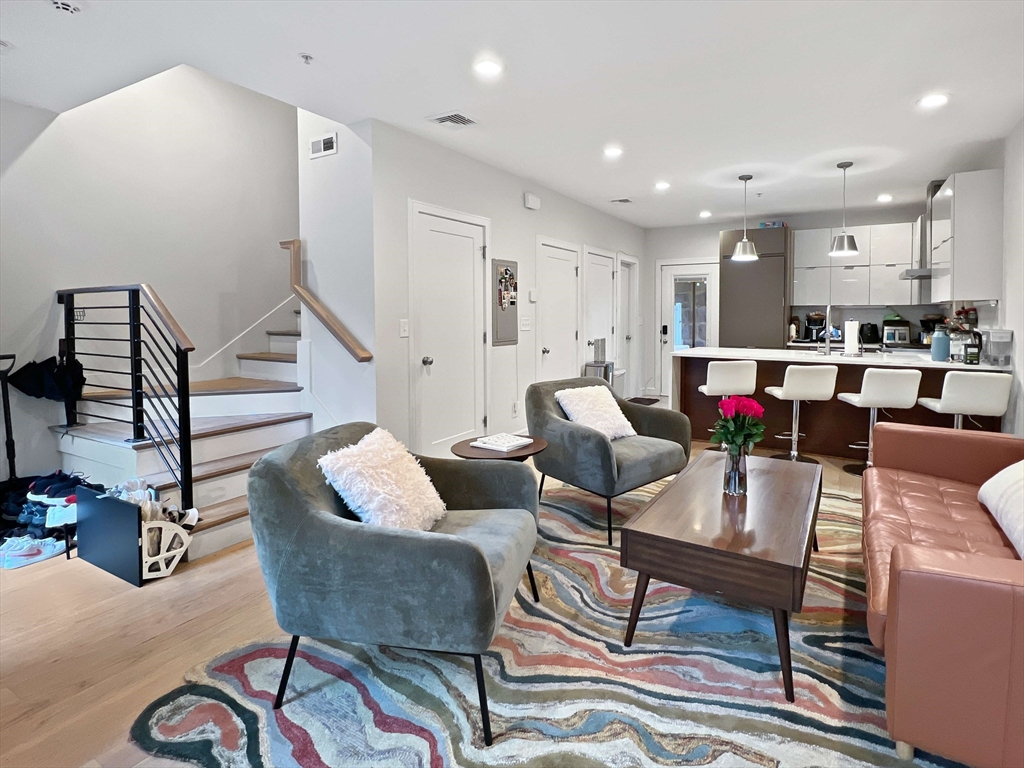
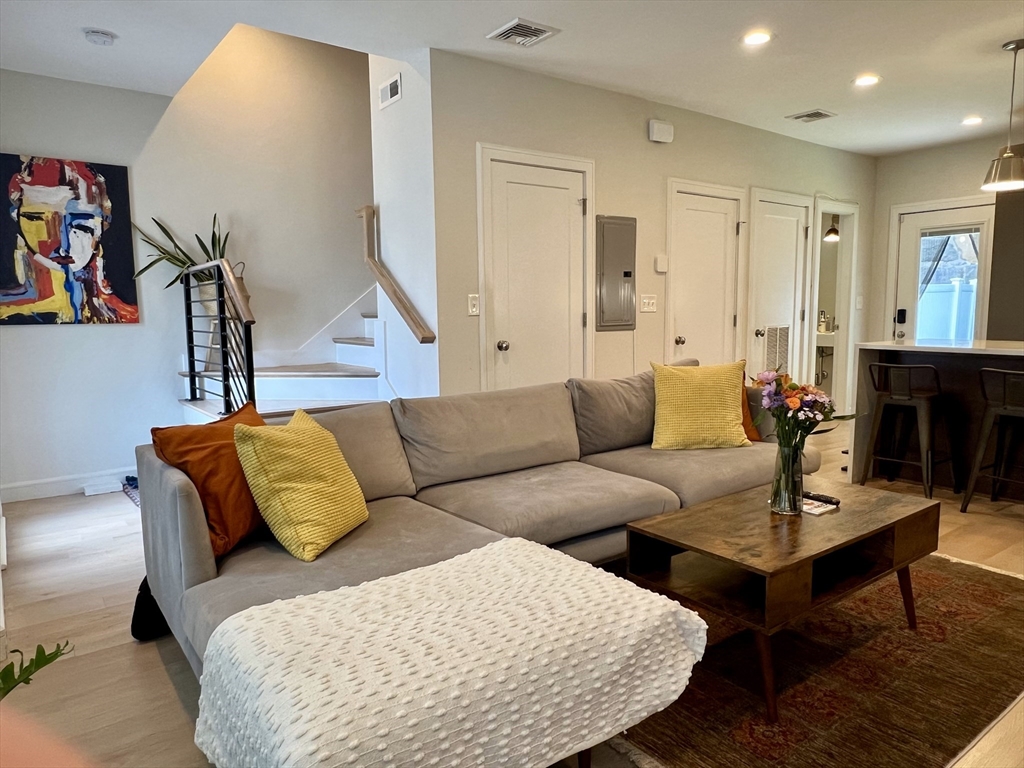
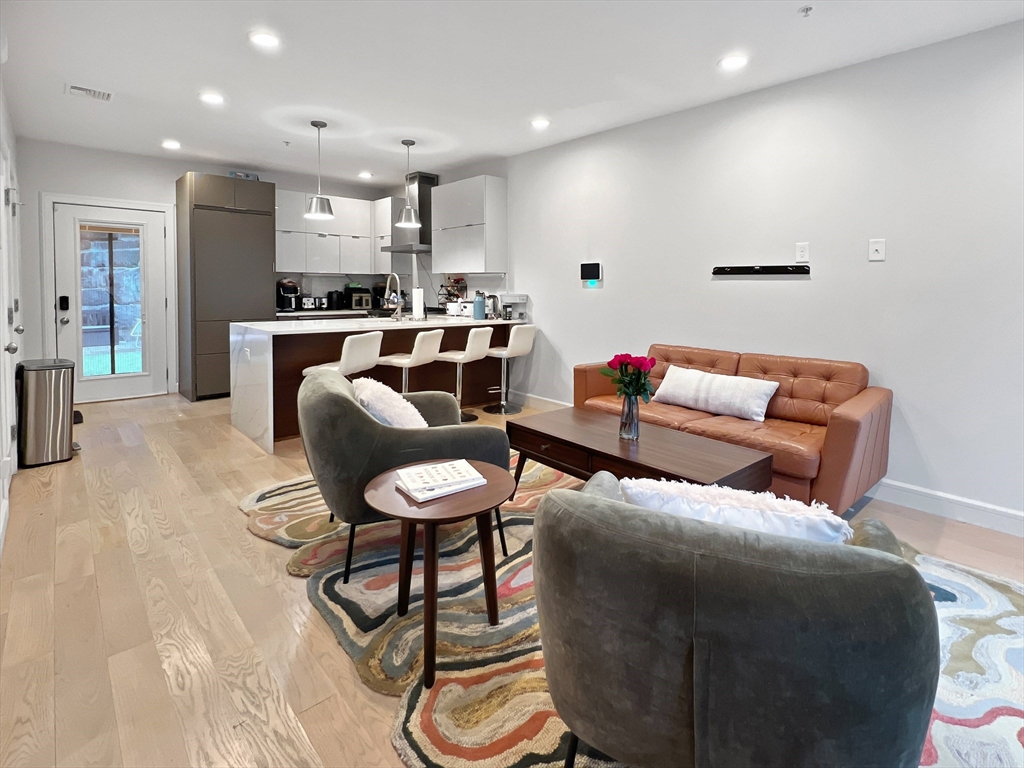
Home Sweet Townhouse! Looking for room to stretch out? Private fenced yard? Parking? Here it is! Beautiful 2020 construction Townhouse Condo/Single Family Alternative lives like a single family with 3 levels of expansive living, 3 beds, 2.5 baths, central A/C and 1 off-street parking space. First level features an open layout for comfortable living and entertaining. Chef's kitchen with gas range, quartz waterfall counters, seats 4 at the breakfast bar for morning coffee, and enjoy cooking with luxury Miele appliances.1/2 bath, coat & deep pantry closets. Back door leads to the private fenced yard with easy care turf and patio to enjoy summer! 2nd floor has 2 generous bedrooms with oversized closets, full bath with tub and washer/dryer plus linen closet. Entire top floor is the king-sized primary suite with walk-in closet &luxurious quartz bath with double sinks & expansive shower. Conveniently close to South Bay, Upham's Corner commuter rail, & more! Open House Sat 7/11/26 11:30-1:00pm

Save
Ask
Tour
Hide
Share
Listing Snapshot
Price 
$765,000
Days On Site 
0 Days
Bedrooms 
3
Inside Area (SqFt) 
1,516 sqft
Total Baths 
3
Full Baths 
2
Partial Baths 
1
Lot Size 
N/A
Year Built 
2020
MLS® Number 
73547738
Status 
Active
Property Tax 
$4,372.15
HOA/Condo/Coop Fees 
$250 monthly
Sq Ft Source 
Public Records
Friends & Family
Recent Activity
6 hours agoListing updated with changes from the MLS®
11 hours agoListing first seen on site
General Features
Disclosures 
Property is a Condo - SF Alternative. Rented thru 8/31/26 for $4260/motenants not renewing. Taxes include res exemptiongross tax $8694.88. Floor plans for marketing purposes.1 burner on range has trouble lightingsome cupping of floors 1st floor. Some photos/3d tour are from sellers occupancy
Foundation 
Concrete Perimeter
Parking 
Off StreetPaved
Parking Spaces 
1
Property Sub Type 
Single Family Residence
Sewer 
Public Sewer
SqFt Above 
1516
SqFt Total 
1516
Style 
Other (See Remarks)
Water Source 
Public
Zoning 
CD
Interior Features
Appliances 
Gas Water HeaterTankless Water HeaterRangeDishwasherDisposalMicrowaveRefrigeratorWasherDryer
Cooling 
Central AirZoned
Electric 
Circuit Breakers100 Amp Service
Flooring 
Tile
Heating 
Natural GasForced AirHeat PumpZoned
Window Features 
Insulated Windows
Save
Ask
Tour
Hide
Share
Exterior Features
Fencing 
Fenced
Lot Features 
Level
Patio And Porch 
Patio
Roof 
Rubber
Windows/Doors 
Insulated Windows
Community Features
Association Dues 
250
Community Features 
Park
HOA Fee Frequency 
Monthly
MLS Area 
Dorchester
Schools
School District
Unknown
Elementary School
Bps
Middle School
Bps
High School
Bps
Listing courtesy of Kathleen Alexander - Creative Living Team of Keller Williams Realty Boston-Metro | Back Bay


The property listing data and information, or the Images, set forth herein were provided to MLS Property Information Network, Inc. from third party sources, including sellers, lessors, landlords, and public records, and were compiled by MLS Property Information Network, Inc. The property listing data and information, and the Images, are for the personal, non-commercial use of consumers having a good faith interest in purchasing, leasing or renting listed properties of the type displayed to them and may not be used for any purpose other than to identify prospective properties which such consumers may have a good faith interest in purchasing, leasing or renting. MLS Property Information Network, Inc. and its subscribers disclaim any and all representations and warranties as to the accuracy of the property listing data and information, or as to the accuracy of any of the Images, set forth herein.

Last checked 2026-07-10 01:14 PM UTC

Neighborhood & Commute
Source: Walkscore
Save
Ask
Tour
Hide
Share