

1178 Main StreetAgawam, MA 01001
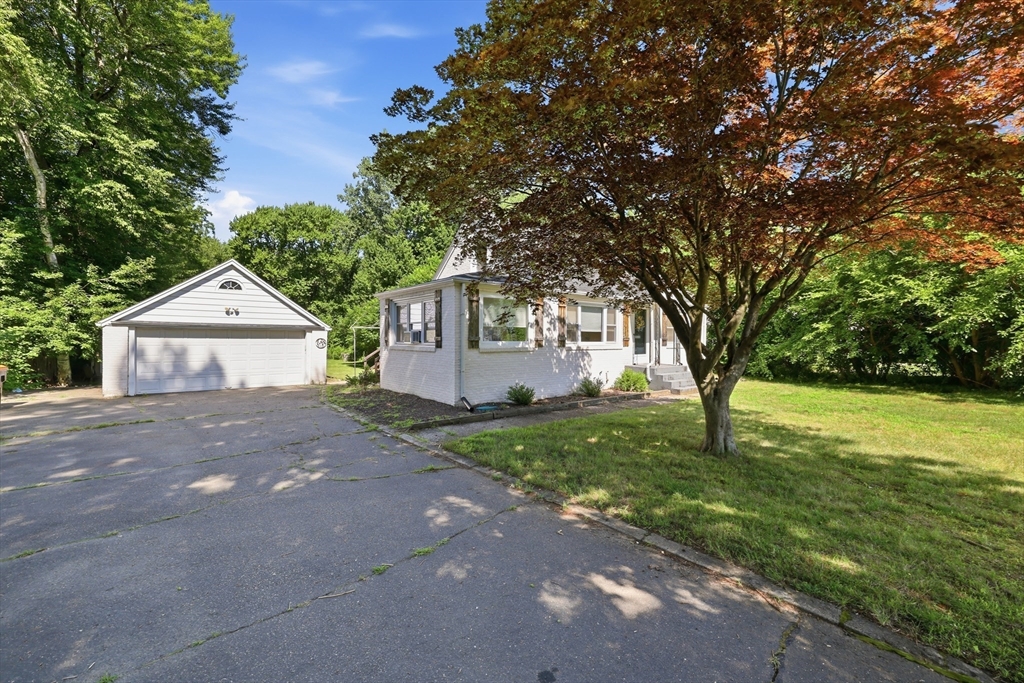
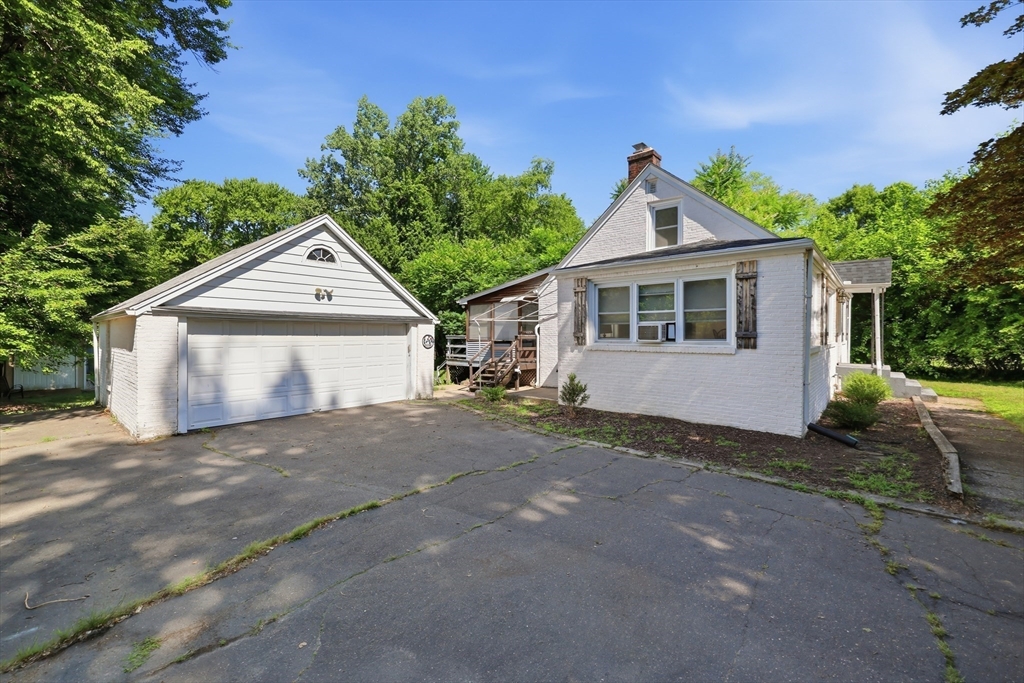
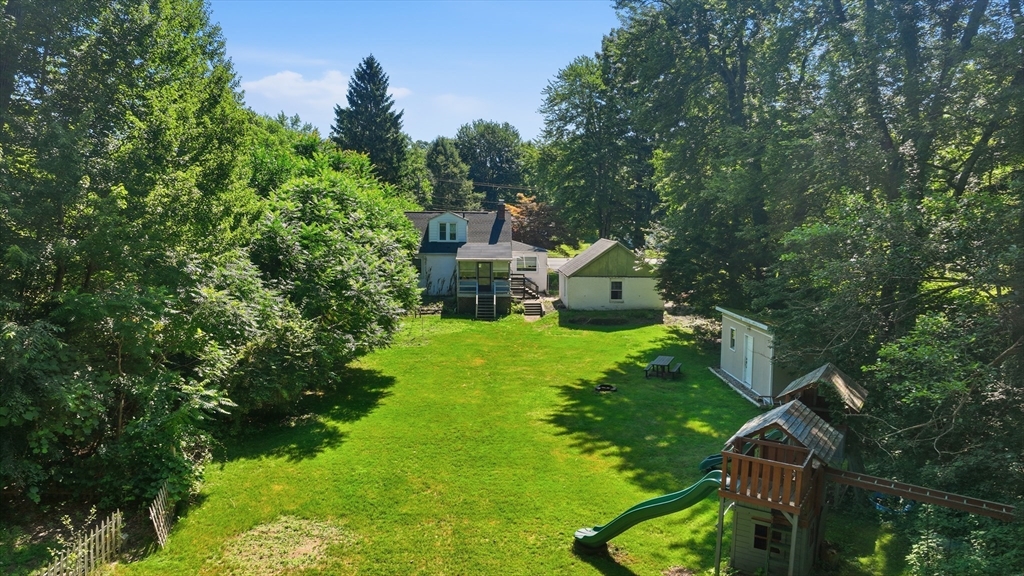
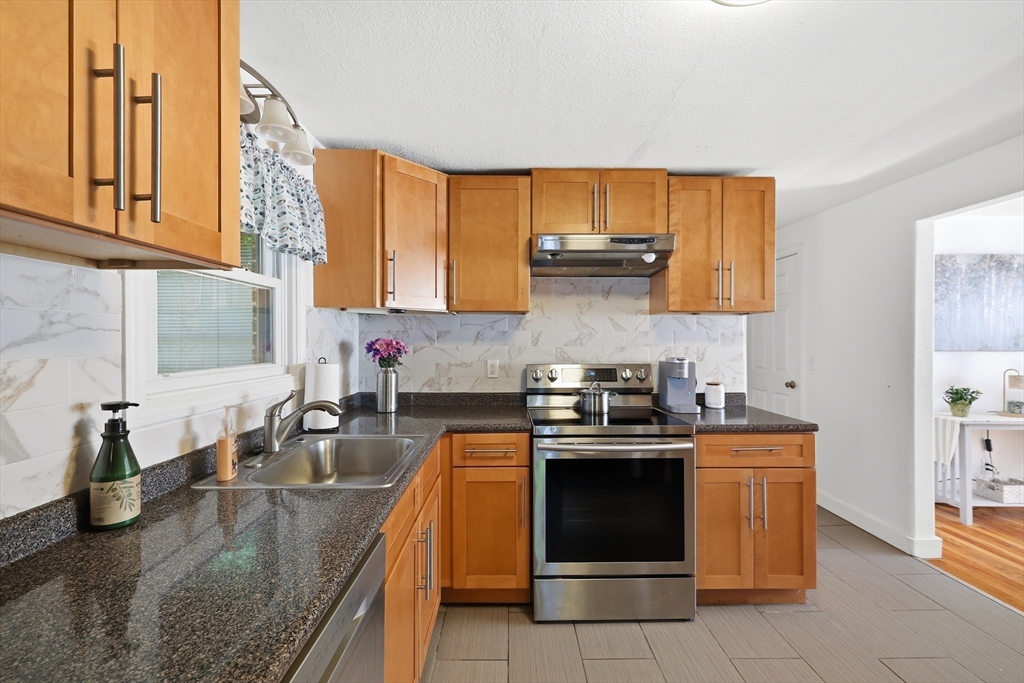
Welcome home to this charming painted brick Cape, offering the perfect blend of character, comfort, and convenience. Featuring four bedrooms, including two conveniently located on the first floor, this home provides a flexible layout to suit a variety of lifestyles. The updated kitchen and renovated full bath add modern appeal, while the inviting three-season porch is the perfect place to relax and overlook the spacious, level backyard. The second floor offers two additional bedrooms and a convenient half bath, providing flexible space for guests, a home office, hobbies, or other needs. Additional highlights include a two-car garage, a new roof installed in 2022 for added peace of mind, and a brook that runs behind the property, enhancing the natural surroundings. Ideally located close to shopping, restaurants, and major commuting routes, this move-in-ready home combines everyday convenience with timeless charm. Don't miss the opportunity to make this wonderful property your next home!
| 2 hours ago | Listing updated with changes from the MLS® | |
| 12 hours ago | Listing first seen on site |

The property listing data and information, or the Images, set forth herein were provided to MLS Property Information Network, Inc. from third party sources, including sellers, lessors, landlords, and public records, and were compiled by MLS Property Information Network, Inc. The property listing data and information, and the Images, are for the personal, non-commercial use of consumers having a good faith interest in purchasing, leasing or renting listed properties of the type displayed to them and may not be used for any purpose other than to identify prospective properties which such consumers may have a good faith interest in purchasing, leasing or renting. MLS Property Information Network, Inc. and its subscribers disclaim any and all representations and warranties as to the accuracy of the property listing data and information, or as to the accuracy of any of the Images, set forth herein.
Last checked 2026-07-10 01:19 PM UTC