Save
Ask
Tour
Hide
Share
$829,900
New Listing

359 Se Main St
Douglas, MA 01516

For Sale|Single Family Residence|Active
4
Beds
3
Total Baths
2
Full Baths
1
Partial Bath
3,262
SqFt
$254
/SqFt
1994
Built
County:
Worcester
Call Now: 401-323-8292
Is this the listing for you? We can help make it yours.
401-323-8292
359 Se Main St359 Se Main St359 Se Main St359 Se Main St
Save
Ask
Tour
Hide
Share

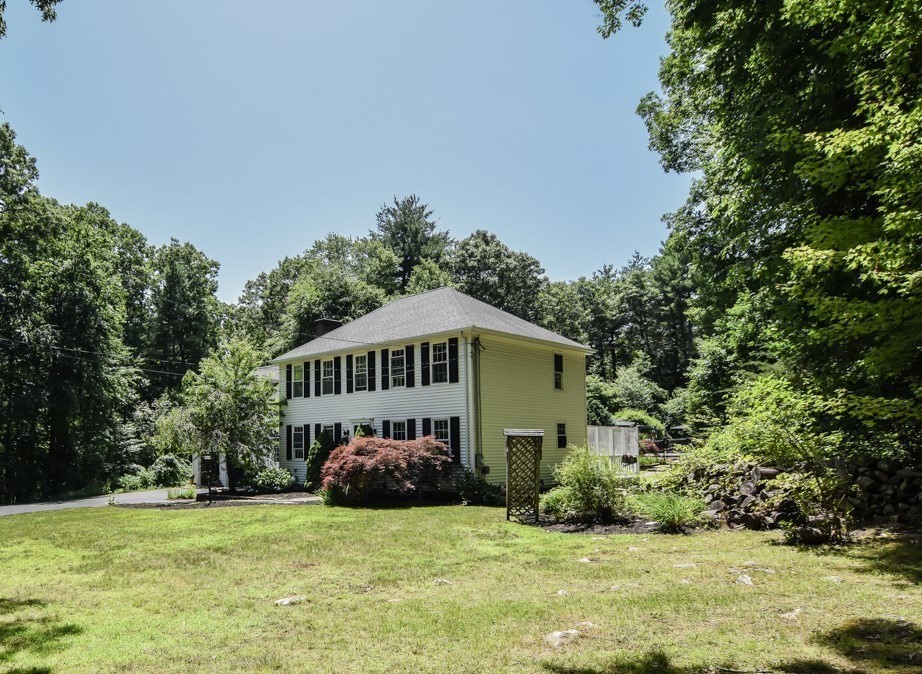
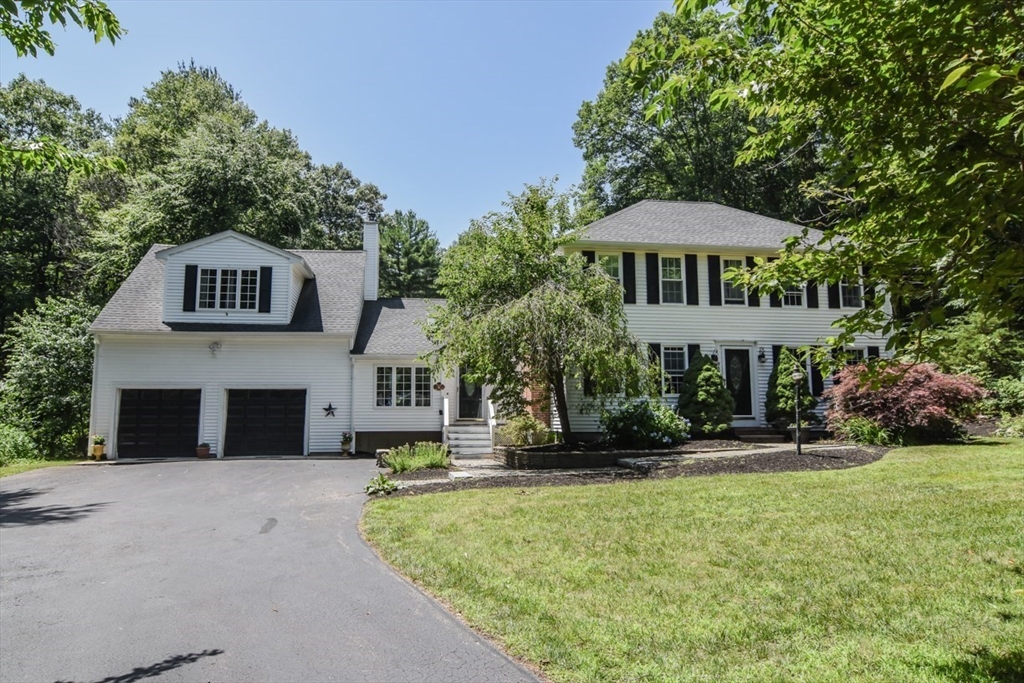
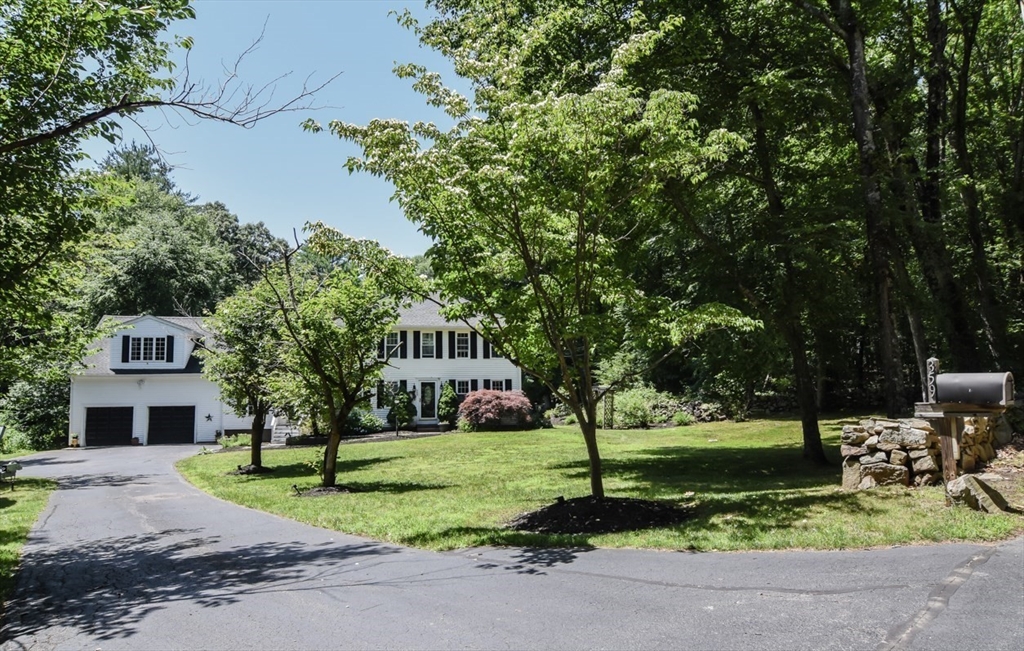
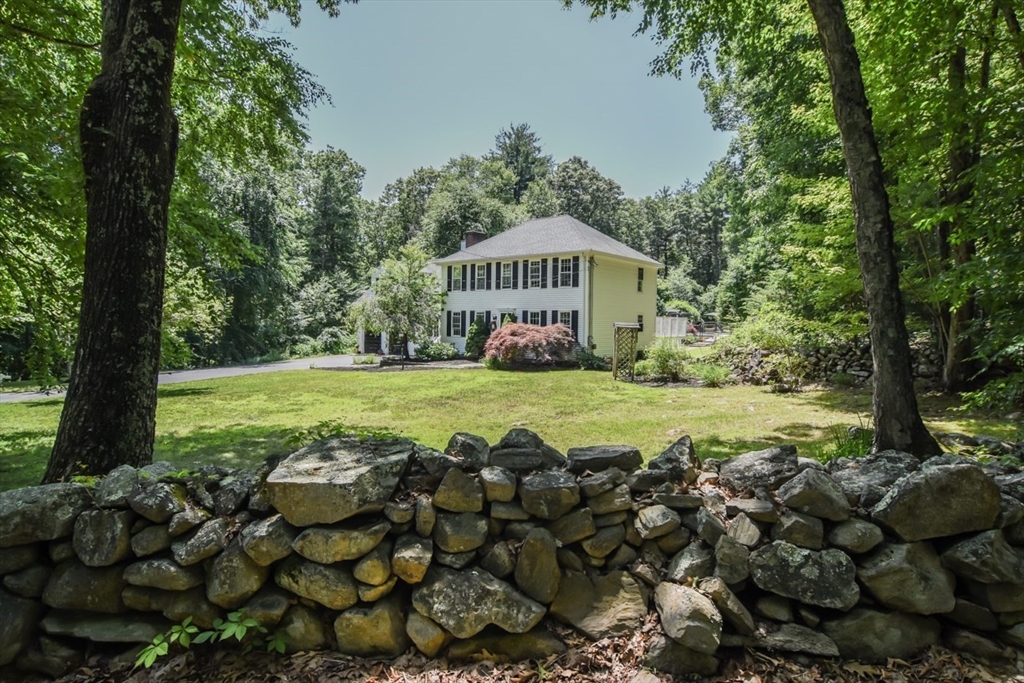
Wonderful opportunity to move right into this beautiful and highly desirable Colonial, stunning both inside and out. This home features 4 bedrooms, 2.5 bathrooms, and a gorgeous kitchen with granite countertops, stainless steel appliances, and hardwood flooring throughout. Three fireplaces add warmth and charm, while the finished basement includes a game room/ exercise room. An attached two-car garage completes the interior of this lovely home. Step outside to an amazing backyard oasis featuring a beautiful in-ground swimming pool, fully fenced for privacy—perfect for entertaining and for the whole family to enjoy on hot summer days. It truly feels like a private paradise, offering peace, tranquility, and comfort.. Make yourself at home. First showing at the Open House: Sunday, July 19th, from 12:00 PM to 2:00 PM.

Save
Ask
Tour
Hide
Share
Listing Snapshot
Price 
$829,900
Days On Site 
0 Days
Bedrooms 
4
Inside Area (SqFt) 
3,262 sqft
Total Baths 
3
Full Baths 
2
Partial Baths 
1
Lot Size 
2.08 Acres
Year Built 
1994
MLS® Number 
73547727
Status 
Active
Property Tax 
$7,269
HOA/Condo/Coop Fees 
N/A
Sq Ft Source 
Public Records
Friends & Family
Recent Activity
6 hours agoListing updated with changes from the MLS®
12 hours agoListing first seen on site
General Features
Acres 
2.08
Attached Garage 
Yes
Disclosures 
The kitchen refrigerator is excluded from the sale
Foundation 
Concrete Perimeter
Garage 
Yes
Garage Spaces 
2
Parking 
PavedAttachedGarage Door OpenerOff StreetGarage
Parking Spaces 
10
Property Sub Type 
Single Family Residence
Sewer 
Private Sewer
SqFt Above 
3262
SqFt Total 
3262
Style 
Colonial
Water Source 
Private
Zoning 
RA
Interior Features
Appliances 
Water HeaterElectric Water HeaterRangeDishwasherMicrowaveWasherDryer
Basement 
FullFinishedWalk-Out AccessInterior EntrySump Pump
Cooling 
Window Unit(s)
Electric 
Circuit Breakers200+ Amp Service
Fireplace 
Yes
Fireplace Features 
Living Room
Fireplaces 
3
Flooring 
TileHardwood
Heating 
BaseboardOilElectricPropaneWood Stove
Interior 
Central VacuumPantryWalk-In Closet(s)
Laundry Features 
Electric Dryer HookupWasher Hookup
Window Features 
Insulated WindowsScreens
Bathroom 1 
Dimensions - 6x5Level - FirstArea - 30
Bathroom 2 
Dimensions - 5x7Level - SecondArea - 35
Bathroom 3 
Dimensions - 8x7Level - SecondArea - 56
Bedroom 2 
Dimensions - 13x10Level - SecondArea - 130
Bedroom 3 
Dimensions - 20x24Level - FirstArea - 480
Bedroom 4 
Dimensions - 11x14Level - FirstArea - 154
Dining Room 
Dimensions - 17x12Level - FirstArea - 204
Family Room 
Dimensions - 20x25Level - BasementArea - 500
Kitchen 
Dimensions - 21x12Level - FirstArea - 252
Living Room 
Dimensions - 16x12Level - FirstArea - 192
Master Bedroom 
Dimensions - 12x12Level - SecondArea - 144
Save
Ask
Tour
Hide
Share
Exterior Features
Construction Details 
Frame
Exterior 
StorageGardenLighting
Fencing 
Invisible
Lot Features 
WoodedLandscaped
Other Structures 
CabanaStorage
Patio And Porch 
DeckPatio
Pool Features 
In GroundPrivate
Private Pool 
Yes
Roof 
Shingle
Windows/Doors 
Insulated WindowsScreens
Community Features
Community Features 
Golf
Financing Terms Available 
Contract
Listing courtesy of Marcos Doliver of Prime Choice Real Estate


The property listing data and information, or the Images, set forth herein were provided to MLS Property Information Network, Inc. from third party sources, including sellers, lessors, landlords, and public records, and were compiled by MLS Property Information Network, Inc. The property listing data and information, and the Images, are for the personal, non-commercial use of consumers having a good faith interest in purchasing, leasing or renting listed properties of the type displayed to them and may not be used for any purpose other than to identify prospective properties which such consumers may have a good faith interest in purchasing, leasing or renting. MLS Property Information Network, Inc. and its subscribers disclaim any and all representations and warranties as to the accuracy of the property listing data and information, or as to the accuracy of any of the Images, set forth herein.

Last checked 2026-07-10 01:14 PM UTC

Neighborhood & Commute
Source: Walkscore
Save
Ask
Tour
Hide
Share