

117 Warren AvenueMarlborough, MA 01752
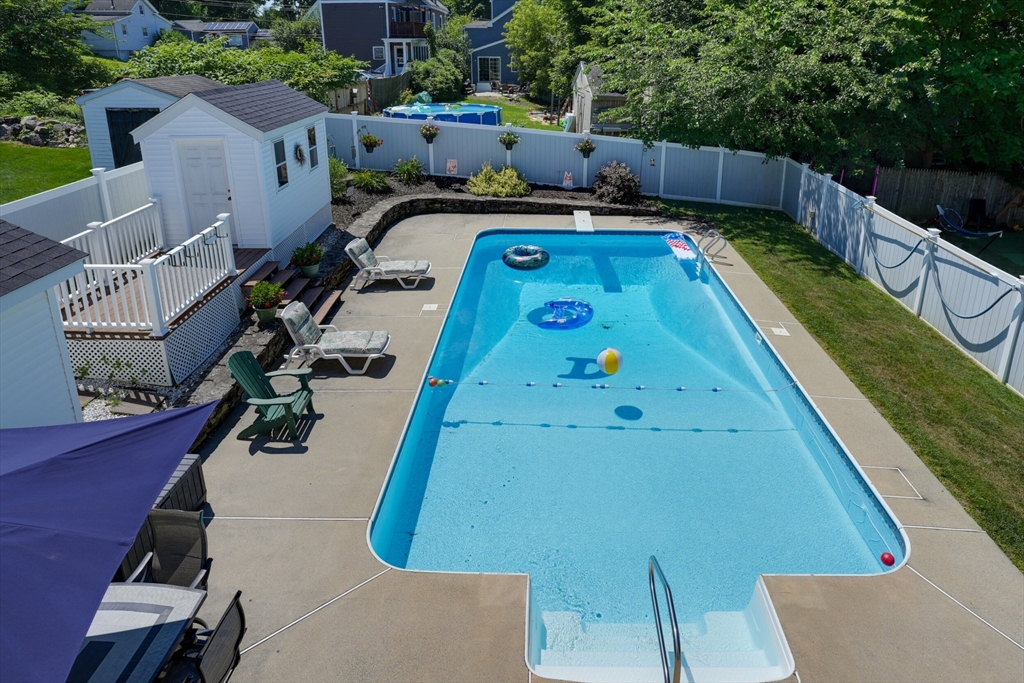
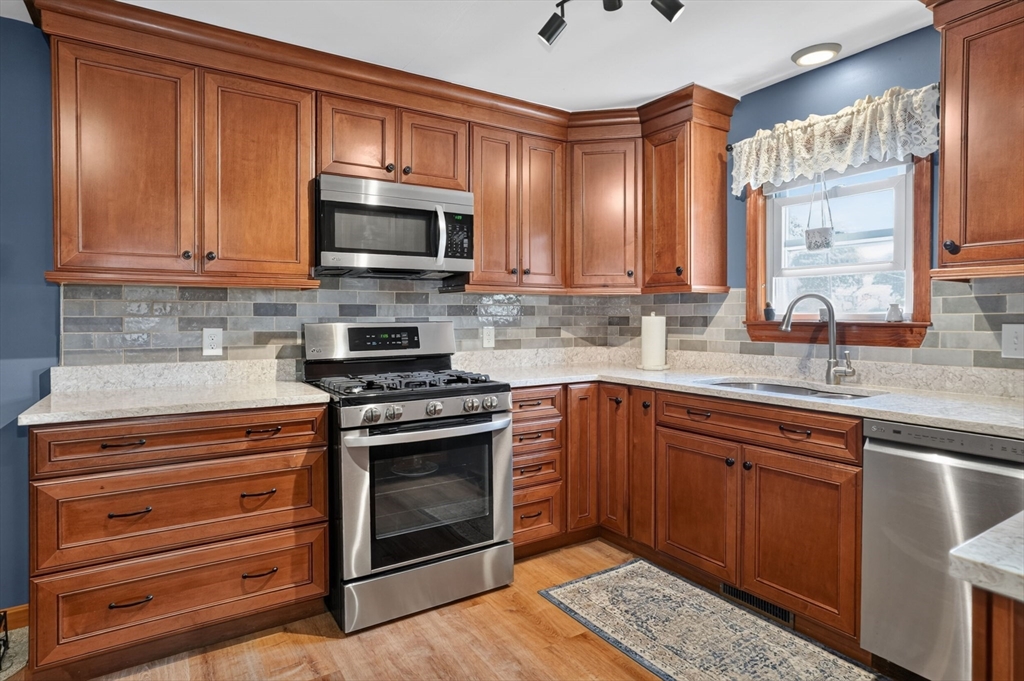
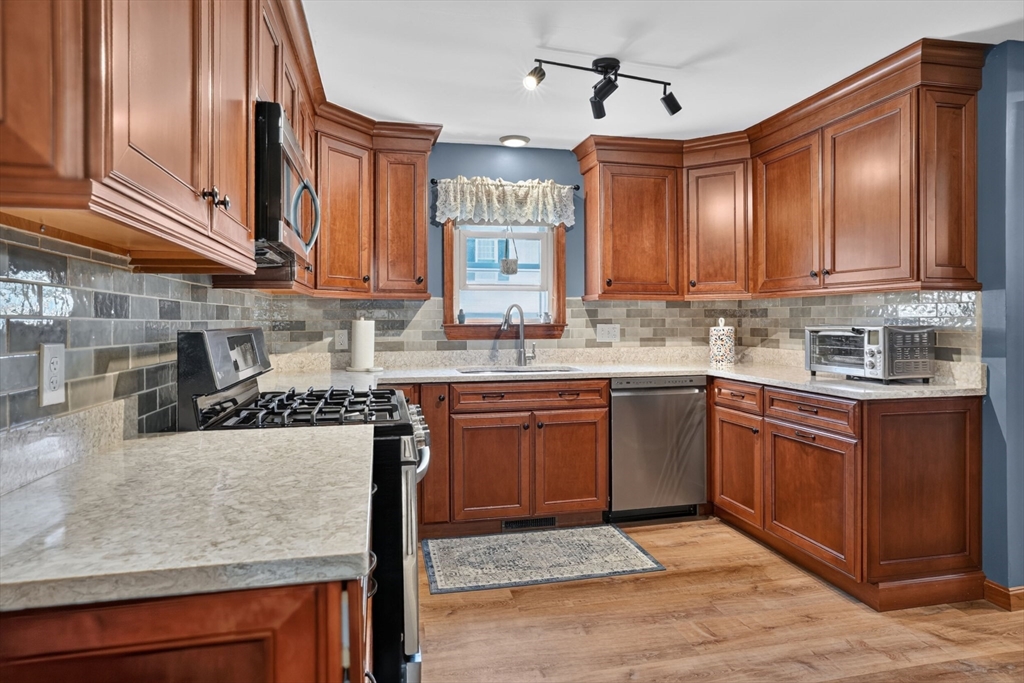
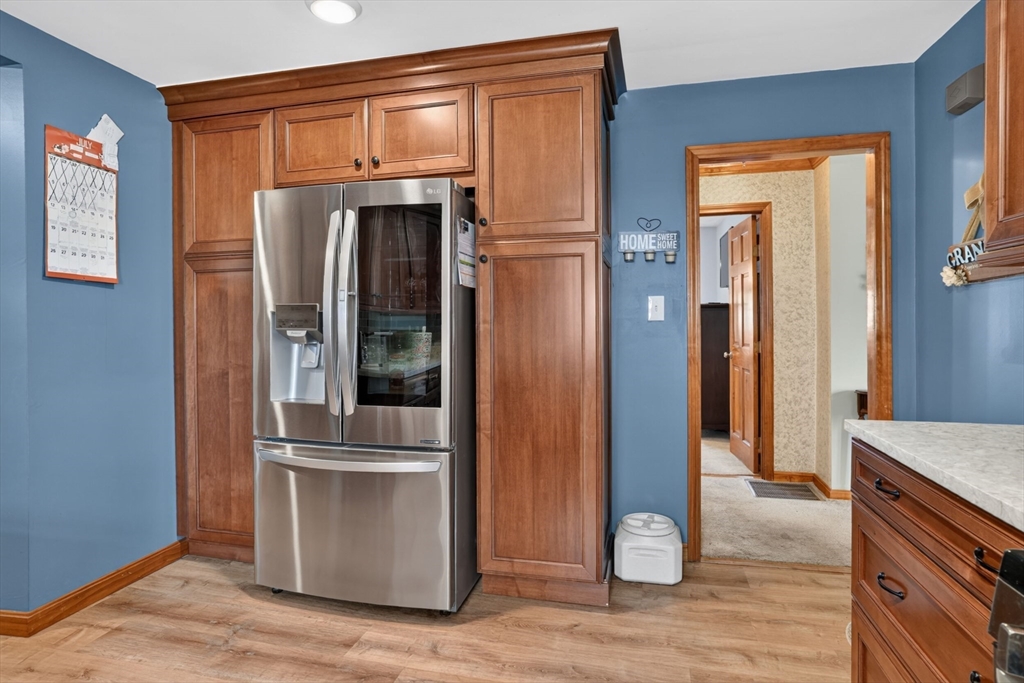
Popular Church Street neighborhood! Beautifully updated home with a 3 year old custom kitchen w/quartz counters-tile backsplash-stainless steel appliances open to a huge family room addition w/lots of space for friends and family. Cathedral ceilinged primary bedroom suite w/a walk in closet, full bath and Juliet balcony overlooking the gorgeous backyard. Cozy fireplaced living room-2 additional bedrooms-convenient first floor laundry rm. Updates include: new 2025 roof-young gas furnace-200 amp circuit breakers-carefree vinyl siding-replacement windows-new shutters. ALL 4 wall mounted TVs/surround sound speakers are included. Plenty of time to be in before school starts and vacation right in your own backyard w/the amazing in ground pool-sunsplashed patio and pergola w/seating around the firepit. Easy access to major routes-downtown dining-entertainment. Marlborough is the home of AMSA, the #15 public high school in MA. A must see!***OPEN HOUSE SUNDAY JULY 12th 12-2PM***
| 6 hours ago | Listing updated with changes from the MLS® | |
| 12 hours ago | Listing first seen on site |

The property listing data and information, or the Images, set forth herein were provided to MLS Property Information Network, Inc. from third party sources, including sellers, lessors, landlords, and public records, and were compiled by MLS Property Information Network, Inc. The property listing data and information, and the Images, are for the personal, non-commercial use of consumers having a good faith interest in purchasing, leasing or renting listed properties of the type displayed to them and may not be used for any purpose other than to identify prospective properties which such consumers may have a good faith interest in purchasing, leasing or renting. MLS Property Information Network, Inc. and its subscribers disclaim any and all representations and warranties as to the accuracy of the property listing data and information, or as to the accuracy of any of the Images, set forth herein.
Last checked 2026-07-10 01:19 PM UTC