Save
Ask
Tour
Hide
Share
$779,000
New Listing

39 Mckinley Avenue
Lowell, MA 01851

For Sale|Single Family Residence|Active
4
Beds
3
Total Baths
2
Full Baths
1
Partial Bath
2,634
SqFt
$296
/SqFt
1964
Built
County:
Middlesex
Call Now: 401-323-8292
Is this the listing for you? We can help make it yours.
401-323-8292
Upcoming Open Houses
Sat, Jul 11, 12:00 PM - 2:00 PM
Sun, Jul 12, 12:00 PM - 2:00 PM
39 Mckinley Avenue39 Mckinley Avenue39 Mckinley Avenue39 Mckinley Avenue
Save
Ask
Tour
Hide
Share

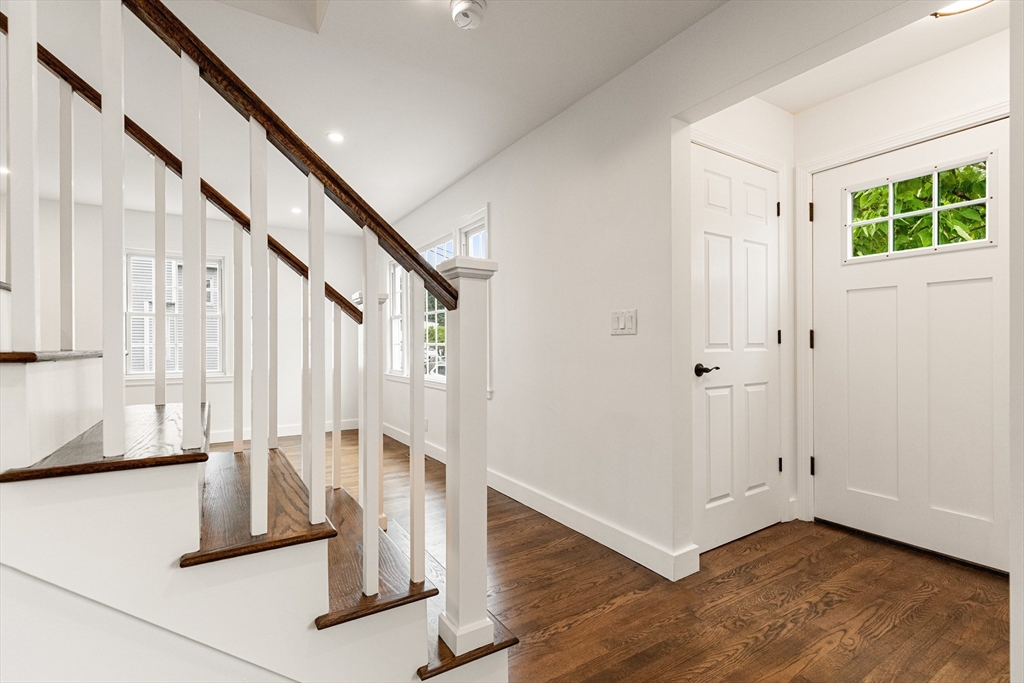
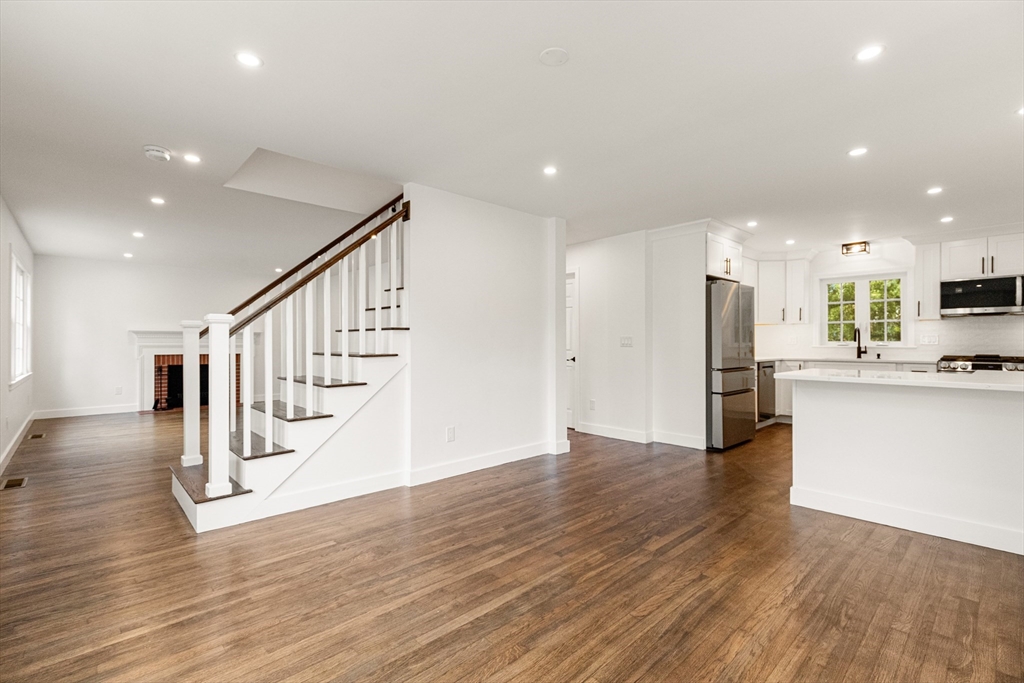
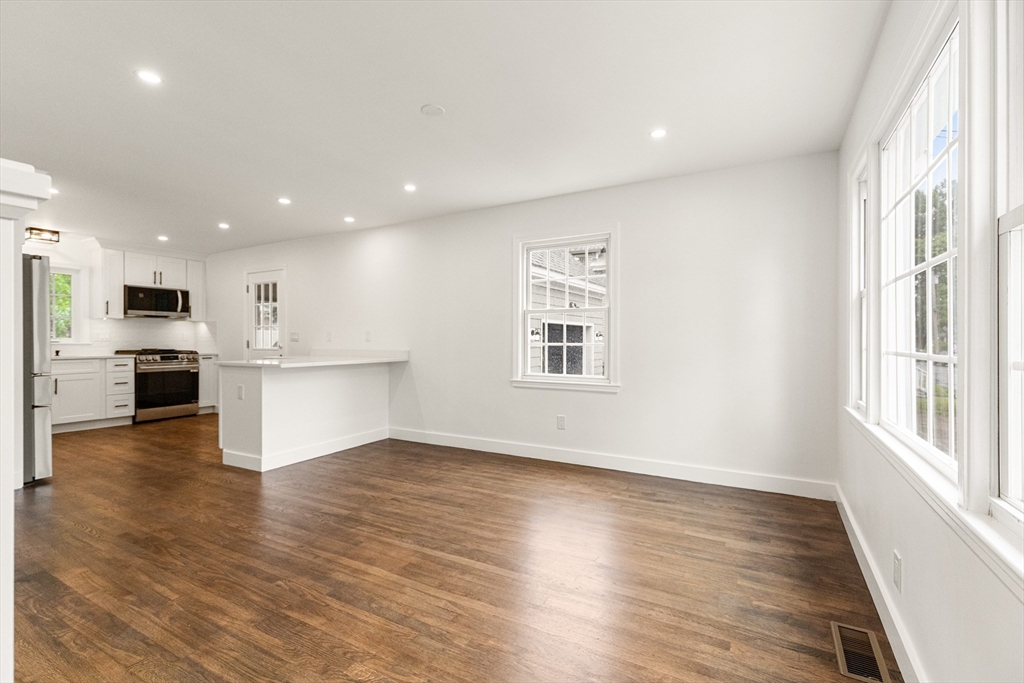
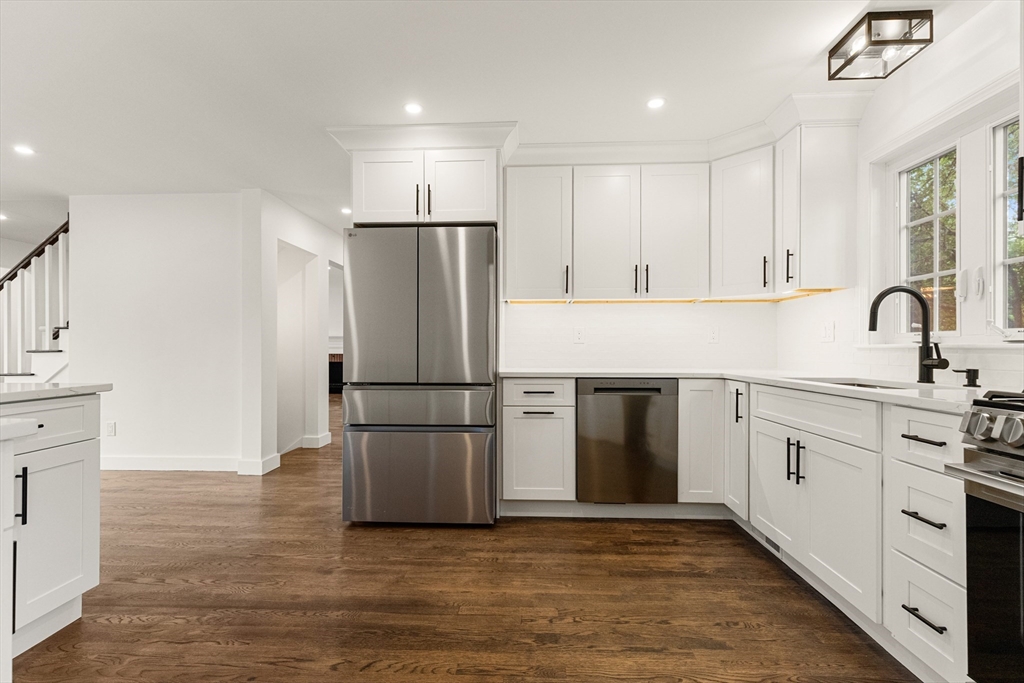
Magnificently renovated (2026) throughout. This “like brand new” gem is nestled on a corner lot and serene side street. This 4-bedroom, 2 ½ bath sundrenched home offers amazing features: new roof, new kitchen, new baths, new floors, new quartz counters throughout, new plumbing, new 200 AMP electric, entirely new 3-zone HVAC system, new central air, new spray foam insulation, new deck, new main water line, & more. Enjoy the gleaming eat-in kitchen with stainless steel appliances, gas stove, & quartz counters, spacious dining room perfect for entertaining, fireplaced family room with wet bar, fireplaced living room, large bedrooms, private office, oversized game room, gorgeous baths, private rear yard, extra-large one-car attached garage, breezeway leading to rear deck, & so much more. As you enter, you will see how the rooms flow seamlessly into one another. This one-of-a-kind opportunity truly has it all, including effortless access to highways, transportation, shopping, dining & more.

Save
Ask
Tour
Hide
Share
Listing Snapshot
Price 
$779,000
Days On Site 
0 Days
Bedrooms 
4
Inside Area (SqFt) 
2,634 sqft
Total Baths 
3
Full Baths 
2
Partial Baths 
1
Lot Size 
0.19 Acres
Year Built 
1964
MLS® Number 
73547701
Status 
Active
Property Tax 
N/A
HOA/Condo/Coop Fees 
N/A
Sq Ft Source 
N/A
Friends & Family
Recent Activity
6 hours agoListing updated with changes from the MLS®
13 hours agoListing first seen on site
General Features
Acres 
0.19
Attached Garage 
Yes
Disclosures 
Buyer and Buyers Agent To Use Due Diligence. Information not guaranteed. Fireplaces have not been used by current owner.
Foundation 
Concrete Perimeter
Garage 
Yes
Garage Spaces 
1
Green Energy Efficient 
Thermostat
Parking 
PavedAttachedGarage Door OpenerStorageWorkshop in GarageGarage Faces SideOversizedOff StreetDrivewayGarage
Parking Spaces 
5
Property Sub Type 
Single Family Residence
Sewer 
Public Sewer
SqFt Above 
1850
SqFt Below 
784
SqFt Total 
2634
Style 
CapeShingle
Water Source 
Public
Zoning 
Res
Interior Features
Appliances 
Water HeaterRangeDishwasherDisposalMicrowaveRefrigeratorRange Hood
Basement 
FullFinishedInterior Entry
Cooling 
Central AirZoned
Electric 
200+ Amp Service
Fireplace 
Yes
Fireplace Features 
Family RoomLiving Room
Fireplaces 
2
Flooring 
WoodTileHardwood
Heating 
CentralForced AirZoned
Interior 
Wet BarRecessed LightingWalk-In Closet(s)
Laundry Features 
Washer HookupElectric Dryer HookupIn Basement
Main Level Bedrooms 
1
Window Features 
Insulated WindowsScreens
Bathroom 1 
Dimensions - 10x7Level - MainArea - 70
Bathroom 2 
Dimensions - 10x6Level - SecondArea - 60
Bathroom 3 
Dimensions - 5x5Level - BasementArea - 25
Bedroom 2 
Dimensions - 15x13Level - SecondArea - 195
Bedroom 3 
Dimensions - 13x11Level - SecondArea - 143
Bedroom 4 
Dimensions - 13x13Level - MainArea - 169
Dining Room 
Dimensions - 13x12Level - MainArea - 156
Family Room 
Dimensions - 20x16Level - BasementArea - 320
Kitchen 
Dimensions - 13x11Level - MainArea - 143
Living Room 
Dimensions - 18x13Level - MainArea - 234
Master Bedroom 
Dimensions - 24x12Level - SecondArea - 288
Office 
Dimensions - 13x11Level - BasementArea - 143
Save
Ask
Tour
Hide
Share
Exterior Features
Construction Details 
Frame
Fencing 
Fenced
Lot Features 
Corner LotLevelLandscaped
Patio And Porch 
Deck
Roof 
Shingle
Windows/Doors 
Insulated WindowsScreens
Community Features
Community Features 
ParkGolf
Schools
School District
Unknown
Elementary School
Contact City
Middle School
Contact City
High School
Lowell High School
Listing courtesy of Jack Andrellos of Berkshire Hathaway HomeServices Commonwealth Real Estate


The property listing data and information, or the Images, set forth herein were provided to MLS Property Information Network, Inc. from third party sources, including sellers, lessors, landlords, and public records, and were compiled by MLS Property Information Network, Inc. The property listing data and information, and the Images, are for the personal, non-commercial use of consumers having a good faith interest in purchasing, leasing or renting listed properties of the type displayed to them and may not be used for any purpose other than to identify prospective properties which such consumers may have a good faith interest in purchasing, leasing or renting. MLS Property Information Network, Inc. and its subscribers disclaim any and all representations and warranties as to the accuracy of the property listing data and information, or as to the accuracy of any of the Images, set forth herein.

Last checked 2026-07-10 01:19 PM UTC

Neighborhood & Commute
Source: Walkscore
Save
Ask
Tour
Hide
Share