

Save
Ask
Tour
Hide
$1,195,000
New Listing
4 Old Forge RdScituate, MA 02066
For Sale|Single Family Residence|Active
4
Beds
3
Total Baths
2
Full Baths
1
Partial Bath
2,188
SqFt
$546
/SqFt
1967
Built
County:
Plymouth
Call Now: 401-323-8292
Is this the listing for you? We can help make it yours.
401-323-8292Upcoming Open Houses
Fri, Jul 10, 10:30 AM - 12:00 PM
Sat, Jul 11, 12:00 PM - 2:00 PM
Sun, Jul 12, 12:30 PM - 2:30 PM
Save
Ask
Tour
Hide
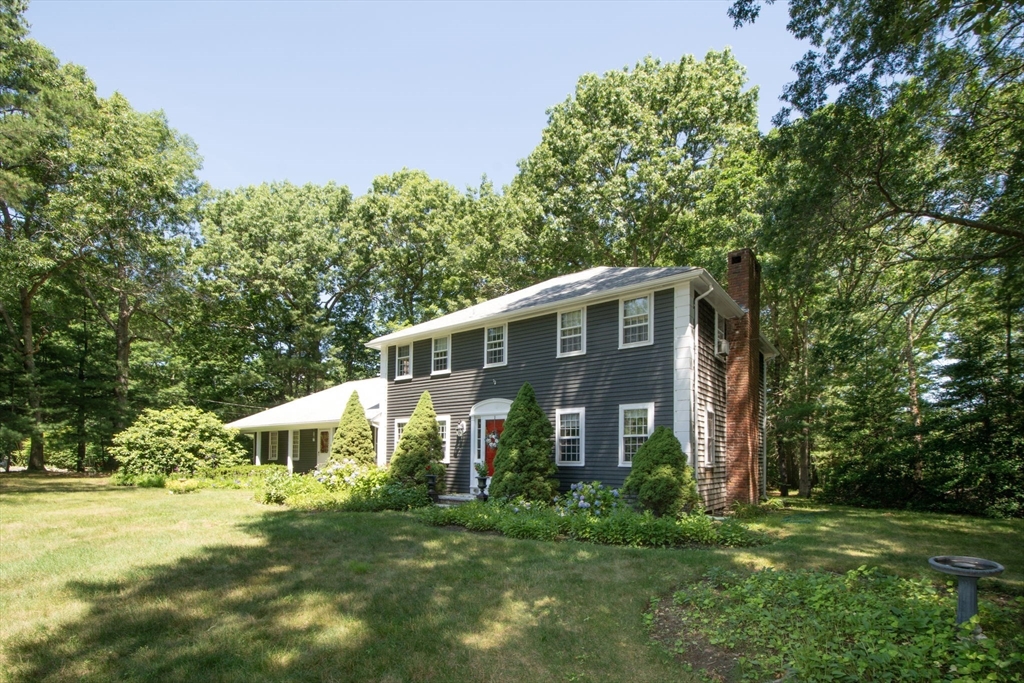
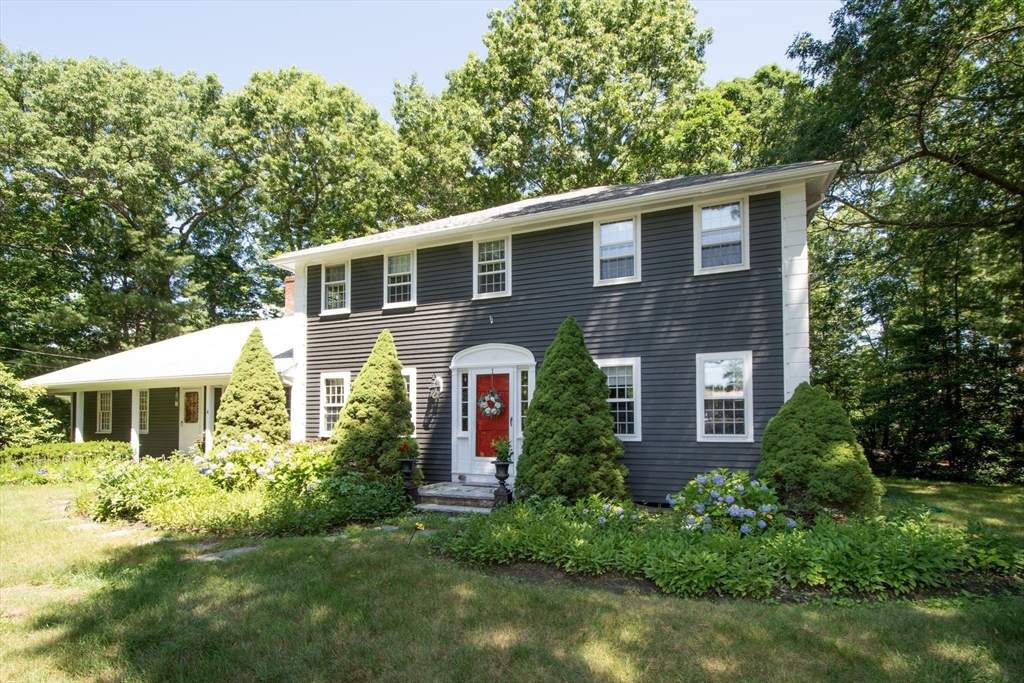
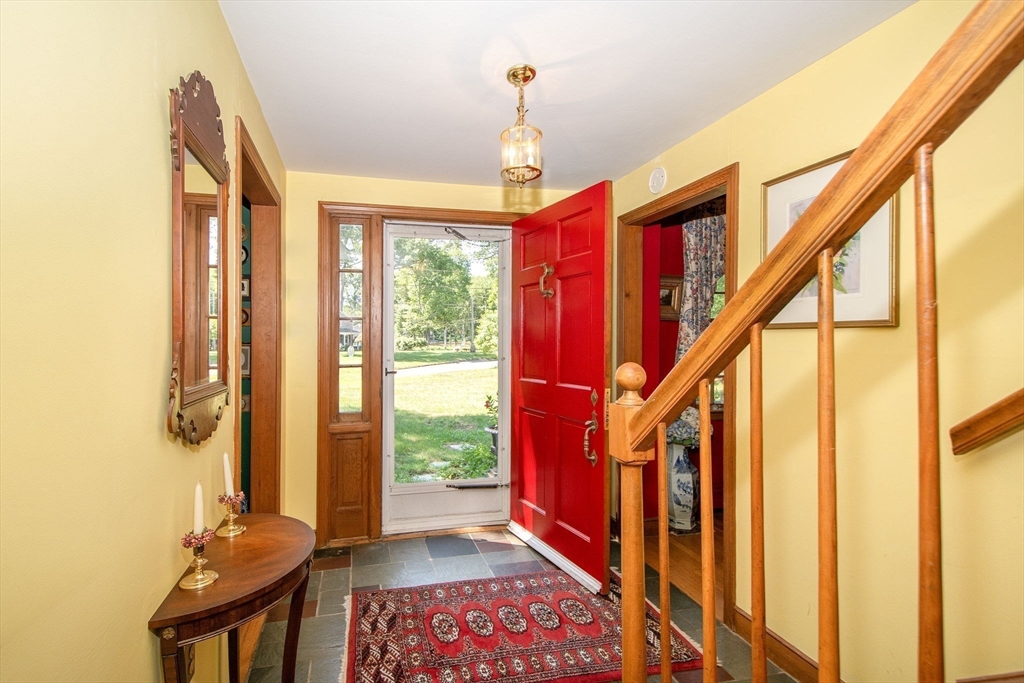
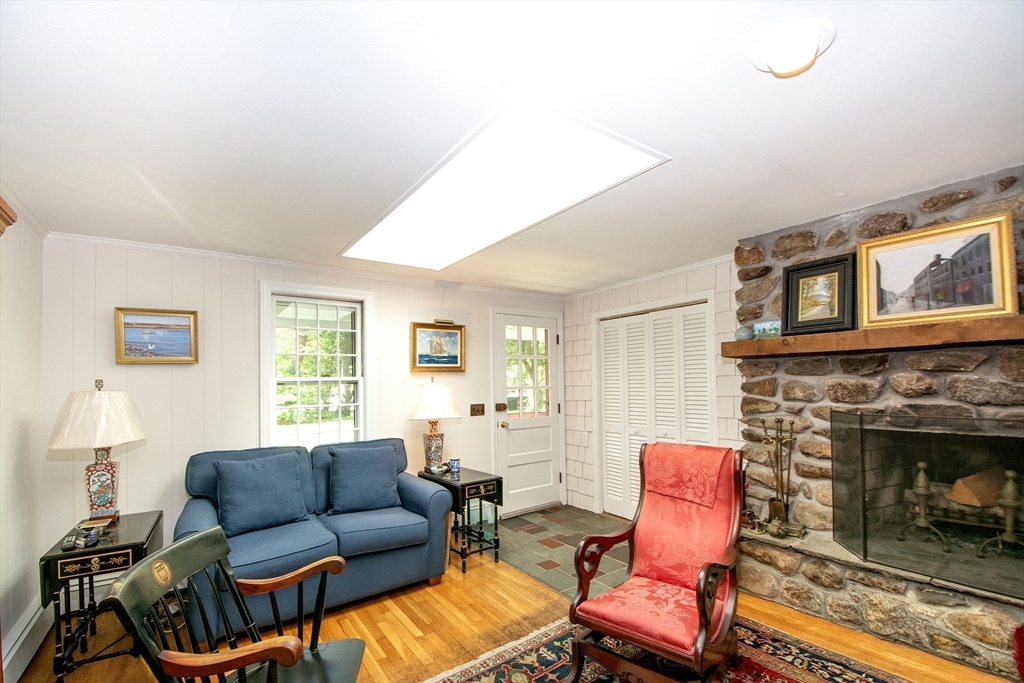
Nestled in the desirable Old Forge neighborhood, this lovingly maintained home is ready to welcome its next chapter. Originally the model home when the community was built, it has been cherished by the same owners for over 40 years. Inside, you'll find spacious rooms, hardwood floors, a grand stone fireplace, and an en-suite primary bedroom. Major updates include a newer roof and an efficient heating and hot water system, providing peace of mind. Situated on an almost one-acre corner lot, the property also features a two-car garage and endless potential to make it your own. Bring your vision, transform this exceptional home, and enjoy all the that Scituate has to offer in this quaint, established Scituate neighborhood.
Save
Ask
Tour
Hide
Listing Snapshot
Price
$1,195,000
Days On Site
0 Days
Bedrooms
4
Inside Area (SqFt)
2,188 sqft
Total Baths
3
Full Baths
2
Partial Baths
1
Lot Size
0.93 Acres
Year Built
1967
MLS® Number
73547688
Status
Active
Property Tax
$9,054
HOA/Condo/Coop Fees
N/A
Sq Ft Source
Public Records
Friends & Family
Recent Activity
| 13 hours ago | Listing updated with changes from the MLS® | |
| 14 hours ago | Listing first seen on site |
General Features
Acres
0.93
Attached Garage
Yes
Disclosures
Title V failedbut will be completed by Sellers. Engineering scheduled for 7/12. Property is subject to a Right of First Refusal. Contact agent for more details.Contingent upon Sellers finding suitable housing.
Foundation
Concrete Perimeter
Garage
Yes
Garage Spaces
2
Parking
AttachedOff StreetPavedGarage
Parking Spaces
8
Property Sub Type
Single Family Residence
Sewer
Private Sewer
SqFt Above
2188
SqFt Total
2188
Style
Colonial
Water Source
Public
Zoning
RES
Interior Features
Appliances
Gas Water HeaterRangeDishwasherRefrigerator
Basement
FullConcreteUnfinished
Fireplace
Yes
Fireplace Features
Family RoomLiving Room
Fireplaces
2
Flooring
WoodTile
Heating
BaseboardZoned
Interior
Open Floorplan
Bathroom 1
Dimensions - 5x6Level - FirstArea - 30
Bathroom 2
Dimensions - 7x5Level - SecondArea - 35
Bathroom 3
Dimensions - 7x7Level - SecondArea - 49
Bedroom 2
Dimensions - 11x13Level - SecondArea - 143
Bedroom 3
Dimensions - 10x13Level - SecondArea - 130
Bedroom 4
Dimensions - 11x11Level - SecondArea - 121
Dining Room
Dimensions - 12x13Level - FirstArea - 156
Family Room
Dimensions - 21x13Level - FirstArea - 273
Kitchen
Dimensions - 12x11Level - FirstArea - 132
Living Room
Dimensions - 25x13Level - FirstArea - 325
Master Bedroom
Dimensions - 17x13Level - SecondArea - 221
Save
Ask
Tour
Hide
Exterior Features
Construction Details
Frame
Lot Features
Corner Lot
Roof
Shingle
Waterfront Features
Ocean Front
Windows/Doors
French Doors
Community Features
Financing Terms Available
Contract
Roads
Paved
Schools
School District
Unknown
Elementary School
Cushing
Middle School
Gates
High School
Scituate
Listing courtesy of Siobhan Hunter of William Raveis R.E. & Home Services

The property listing data and information, or the Images, set forth herein were provided to MLS Property Information Network, Inc. from third party sources, including sellers, lessors, landlords, and public records, and were compiled by MLS Property Information Network, Inc. The property listing data and information, and the Images, are for the personal, non-commercial use of consumers having a good faith interest in purchasing, leasing or renting listed properties of the type displayed to them and may not be used for any purpose other than to identify prospective properties which such consumers may have a good faith interest in purchasing, leasing or renting. MLS Property Information Network, Inc. and its subscribers disclaim any and all representations and warranties as to the accuracy of the property listing data and information, or as to the accuracy of any of the Images, set forth herein.
Last checked 2026-07-10 01:14 PM UTC
The property listing data and information, or the Images, set forth herein were provided to MLS Property Information Network, Inc. from third party sources, including sellers, lessors, landlords, and public records, and were compiled by MLS Property Information Network, Inc. The property listing data and information, and the Images, are for the personal, non-commercial use of consumers having a good faith interest in purchasing, leasing or renting listed properties of the type displayed to them and may not be used for any purpose other than to identify prospective properties which such consumers may have a good faith interest in purchasing, leasing or renting. MLS Property Information Network, Inc. and its subscribers disclaim any and all representations and warranties as to the accuracy of the property listing data and information, or as to the accuracy of any of the Images, set forth herein.
Last checked 2026-07-10 01:14 PM UTC
Neighborhood & Commute
Source: Walkscore
Save
Ask
Tour
Hide