Save
Ask
Tour
Hide
Share
$1,349,000
New Listing

22 Rhodes Dr
Wrentham, MA 02093

For Sale|Single Family Residence|Active
4
Beds
5
Total Baths
4
Full Baths
1
Partial Bath
4,424
SqFt
$305
/SqFt
2001
Built
Subdivision:
King's Grant
County:
Norfolk
Call Now: 401-323-8292
Is this the listing for you? We can help make it yours.
401-323-8292
Upcoming Open Houses
Sat, Jul 11, 11:00 AM - 1:00 PM
Sun, Jul 12, 11:00 AM - 1:00 PM
22 Rhodes Dr22 Rhodes Dr22 Rhodes Dr22 Rhodes Dr
Save
Ask
Tour
Hide
Share

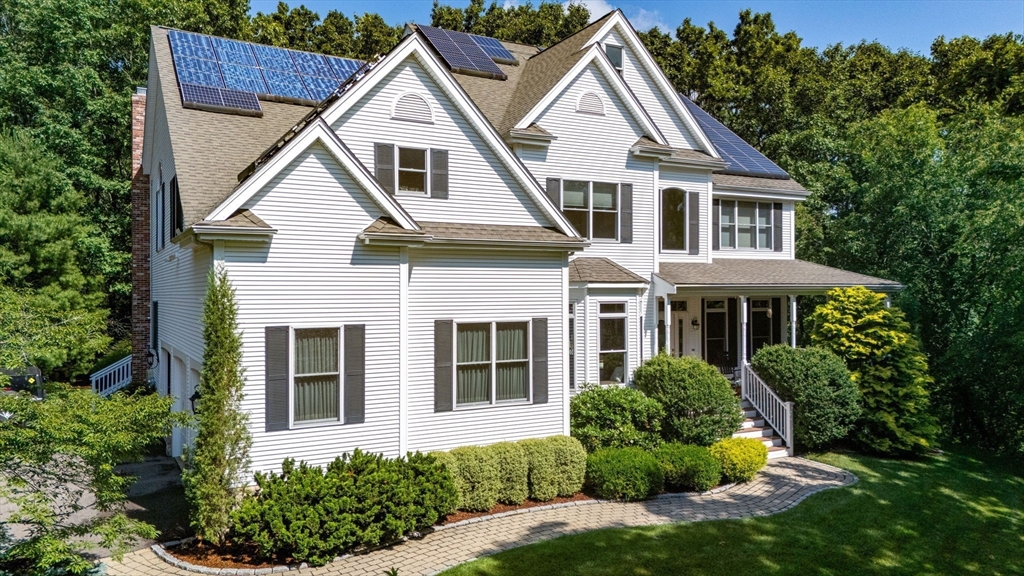
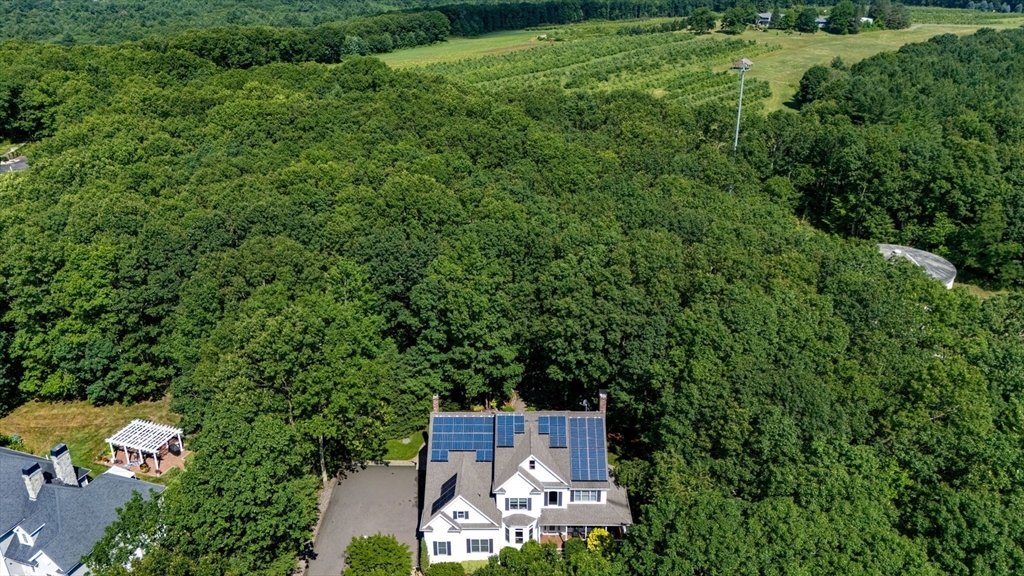
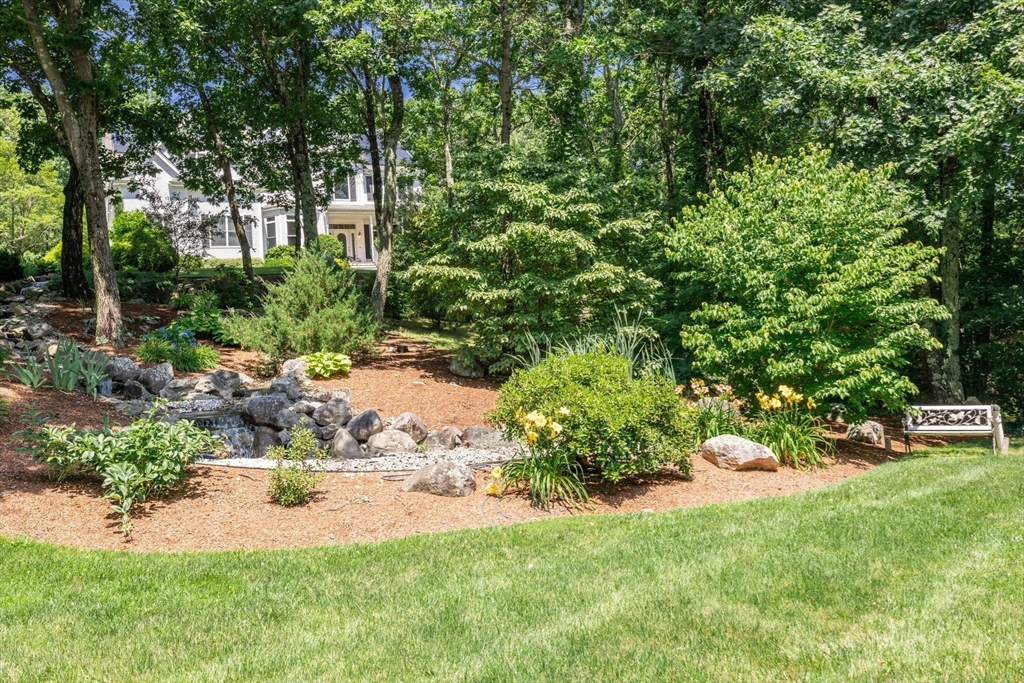
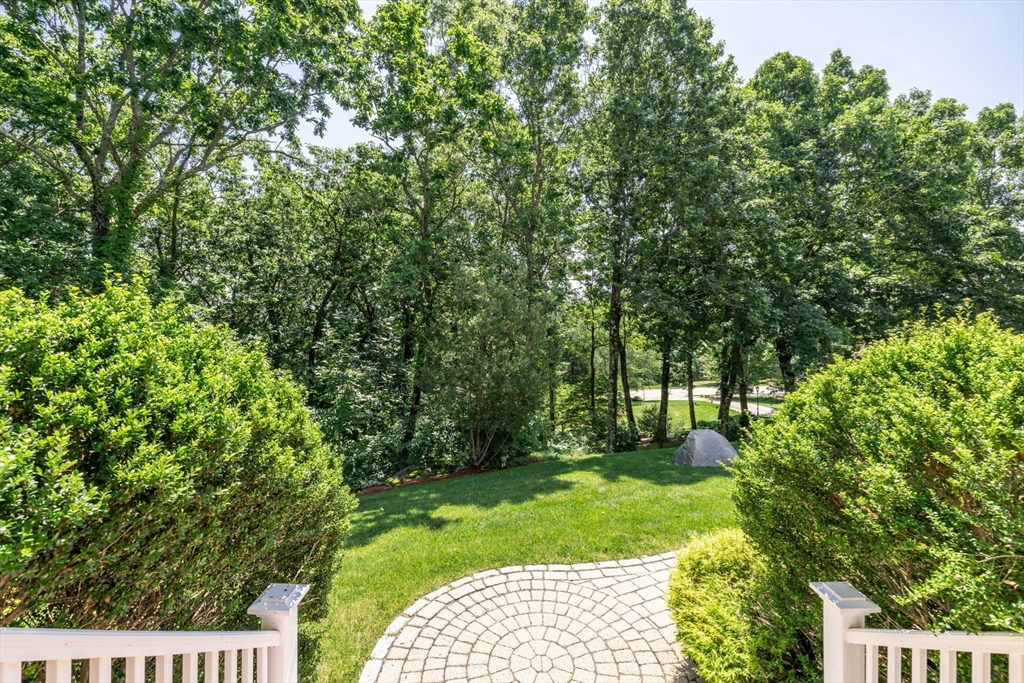
EXCEPTIONAL home in Sheldonville's prestigious KING'S GRANT neighborhood, set on 2.08 professionally landscaped acres adjacent to The Big Apple. This elegant residence offers an open floor plan featuring a cathedral-ceiling living room with fireplace, library, dining room, and updated kitchen with premium Miele appliances. The second floor includes a luxurious primary suite with fireplaced sitting area and walk-in closet, two additional bedrooms with Jack-and-Jill bath, a fourth bedroom with private bath, and convenient laundry room. The lower level offers a pantry, full bath and flexible space for a potential in-law suite, guests, recreation, or home gym. Enjoy outdoor living and entertaining with a wraparound porch, expansive deck, a hardscape patio with fire pit and tranquil water features. Additional features include heat pump HVAC system, generator, radon water filtration system, and so much more! A rare opportunity to own in one of Wrentham's most sought-after neighborhoods!

Save
Ask
Tour
Hide
Share
Listing Snapshot
Price 
$1,349,000
Days On Site 
0 Days
Bedrooms 
4
Inside Area (SqFt) 
4,424 sqft
Total Baths 
5
Full Baths 
4
Partial Baths 
1
Lot Size 
2.08 Acres
Year Built 
2001
MLS® Number 
73547684
Status 
Active
Property Tax 
$13,359
HOA/Condo/Coop Fees 
N/A
Sq Ft Source 
Public Records
Friends & Family
Recent Activity
11 hours agoListing updated with changes from the MLS®
14 hours agoListing first seen on site
General Features
Acres 
2.08
Attached Garage 
Yes
Disclosures 
Light posts along driveway will be removed prior to closing.
Energy Features 
Solar
Foundation 
Concrete Perimeter
Garage 
Yes
Garage Spaces 
3
Green Energy Efficient 
Thermostat
Parking 
PavedAttachedGarage Door OpenerOff StreetGarage
Parking Spaces 
8
Property Sub Type 
Single Family Residence
Security 
Security System
Sewer 
Private Sewer
SqFt Above 
3484
SqFt Below 
940
SqFt Total 
4424
Style 
Colonial
Water Source 
Private
Zoning 
03
Interior Features
Appliances 
Water HeaterOvenDishwasherMicrowaveRangeRefrigeratorWasherDryerWater SoftenerPlumbed For Ice Maker
Basement 
FullFinishedWalk-Out AccessInterior EntryConcrete
Cooling 
Central AirHeat PumpZoned
Electric 
Generator200+ Amp Service
Fireplace 
Yes
Fireplace Features 
Family RoomLiving RoomMaster Bedroom
Fireplaces 
3
Flooring 
TileCarpetHardwood
Heating 
Heat PumpForced AirOilZoned
Interior 
Wired for SoundWalk-In Closet(s)Cathedral Ceiling(s)Ceiling Fan(s)Open FloorplanRecessed LightingWet BarStorageCoffered Ceiling(s)Crown Molding
Laundry Features 
Electric Dryer HookupWasher Hookup
Window Features 
Insulated WindowsStorm Window(s)Screens
Bathroom 1 
Dimensions - 8x6Level - FirstArea - 48
Bathroom 2 
Dimensions - 14.75x14Level - SecondArea - 206
Bathroom 3 
Dimensions - 6x8Level - SecondArea - 48
Bedroom 2 
Dimensions - 17.416666666x12Level - SecondArea - 209
Bedroom 3 
Dimensions - 15x12Level - SecondArea - 180
Bedroom 4 
Dimensions - 12x13Level - SecondArea - 156
Dining Room 
Dimensions - 14x12Level - FirstArea - 168
Family Room 
Dimensions - 24x20.333333333Level - BasementArea - 488
Kitchen 
Dimensions - 14x14Level - FirstArea - 196
Living Room 
Dimensions - 24x20.333333333Level - FirstArea - 488
Master Bedroom 
Dimensions - 19x22.666666666Level - SecondArea - 430
Save
Ask
Tour
Hide
Share
Exterior Features
Construction Details 
Frame
Exterior 
Rain GuttersStorageOutdoor GrillGas GrillLighting
Fencing 
Stone
Lot Features 
Cul-De-SacWoodedSlopedLandscaped
Other Structures 
Storage
Patio And Porch 
PorchDeckPatio
Roof 
Shingle
Windows/Doors 
Insulated WindowsStorm Window(s)Screens
Community Features
Community Features 
ParkStable(s)Golf
MLS Area 
Sheldonville
Roads 
Paved
Schools
School District
Unknown
Elementary School
Delaney Elementary School
Middle School
King Philip Middle School
High School
King Philip Regional High
Listing courtesy of Leslie Burns of Conway - Mansfield


The property listing data and information, or the Images, set forth herein were provided to MLS Property Information Network, Inc. from third party sources, including sellers, lessors, landlords, and public records, and were compiled by MLS Property Information Network, Inc. The property listing data and information, and the Images, are for the personal, non-commercial use of consumers having a good faith interest in purchasing, leasing or renting listed properties of the type displayed to them and may not be used for any purpose other than to identify prospective properties which such consumers may have a good faith interest in purchasing, leasing or renting. MLS Property Information Network, Inc. and its subscribers disclaim any and all representations and warranties as to the accuracy of the property listing data and information, or as to the accuracy of any of the Images, set forth herein.

Last checked 2026-07-10 01:14 PM UTC

Neighborhood & Commute
Source: Walkscore
Save
Ask
Tour
Hide
Share