Save
Ask
Tour
Hide
Share
$1,500,000
New Listing

44 Windemere Rd
Wellesley, MA 02481

For Sale|Single Family Residence|Active
3
Beds
3
Total Baths
3
Full Baths
2,447
SqFt
$613
/SqFt
1958
Built
County:
Norfolk
Call Now: 401-323-8292
Is this the listing for you? We can help make it yours.
401-323-8292
Upcoming Open Houses
Sat, Jul 11, 12:00 PM - 1:30 PM
Sun, Jul 12, 1:00 PM - 2:30 PM
44 Windemere Rd44 Windemere Rd44 Windemere Rd44 Windemere Rd
Save
Ask
Tour
Hide
Share

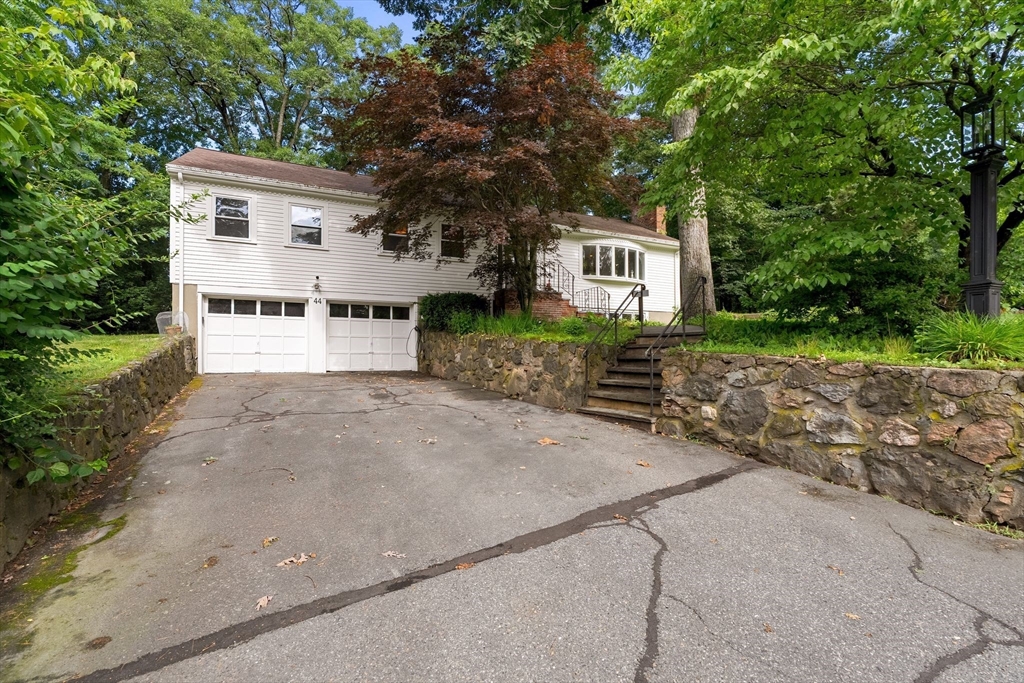
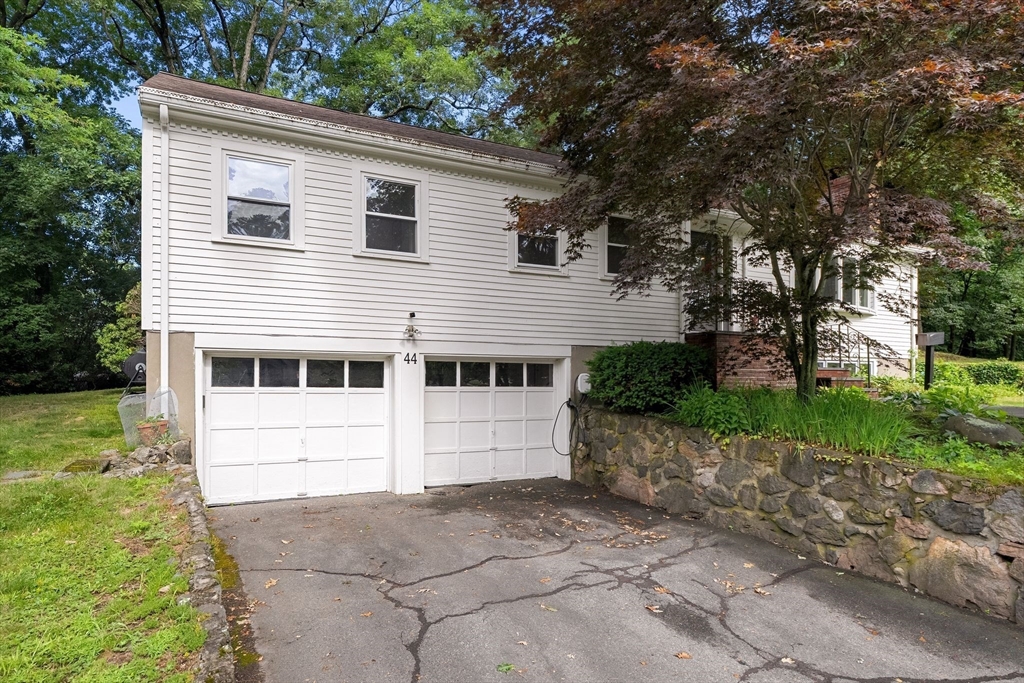
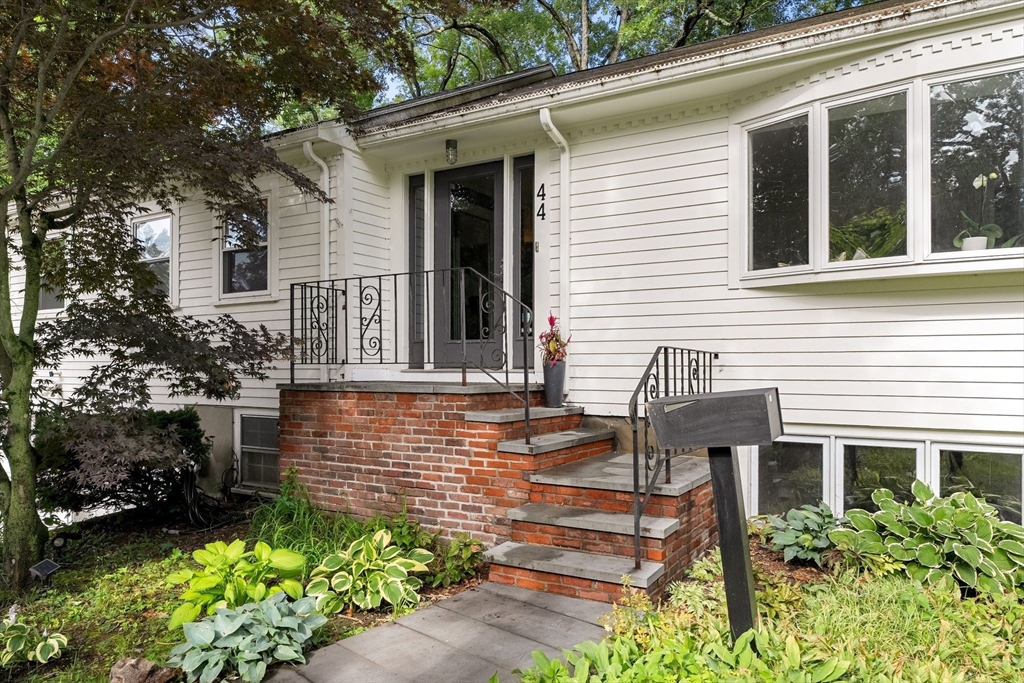
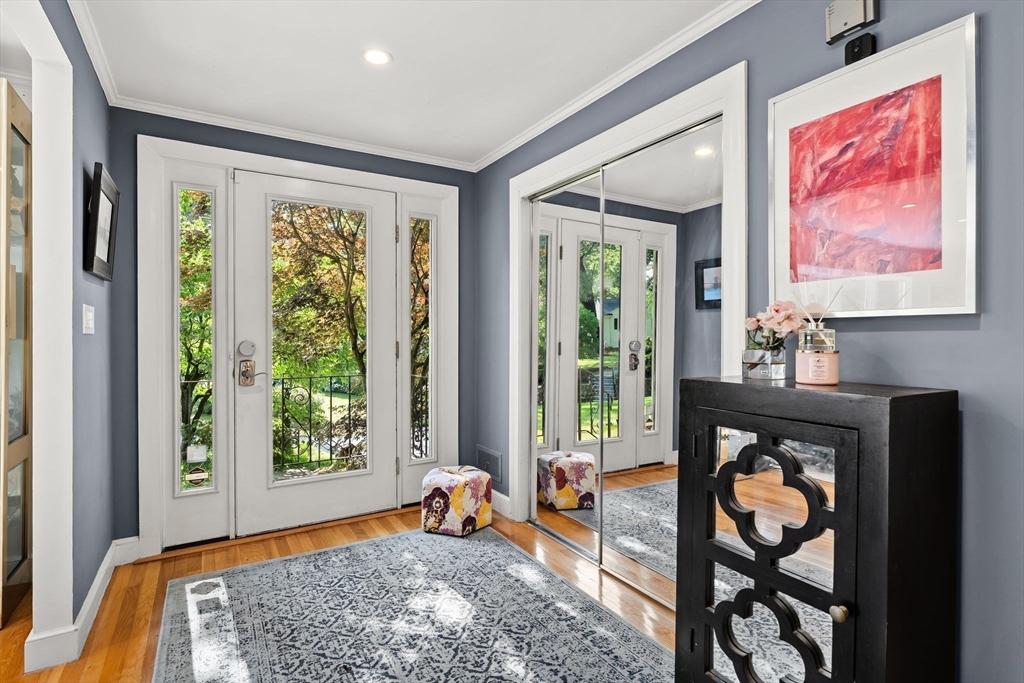
Set on a quiet residential cul-de-sac, this thoughtfully renovated 3-bedroom, 3-bath home offers a host of upgrades designed for effortless everyday living. The kitchen flows naturally into the sun-drenched dining room, where windows on three sides and one of three wood-burning fireplaces add warmth and character to the space. Together they look out over an expansive backyard, where a paver patio and mature landscaping create a private outdoor retreat perfect for entertaining or simply unwinding after a long day. Downstairs, the finished lower level adds tremendous flexibility with a secondary living room, a private office, a full bathroom, ample storage, and direct access to the garage. Close to Wellesley's town center, middle school, and high school, this is a home that truly has it all.

Save
Ask
Tour
Hide
Share
Listing Snapshot
Price 
$1,500,000
Days On Site 
0 Days
Bedrooms 
3
Inside Area (SqFt) 
2,447 sqft
Total Baths 
3
Full Baths 
3
Partial Baths 
N/A
Lot Size 
0.49 Acres
Year Built 
1958
MLS® Number 
73547678
Status 
Active
Property Tax 
$13,444
HOA/Condo/Coop Fees 
N/A
Sq Ft Source 
Other
Friends & Family
Recent Activity
11 hours agoListing updated with changes from the MLS®
14 hours agoListing first seen on site
General Features
Acres 
0.49
Attached Garage 
Yes
Disclosures 
Seller plans to take the marble fireplace in the upstairs living room.
Foundation 
Concrete Perimeter
Garage 
Yes
Garage Spaces 
2
Parking 
PavedAttachedGarage Door OpenerStorageWorkshop in GarageOff StreetGarage
Parking Spaces 
6
Property Sub Type 
Single Family Residence
Sewer 
Public Sewer
SqFt Above 
1744
SqFt Below 
703
SqFt Total 
2447
Style 
RanchRaised Ranch
Water Source 
Public
Zoning 
SR10
Interior Features
Appliances 
RangeDishwasherDisposalRefrigeratorFreezerWasherDryerRange Hood
Basement 
FullFinishedWalk-Out AccessInterior Entry
Cooling 
Central Air
Fireplace 
Yes
Fireplace Features 
Dining RoomFamily RoomLiving Room
Fireplaces 
3
Flooring 
TileHardwood
Heating 
Natural GasCentralForced Air
Interior 
StorageMaster Downstairs
Laundry Features 
In Basement
Bathroom 1 
Level - First
Bathroom 2 
Level - First
Bathroom 3 
Level - Basement
Bedroom 2 
Level - First
Bedroom 3 
Level - First
Dining Room 
Level - First
Family Room 
Level - Basement
Kitchen 
Level - Main
Living Room 
Level - First
Master Bedroom 
Level - First
Office 
Level - Basement
Save
Ask
Tour
Hide
Share
Exterior Features
Construction Details 
Frame
Exterior 
Storage
Lot Features 
Cul-De-SacWoodedLandscaped
Other Structures 
Storage
Patio And Porch 
Patio
Community Features
Community Features 
Tennis Court(s)ParkGolf
Schools
School District
Unknown
Elementary School
Sprague Elementary
Middle School
Wellesley Middle School
High School
Wellesley High School
Listing courtesy of Aranson Maguire Group of Compass


The property listing data and information, or the Images, set forth herein were provided to MLS Property Information Network, Inc. from third party sources, including sellers, lessors, landlords, and public records, and were compiled by MLS Property Information Network, Inc. The property listing data and information, and the Images, are for the personal, non-commercial use of consumers having a good faith interest in purchasing, leasing or renting listed properties of the type displayed to them and may not be used for any purpose other than to identify prospective properties which such consumers may have a good faith interest in purchasing, leasing or renting. MLS Property Information Network, Inc. and its subscribers disclaim any and all representations and warranties as to the accuracy of the property listing data and information, or as to the accuracy of any of the Images, set forth herein.

Last checked 2026-07-10 01:14 PM UTC

Neighborhood & Commute
Source: Walkscore
Save
Ask
Tour
Hide
Share