

Stonegate60 Pattison St 18Abington, MA 02351
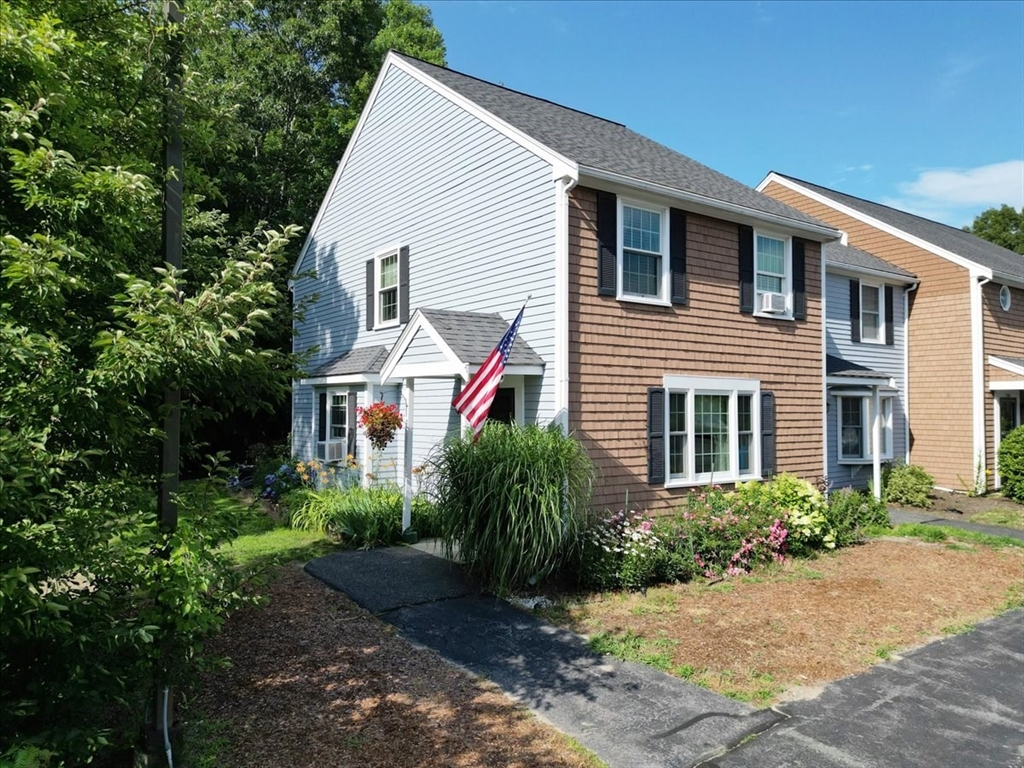
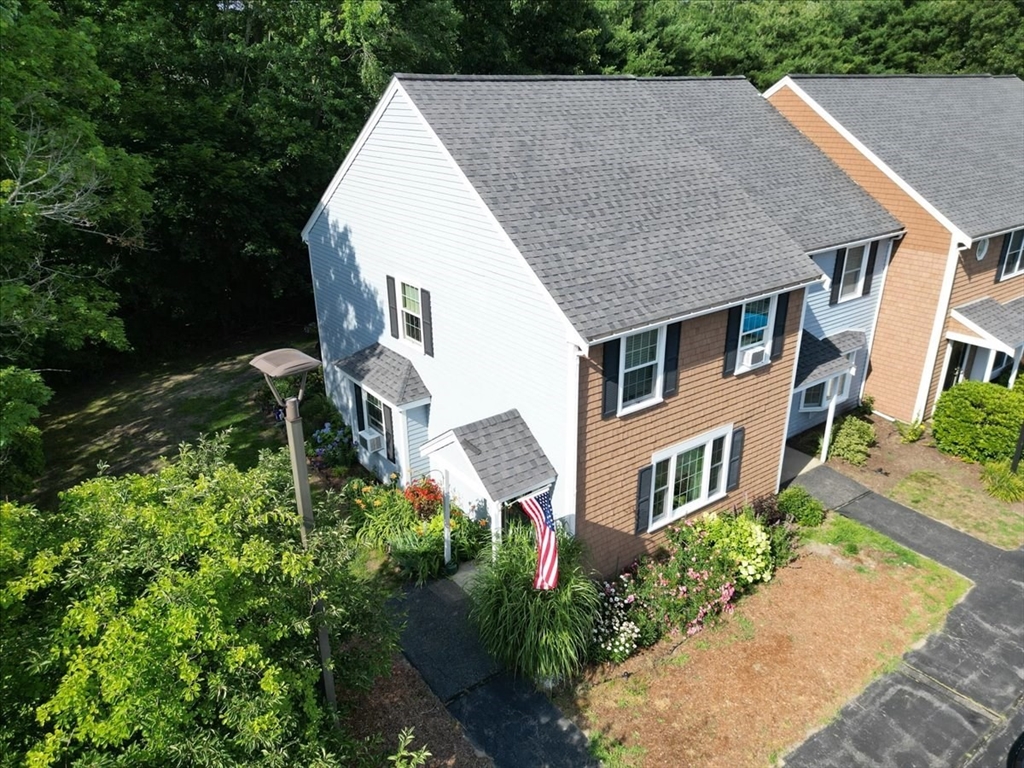
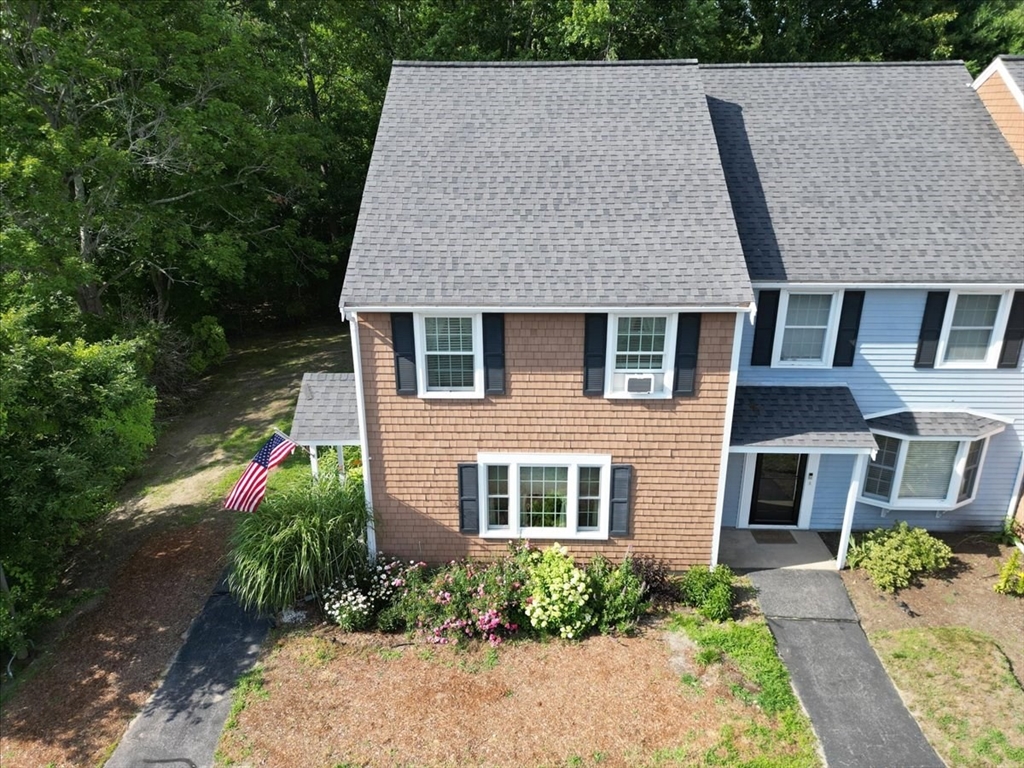
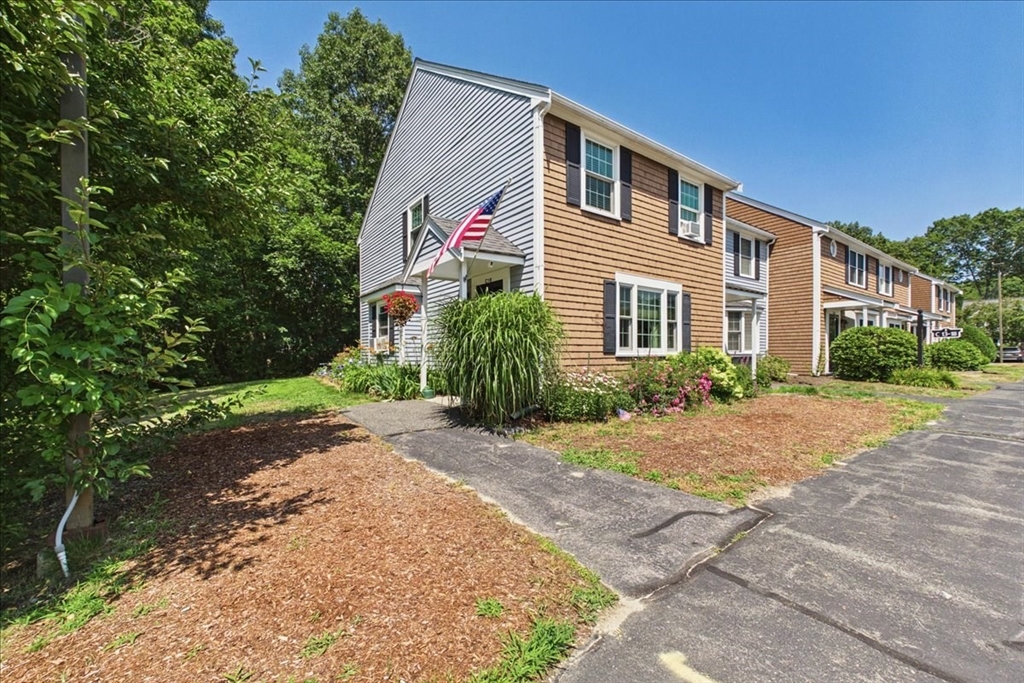
This inviting end unit townhouse offers comfortable, low-maintenance living in a convenient Abington location. The bright and welcoming interior features a functional multi-level layout with plenty of space to relax and make your own. One of the property’s standout features is the beautifully manicured and landscaped area in the back, offering a private, peaceful setting to unwind and enjoy the outdoors. Conveniently located near shopping, dining, commuter routes, and area amenities, this home offers a great combination of comfort, privacy, and accessibility. Whether you’re a first-time buyer, downsizing, or looking for a great alternative to renting, this is an opportunity you won’t want to miss. Showings begin at the Open House on Saturday, 7/11/2026, from 11:00 AM–1:30 PM.
| 14 hours ago | Listing updated with changes from the MLS® | |
| 14 hours ago | Listing first seen on site |

The property listing data and information, or the Images, set forth herein were provided to MLS Property Information Network, Inc. from third party sources, including sellers, lessors, landlords, and public records, and were compiled by MLS Property Information Network, Inc. The property listing data and information, and the Images, are for the personal, non-commercial use of consumers having a good faith interest in purchasing, leasing or renting listed properties of the type displayed to them and may not be used for any purpose other than to identify prospective properties which such consumers may have a good faith interest in purchasing, leasing or renting. MLS Property Information Network, Inc. and its subscribers disclaim any and all representations and warranties as to the accuracy of the property listing data and information, or as to the accuracy of any of the Images, set forth herein.
Last checked 2026-07-10 01:19 PM UTC