

729 Old Barnstable RdFalmouth, MA 02536
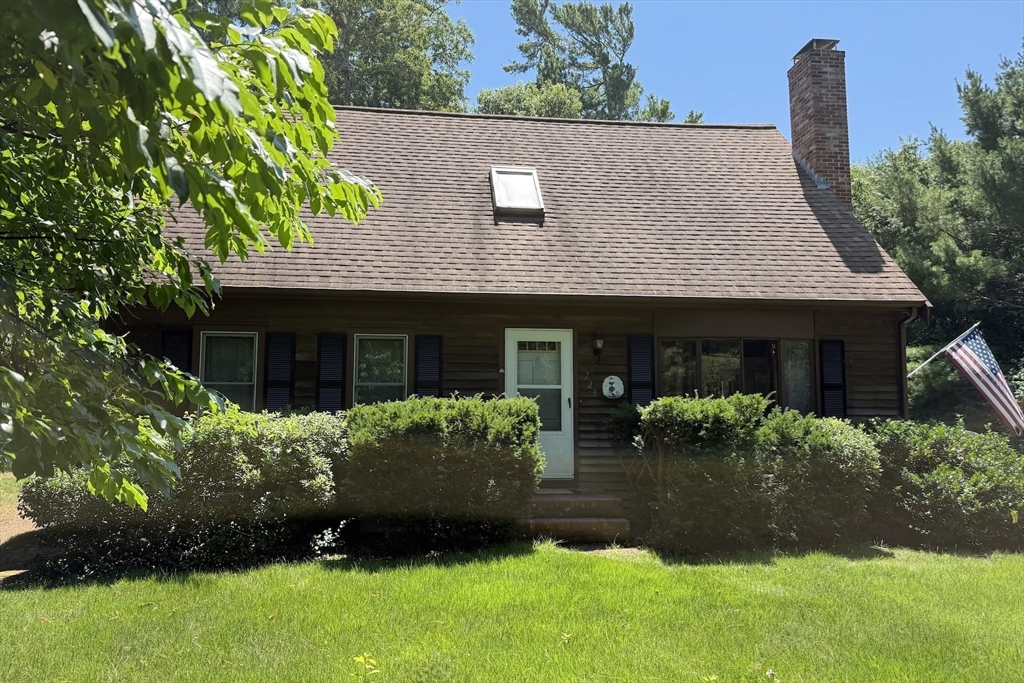
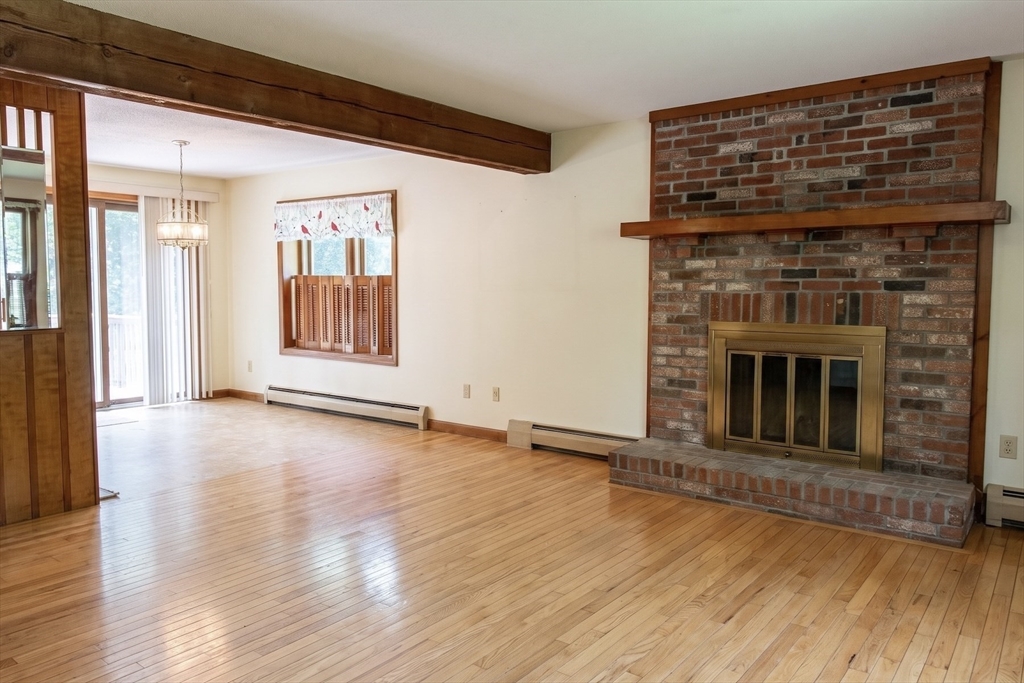
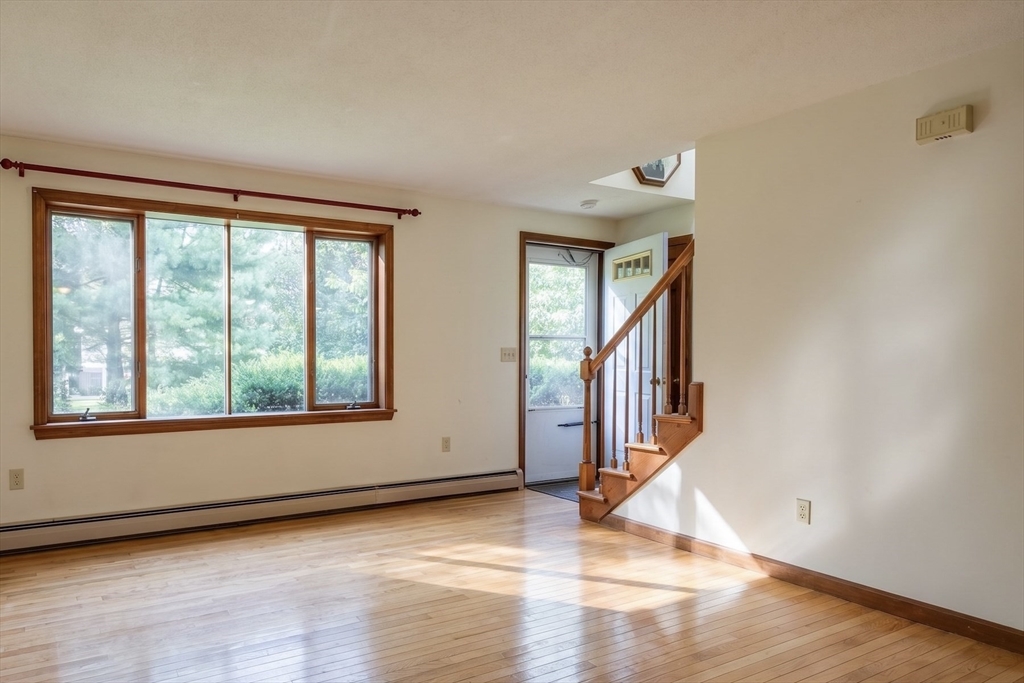
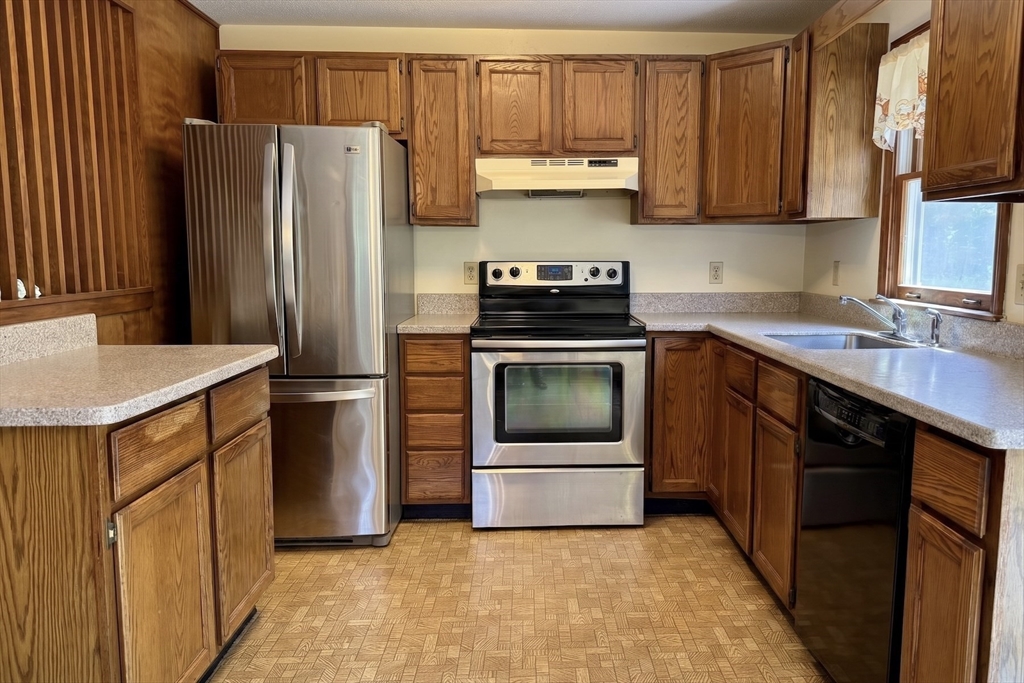
Set back behind mature greenery, 729 Old Barnstable Road offers far more privacy than the address might suggest. This solidly built 3-bedroom, 2-bath Cape-style home features a practical and flexible layout with a first-floor primary bedroom, an additional den or office, and comfortable living spaces with hardwood floors and a wood-burning fireplace. The kitchen opens by slider to a rear deck, creating an easy connection to the outdoors and a peaceful backdrop of lush vegetation. Upstairs, two spacious front-to-back bedrooms and a full bath provide excellent separation for family, guests, or work-from-home needs. With approximately 1,638 square feet of living space on a .34-acre lot, the home offers a strong foundation, a sensible floor plan, and the opportunity to update or personalize over time. A convenient East Falmouth location with access to beaches, shopping, dining, schools, and the best of the Upper Cape.
| yesterday | Listing updated with changes from the MLS® | |
| yesterday | Listing first seen on site |

The property listing data and information, or the Images, set forth herein were provided to MLS Property Information Network, Inc. from third party sources, including sellers, lessors, landlords, and public records, and were compiled by MLS Property Information Network, Inc. The property listing data and information, and the Images, are for the personal, non-commercial use of consumers having a good faith interest in purchasing, leasing or renting listed properties of the type displayed to them and may not be used for any purpose other than to identify prospective properties which such consumers may have a good faith interest in purchasing, leasing or renting. MLS Property Information Network, Inc. and its subscribers disclaim any and all representations and warranties as to the accuracy of the property listing data and information, or as to the accuracy of any of the Images, set forth herein.
Last checked 2026-07-20 05:23 PM UTC