

19 Michael Ave.Nashua, NH 03062
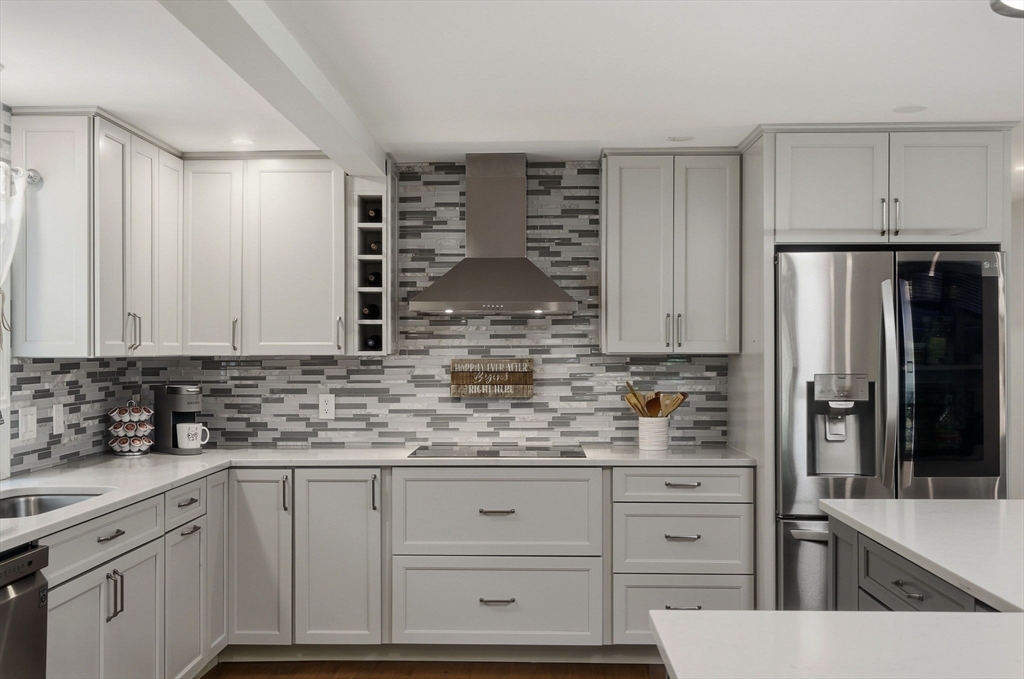
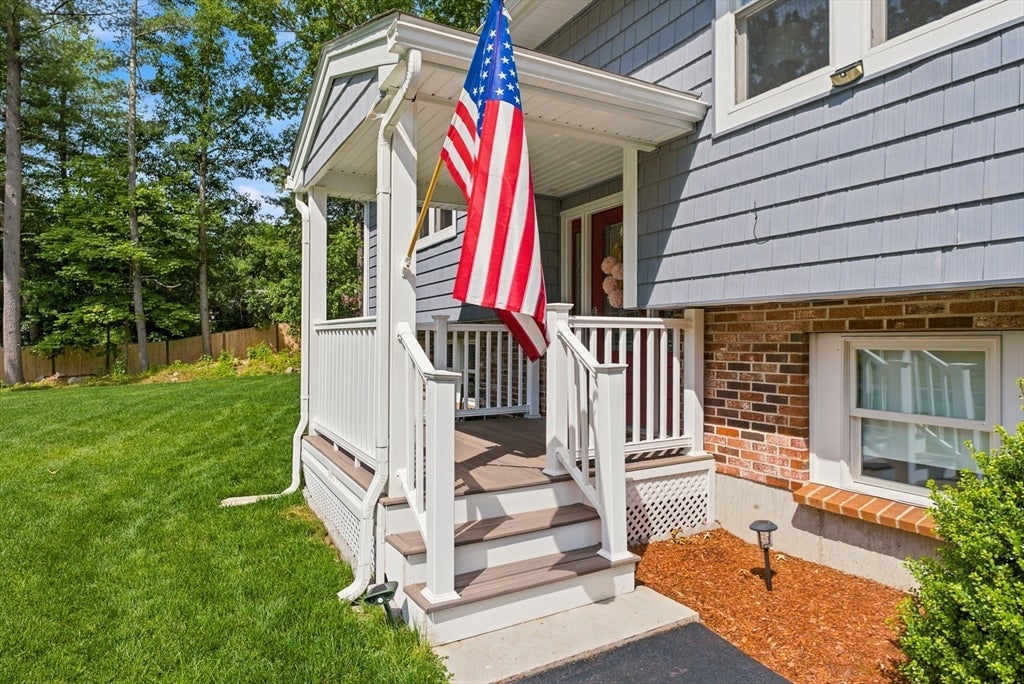
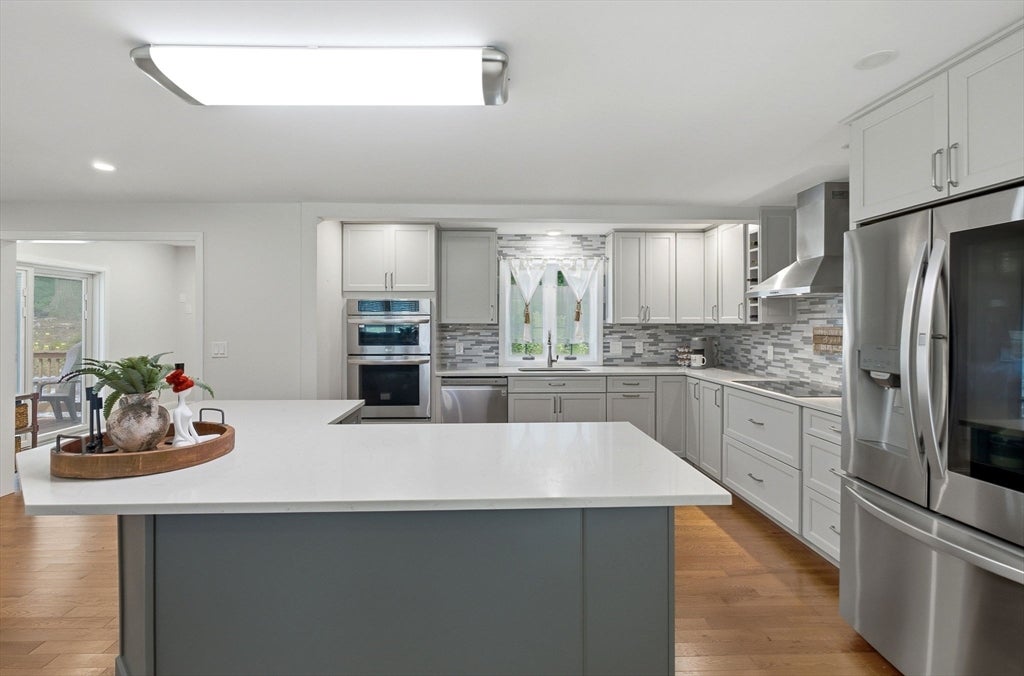
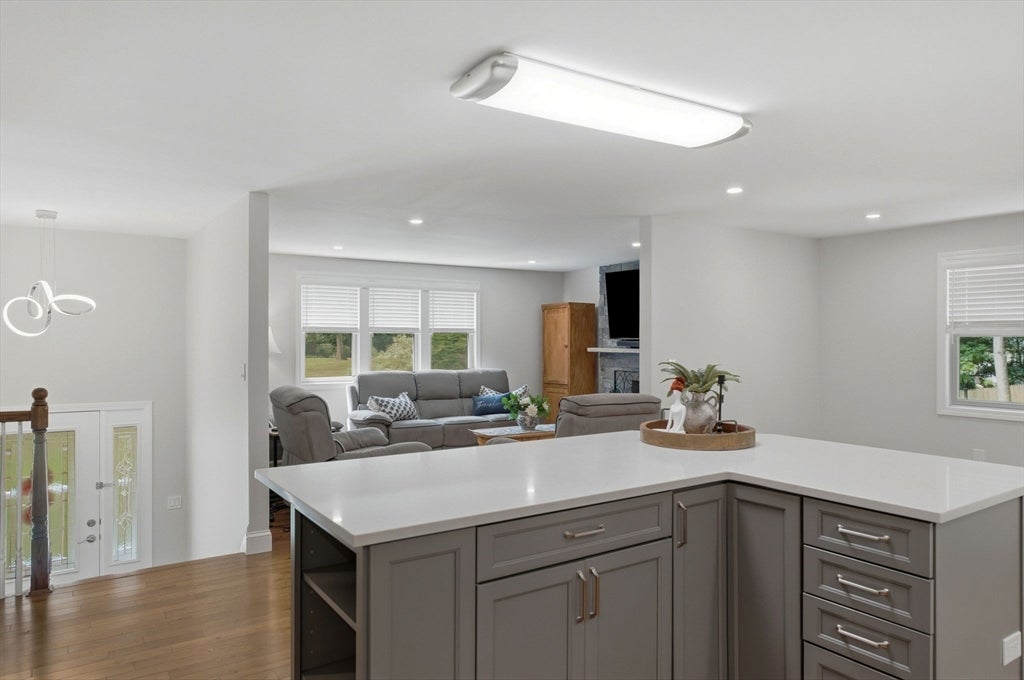
OFFERS DUE MONDAY 5:00Pvia PDF only please!!! New in 2022!!! Turnkey Perfection in a Completely Renovated Raised Ranch! Prepare to be impressed! This stunning raised ranch home offers the ultimate peace of mind, having been completely renovated down to the studs just four years ago. Every major detail has been handled for you—combining modern luxury, high-end efficiency, and effortless style.Total Peace of Mind: Enjoy a newer roof and a spacious two-car garage with plenty of storage. Maximum Efficiency: Outfitted with top-of-the-line Renewal by Andersen double-hung, dual-pane windows for incredible energy savings and classic curb appeal.Outdoor Living: Step out onto your spacious 12' x 14' pressure-treated deck—the perfect spot for summer BBQs, morning coffee, and entertaining friends.Why you'll love it: Buying a home renovated down to the studs means you get the character of an established neighborhood with the infrastructure and luxury finishes of new construction.
| 2 weeks ago | Listing updated with changes from the MLS® | |
| 2 weeks ago | Status changed to Active Under Contract | |
| 3 weeks ago | Listing first seen on site |

The property listing data and information, or the Images, set forth herein were provided to MLS Property Information Network, Inc. from third party sources, including sellers, lessors, landlords, and public records, and were compiled by MLS Property Information Network, Inc. The property listing data and information, and the Images, are for the personal, non-commercial use of consumers having a good faith interest in purchasing, leasing or renting listed properties of the type displayed to them and may not be used for any purpose other than to identify prospective properties which such consumers may have a good faith interest in purchasing, leasing or renting. MLS Property Information Network, Inc. and its subscribers disclaim any and all representations and warranties as to the accuracy of the property listing data and information, or as to the accuracy of any of the Images, set forth herein.
Last checked 2026-07-28 01:05 AM UTC