Save
Ask
Tour
Hide
Share
$679,900
16 Days On Site

2 Purcell Drive
Chelmsford, MA 01824

Single Family Residence|Pending
3
Beds
2
Total Baths
2
Full Baths
1,814
SqFt
$375
/SqFt
1966
Built
County:
Middlesex
Call Now: 401-323-8292
Is this the listing for you? We can help make it yours.
401-323-8292
2 Purcell Drive2 Purcell Drive2 Purcell Drive2 Purcell Drive
Save
Ask
Tour
Hide
Share

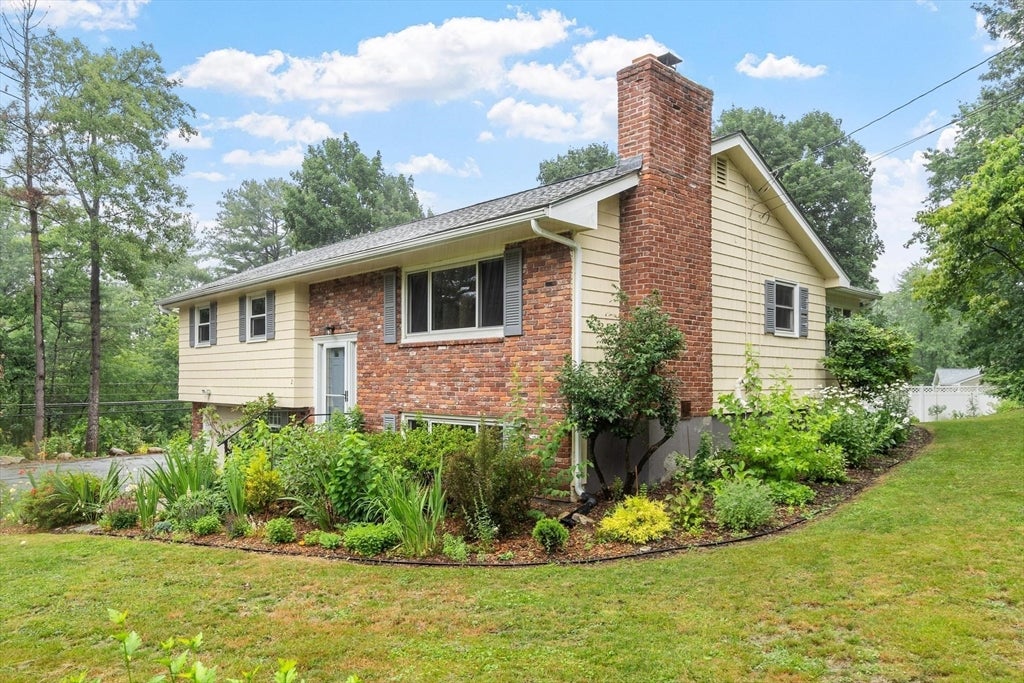
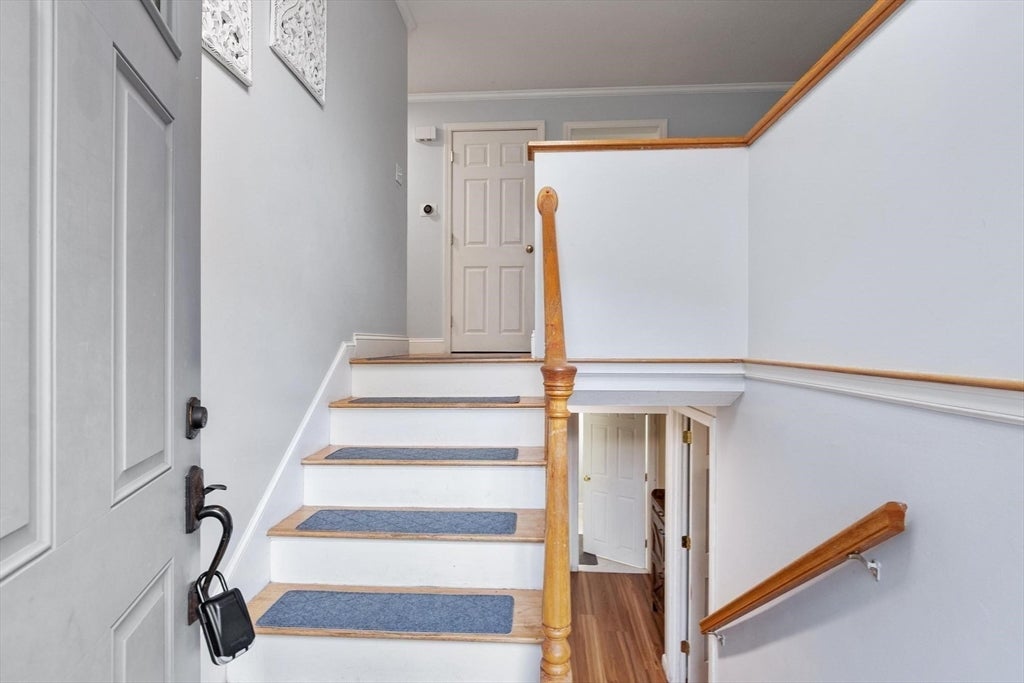
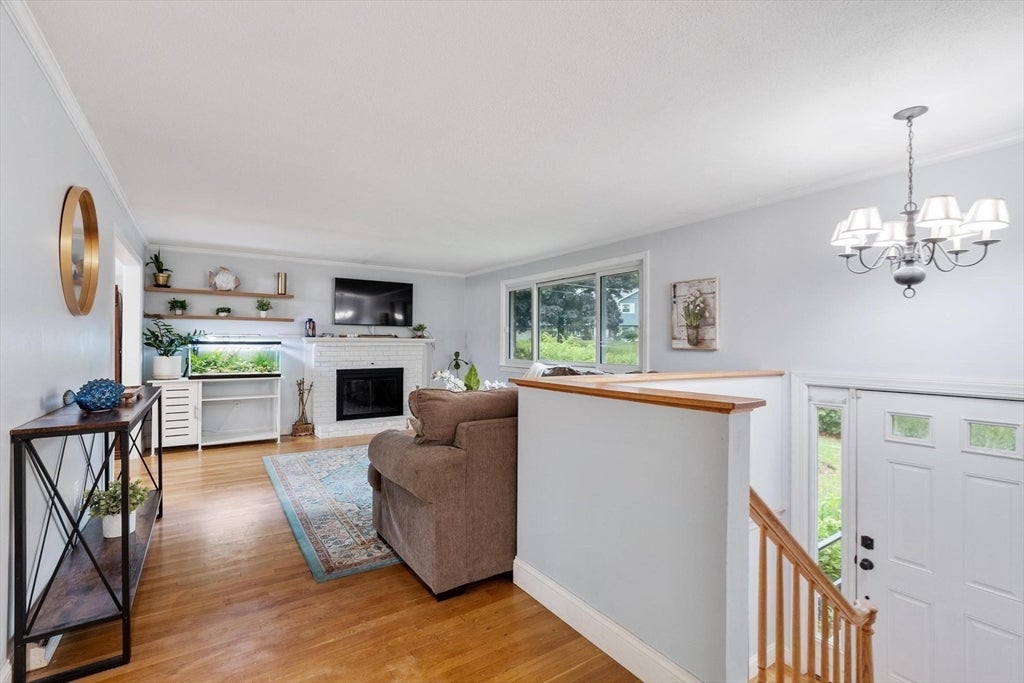
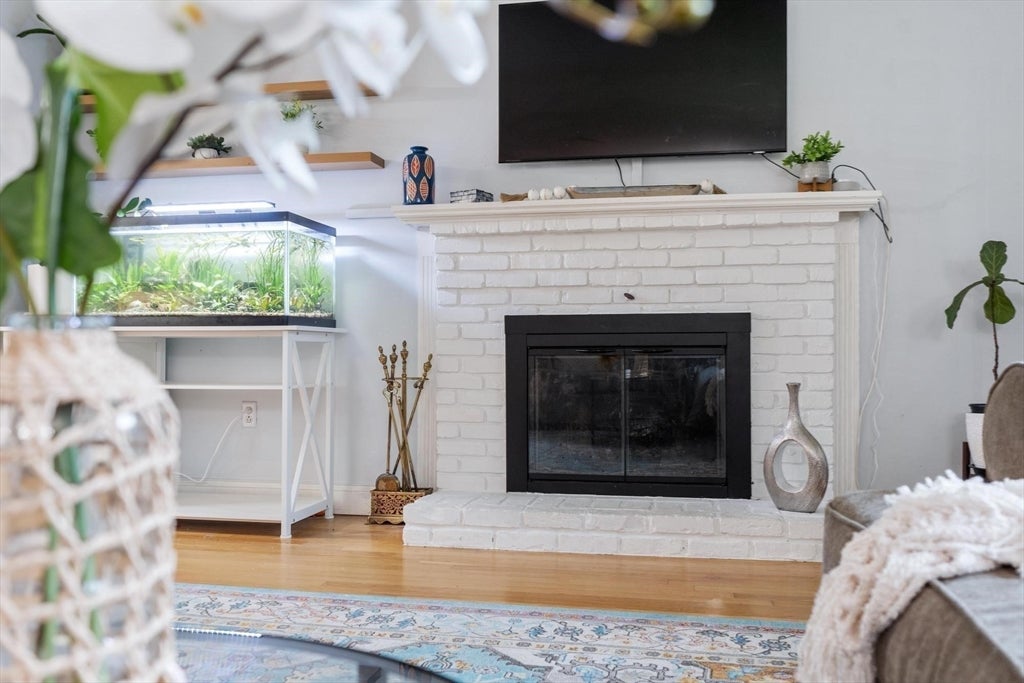
Welcome to this beautifully maintained Raised Ranch, perfectly situated on a landscaped lot. Designed for comfortable everyday living, this inviting home offers exceptional indoor and outdoor spaces. The bright, open kitchen flows seamlessly into the dining area and a sun-filled sunroom the perfect spot to enjoy your morning coffee while overlooking the private backyard. A spacious living room with a fireplace. Three bedrooms and a full bathroom complete the main level. The finished lower level offers outstanding flexibility with a family room featuring a second fireplace, a full bathroom, a private home office, laundry room, and direct access to the one-car garage. Additional highlights include central air conditioning and a deck overlooking the beautifully landscaped, private backyard your own outdoor oasis for relaxing or entertaining. Conveniently located near Chelmsford Swim & Tennis Club, the Bruce Freeman Rail Trail, Hart Pond, and Byam School.

Save
Ask
Tour
Hide
Share
Listing Snapshot
Price 
$679,900
Days On Site 
16 Days
Bedrooms 
3
Inside Area (SqFt) 
1,814 sqft
Total Baths 
2
Full Baths 
2
Partial Baths 
N/A
Lot Size 
0.52 Acres
Year Built 
1966
MLS® Number 
73547476
Status 
Pending
Property Tax 
$8,233
HOA/Condo/Coop Fees 
N/A
Sq Ft Source 
N/A
Friends & Family
Recent Activity
24 hours agoListing updated with changes from the MLS®
yesterdayStatus changed to Pending
2 weeks agoListing first seen on site
General Features
Acres 
0.52
Attached Garage 
Yes
Foundation 
Concrete Perimeter
Garage 
Yes
Garage Spaces 
1
Parking 
AttachedOff StreetGarage
Parking Spaces 
6
Property Sub Type 
Single Family Residence
Sewer 
Public Sewer
SqFt Above 
1207
SqFt Below 
607
SqFt Total 
1814
Style 
Raised Ranch
Water Source 
Public
Zoning 
RB
Interior Features
Appliances 
Gas Water HeaterRangeDishwasherDisposalRefrigerator
Basement 
FullFinishedSump Pump
Cooling 
Central Air
Electric 
100 Amp Service
Fireplace 
Yes
Fireplace Features 
Family RoomLiving Room
Fireplaces 
2
Flooring 
WoodVinylCarpet
Heating 
Natural GasForced Air
Interior 
Master Downstairs
Laundry Features 
In BasementGas Dryer Hookup
Bathroom 1 
Dimensions - 7x8Level - FirstArea - 56
Bathroom 2 
Dimensions - 6x6Level - BasementArea - 36
Bedroom 2 
Dimensions - 10x15Level - FirstArea - 150
Bedroom 3 
Dimensions - 10x11Level - FirstArea - 110
Dining Room 
Dimensions - 10x10Level - FirstArea - 100
Family Room 
Dimensions - 14x24Level - BasementArea - 336
Kitchen 
Dimensions - 11x10Level - FirstArea - 110
Living Room 
Dimensions - 16x13Level - FirstArea - 208
Master Bedroom 
Dimensions - 14x11Level - FirstArea - 154
Office 
Level - Basement
Save
Ask
Tour
Hide
Share
Exterior Features
Construction Details 
Frame
Exterior 
Rain Gutters
Fencing 
Fenced
Lot Features 
Corner Lot
Patio And Porch 
DeckPorchEnclosed
Roof 
Shingle
Community Features
Community Features 
PoolTennis Court(s)ParkStable(s)Golf
Schools
School District
Unknown
Elementary School
Byam
Middle School
Mccarthy
High School
Chelmsford And Nashboa Tech
Listing courtesy of Maureen Howe of ERA Key Realty Services


The property listing data and information, or the Images, set forth herein were provided to MLS Property Information Network, Inc. from third party sources, including sellers, lessors, landlords, and public records, and were compiled by MLS Property Information Network, Inc. The property listing data and information, and the Images, are for the personal, non-commercial use of consumers having a good faith interest in purchasing, leasing or renting listed properties of the type displayed to them and may not be used for any purpose other than to identify prospective properties which such consumers may have a good faith interest in purchasing, leasing or renting. MLS Property Information Network, Inc. and its subscribers disclaim any and all representations and warranties as to the accuracy of the property listing data and information, or as to the accuracy of any of the Images, set forth herein.

Last checked 2026-07-25 09:09 PM UTC

Neighborhood & Commute
Source: Walkscore
Save
Ask
Tour
Hide
Share