Save
Ask
Tour
Hide
Share
$850,000
New Listing

2 Bourne Dr.
Halifax, MA 02338

For Sale|Single Family Residence|Active
4
Beds
3
Total Baths
2
Full Baths
1
Partial Bath
2,564
SqFt
$332
/SqFt
2020
Built
County:
Plymouth
Call Now: 401-323-8292
Is this the listing for you? We can help make it yours.
401-323-8292
Upcoming Open Houses
Sat, Jul 11, 11:00 AM - 1:00 PM
Sun, Jul 12, 11:00 AM - 1:00 PM
2 Bourne Dr.2 Bourne Dr.2 Bourne Dr.2 Bourne Dr.
Save
Ask
Tour
Hide
Share

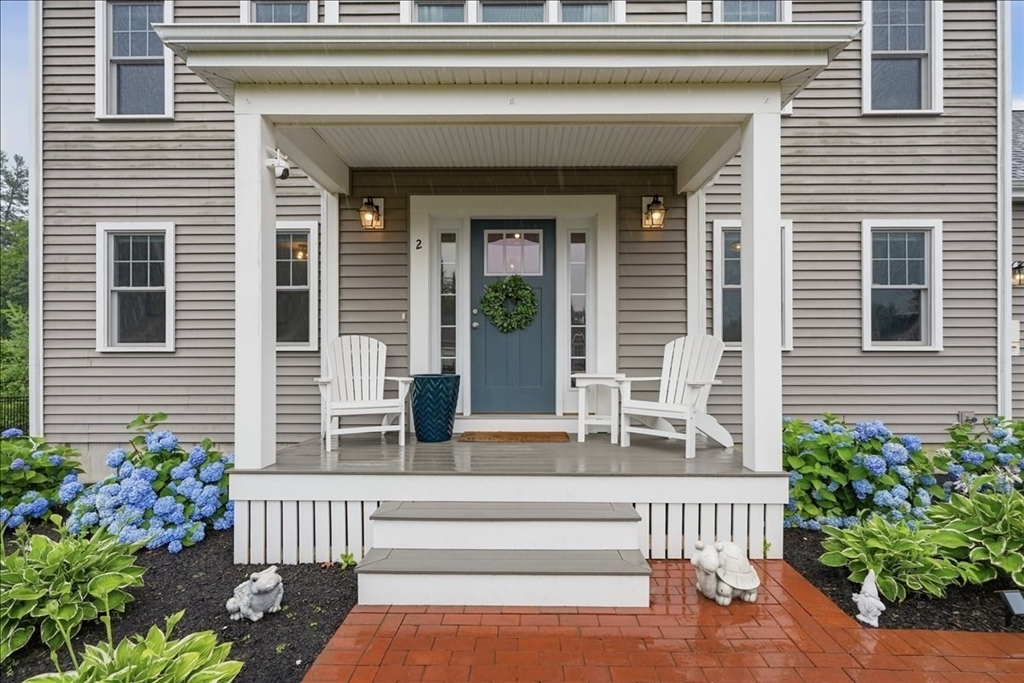
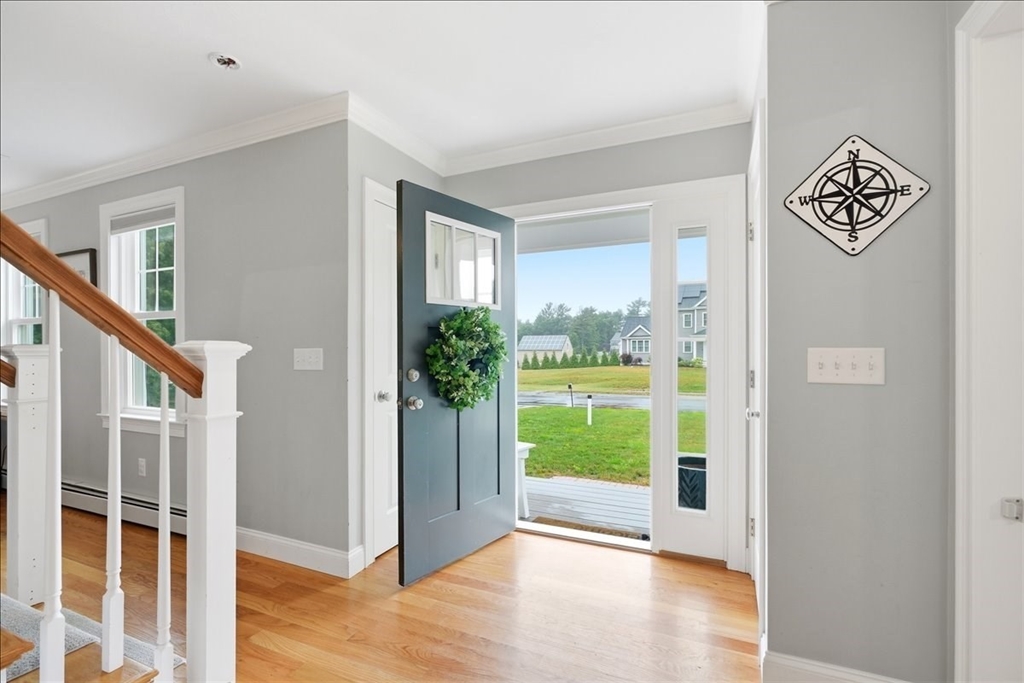
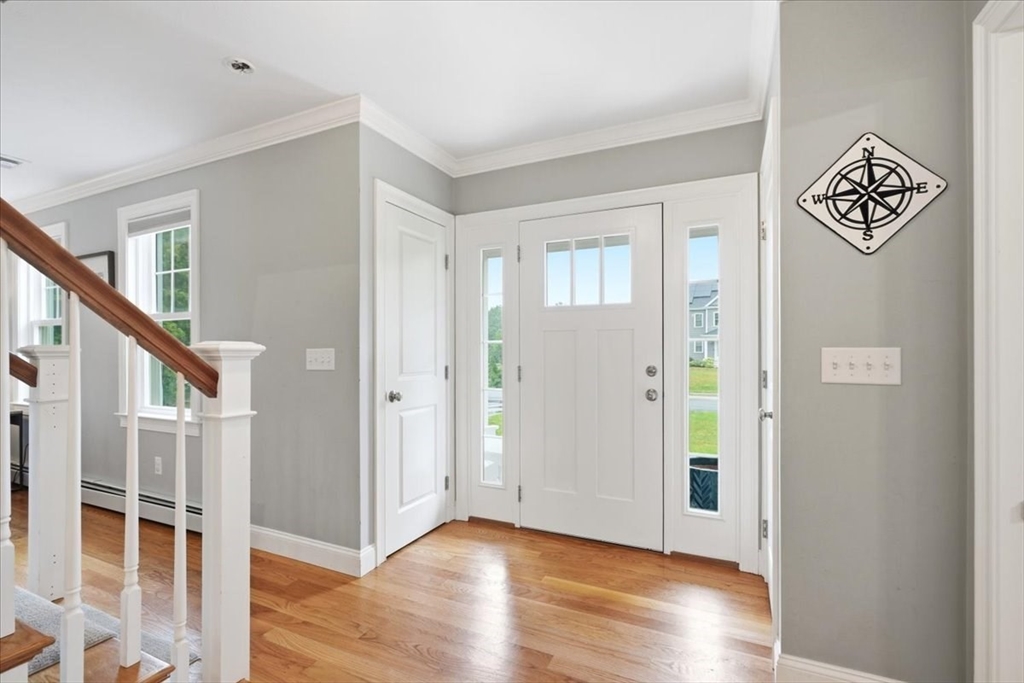
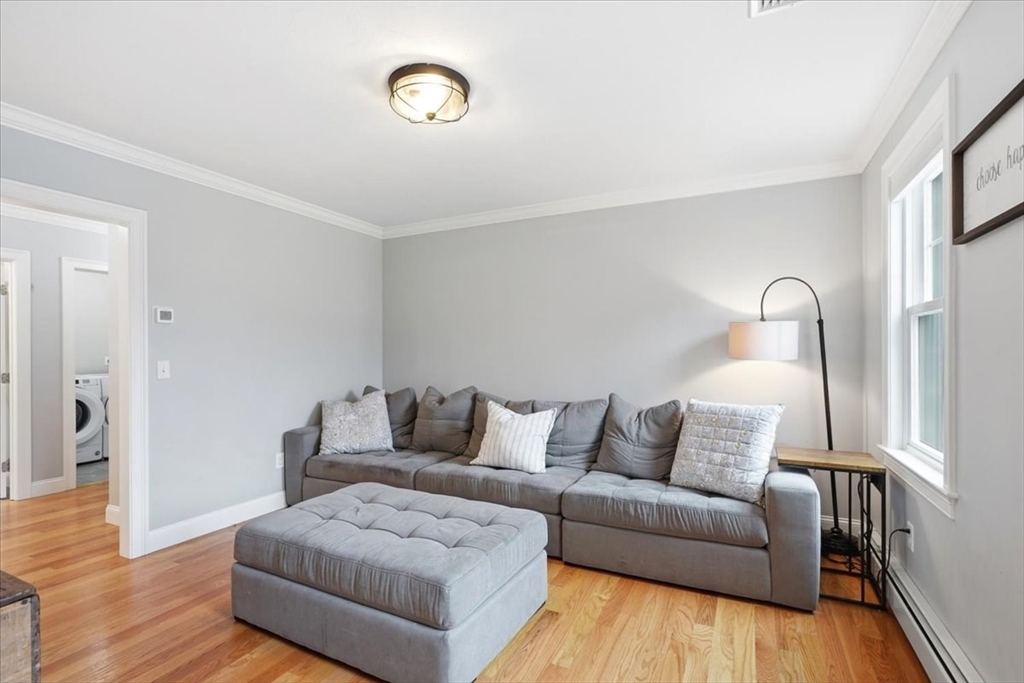
Welcome to 2 Bourne Drive, located in the sweetest cul-de-sac neighborhood in Halifax! You'll have everything you need to settle right into this modern colonial. Enjoy a gorgeous master with ensuite, 3 generous bedrooms that share a large main bath, and a full walk up attic all on the second floor. The first floor offers plenty of space to spread out with an enormous family room leading to a deck you'll want to use all summer! The kitchen leaves nothing wanting with its beautiful quartz counters and stainless appliances. This property also offers a fully fenced back yard, oversized 2 car garage and a beautiful 12x24 shed for extra storage so your cars can spend the winter months nice and toasty in your garage! Open Houses Saturday July 11 and Sunday July 12 from 11 'til 1.

Save
Ask
Tour
Hide
Share
Listing Snapshot
Price 
$850,000
Days On Site 
0 Days
Bedrooms 
4
Inside Area (SqFt) 
2,564 sqft
Total Baths 
3
Full Baths 
2
Partial Baths 
1
Lot Size 
0.92 Acres
Year Built 
2020
MLS® Number 
73547032
Status 
Active
Property Tax 
$11,101
HOA/Condo/Coop Fees 
N/A
Sq Ft Source 
Public Records
Friends & Family
Recent Activity
3 hours agoListing updated with changes from the MLS®
7 hours agoListing first seen on site
General Features
Acres 
0.92
Attached Garage 
Yes
Disclosures 
Leased solar panels. Leased propane tank for heathot water and cooking. Outdoor swing set excluded.
Energy Features 
Solar
Foundation 
Concrete Perimeter
Garage 
Yes
Garage Spaces 
2
Parking 
PavedAttachedOff StreetGarage
Parking Spaces 
6
Property Sub Type 
Single Family Residence
Sewer 
Private Sewer
SqFt Above 
2564
SqFt Total 
2564
Style 
Colonial
Water Source 
Public
Zoning 
Res
Interior Features
Appliances 
Water HeaterRangeDishwasherRefrigeratorWasherDryerPlumbed For Ice Maker
Basement 
FullWalk-Out Access
Cooling 
Central Air
Electric 
200+ Amp Service
Fireplace 
Yes
Fireplaces 
1
Flooring 
WoodTileCarpet
Heating 
BaseboardPropane
Laundry Features 
Electric Dryer HookupWasher Hookup
Window Features 
Insulated Windows
Bathroom 1 
Dimensions - 9x8Level - FirstArea - 72
Bathroom 2 
Dimensions - 7x7Level - SecondArea - 49
Bathroom 3 
Dimensions - 5x6Level - SecondArea - 30
Bedroom 2 
Dimensions - 12x14Level - SecondArea - 168
Bedroom 3 
Dimensions - 11x15Level - SecondArea - 165
Bedroom 4 
Dimensions - 12x11Level - SecondArea - 132
Dining Room 
Dimensions - 12x13Level - FirstArea - 156
Family Room 
Dimensions - 20x14Level - FirstArea - 280
Kitchen 
Dimensions - 14x13Level - FirstArea - 182
Living Room 
Dimensions - 13x13Level - FirstArea - 169
Master Bedroom 
Dimensions - 12x19Level - SecondArea - 228
Save
Ask
Tour
Hide
Share
Exterior Features
Construction Details 
Frame
Fencing 
Fenced
Lot Features 
Level
Patio And Porch 
PorchDeck
Roof 
Shingle
Windows/Doors 
Insulated Windows
Schools
School District
Unknown
Elementary School
Halifax Elementary
Middle School
Silver Lake Regional
High School
Silver Lake Regional
Listing courtesy of Joann Taft of William Raveis R.E. & Home Services


The property listing data and information, or the Images, set forth herein were provided to MLS Property Information Network, Inc. from third party sources, including sellers, lessors, landlords, and public records, and were compiled by MLS Property Information Network, Inc. The property listing data and information, and the Images, are for the personal, non-commercial use of consumers having a good faith interest in purchasing, leasing or renting listed properties of the type displayed to them and may not be used for any purpose other than to identify prospective properties which such consumers may have a good faith interest in purchasing, leasing or renting. MLS Property Information Network, Inc. and its subscribers disclaim any and all representations and warranties as to the accuracy of the property listing data and information, or as to the accuracy of any of the Images, set forth herein.

Last checked 2026-07-09 05:21 PM UTC

Neighborhood & Commute
Source: Walkscore
Save
Ask
Tour
Hide
Share