Save
Ask
Tour
Hide
Share
$529,900
New Listing

330 North Street
Randolph, MA 02368

For Sale|Single Family Residence|Active
3
Beds
2
Total Baths
2
Full Baths
1,600
SqFt
$331
/SqFt
1950
Built
County:
Norfolk
Call Now: 401-323-8292
Is this the listing for you? We can help make it yours.
401-323-8292
Upcoming Open Houses
Sun, Jul 12, 11:30 AM - 1:00 PM
330 North Street330 North Street330 North Street330 North Street
Save
Ask
Tour
Hide
Share

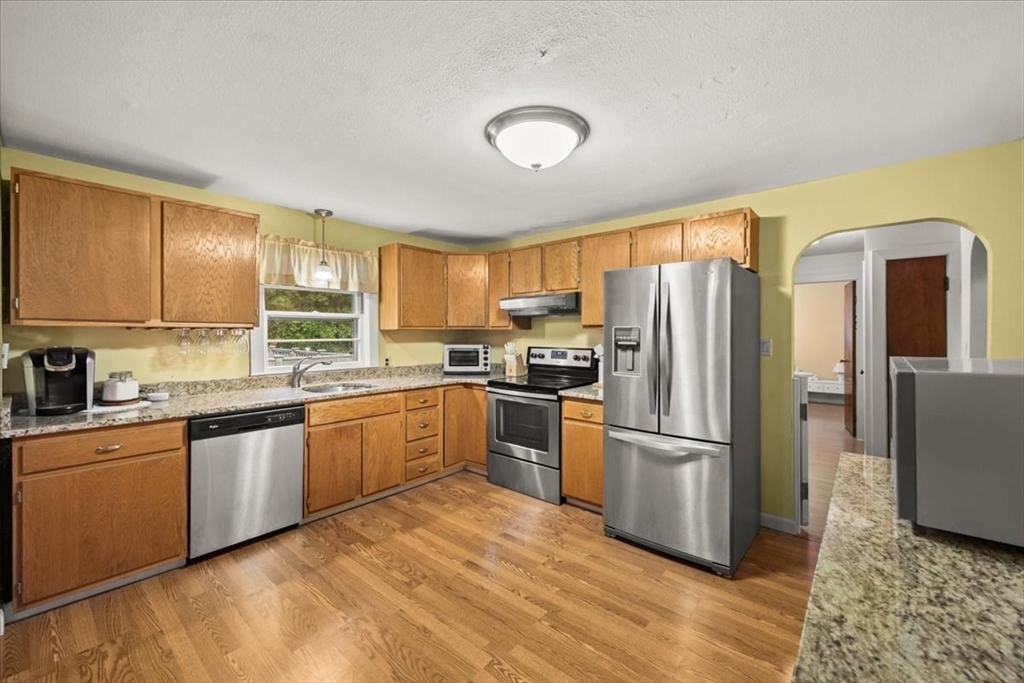
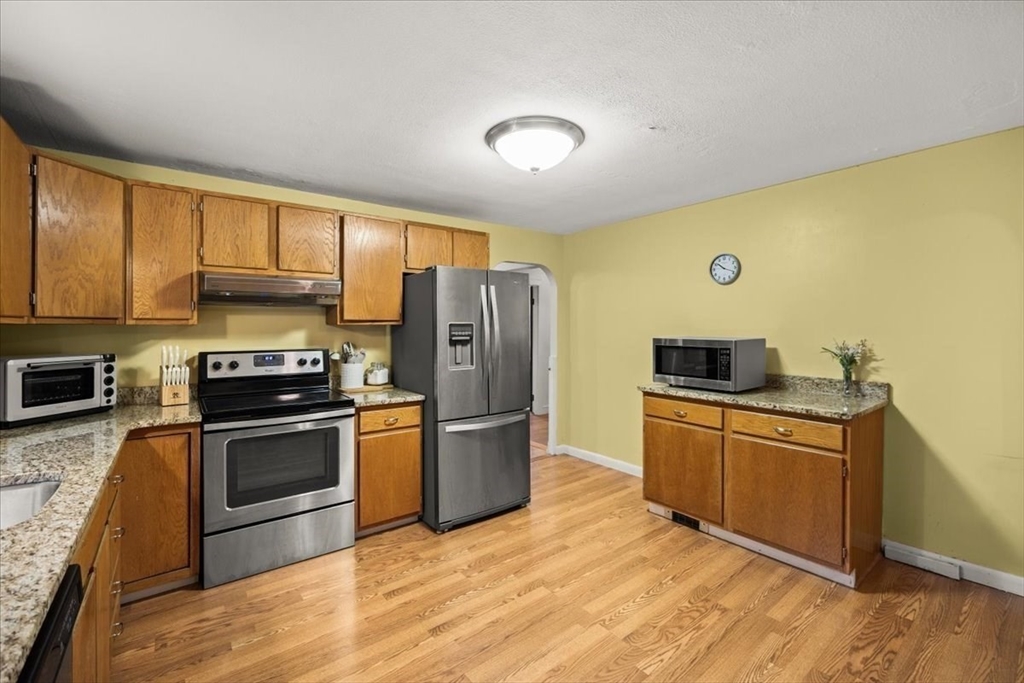
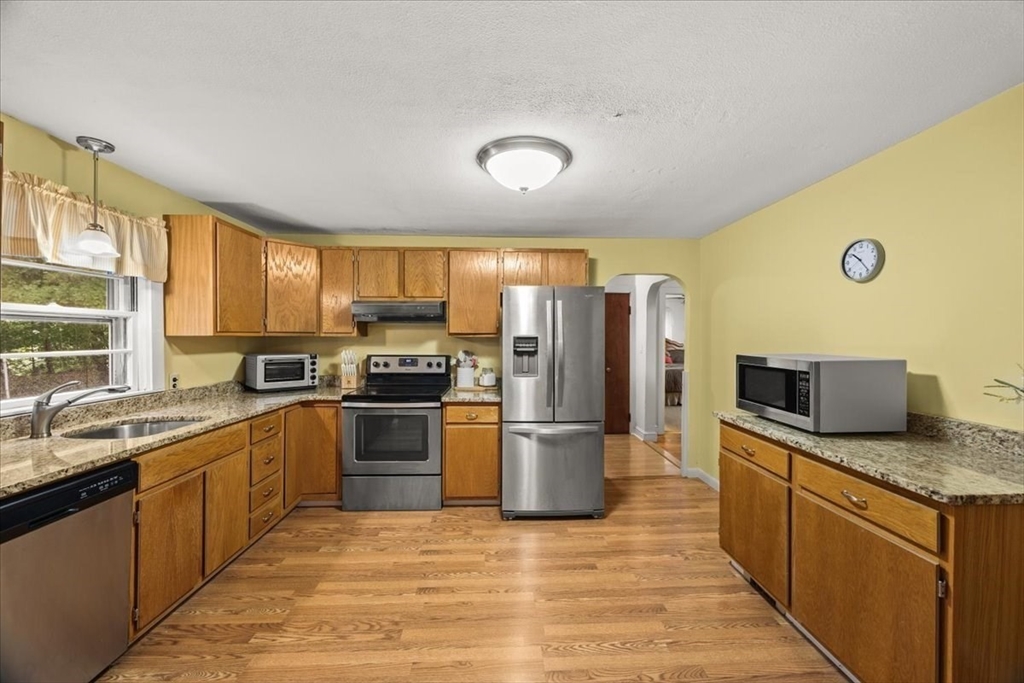
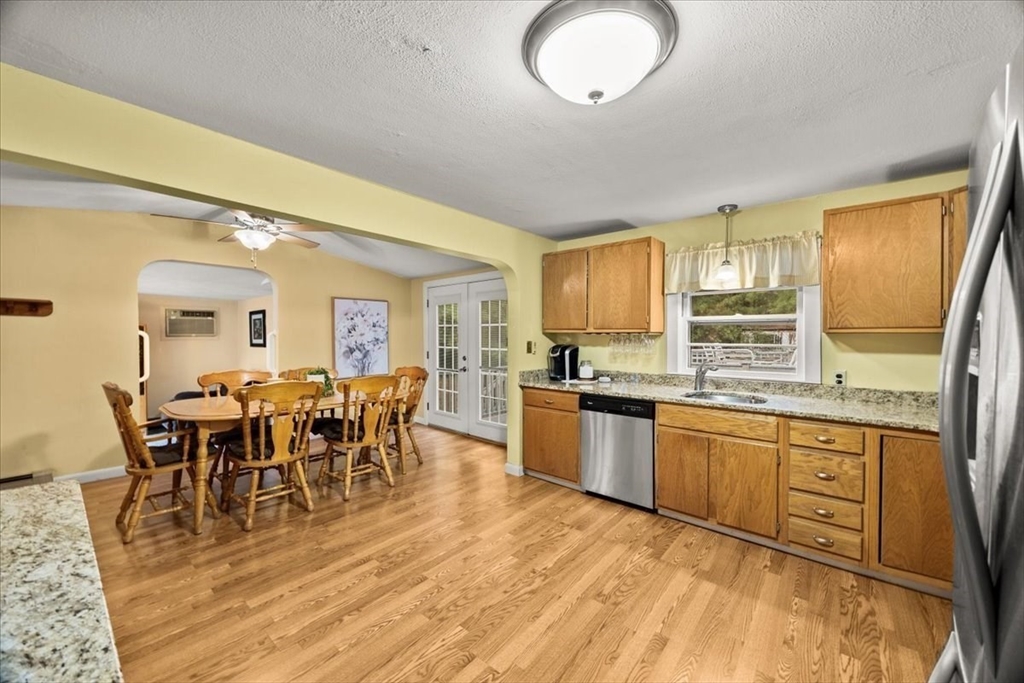
First showing at the open house, Sunday, July 12th from 11:30 to 1:00. Fantastic opportunity to own a solid, true 3-bedroom, 2-full-bathroom single-family ranch in a highly convenient Randolph location! This inviting 6-room home offers a comfortable layout with approximately 1,200 square feet of main-level living space, complemented by a functional finished basement complete with a second full bathroom. The home boasts excellent bones and notable recent updates, stainless appliances and granite counters, a brand-new oil tank, a newly redone basement ceiling, and fresh new vinyl flooring in the lower-level bath. Well-maintained and ready for its next chapter, this property offers a wonderful canvas to easily customize with your own preferred paint colors and minor cosmetic touches. This property is an estate sale, offering a straightforward, transparent transaction for the fortunate new owner. Don't miss the chance to secure a great home!

Save
Ask
Tour
Hide
Share
Listing Snapshot
Price 
$529,900
Days On Site 
0 Days
Bedrooms 
3
Inside Area (SqFt) 
1,600 sqft
Total Baths 
2
Full Baths 
2
Partial Baths 
N/A
Lot Size 
0.41 Acres
Year Built 
1950
MLS® Number 
73547031
Status 
Active
Property Tax 
$5,629
HOA/Condo/Coop Fees 
N/A
Sq Ft Source 
Public Records
Friends & Family
Recent Activity
8 hours agoListing updated with changes from the MLS®
8 hours agoListing first seen on site
General Features
Acres 
0.41
Disclosures 
Estate Salesubject to license to sell from probate court. Measurements and dates are approximate: Roof 9 years oldoil tank 2026and bulkhead needs to be replaced. Water seepage from bulk head. All appliances are included in the sale with zero value given and in as is condition.
Foundation 
Concrete Perimeter
Parking 
PavedOff StreetDriveway
Parking Spaces 
6
Property Sub Type 
Single Family Residence
Sewer 
Public Sewer
SqFt Above 
1200
SqFt Below 
400
SqFt Total 
1600
Style 
Ranch
Water Source 
Public
Zoning 
RH
Interior Features
Appliances 
Electric Water HeaterWater Heater
Basement 
FullPartially Finished
Cooling 
Window Unit(s)Zoned
Electric 
Circuit Breakers
Flooring 
WoodVinylCarpet
Heating 
BaseboardOilZoned
Interior 
Master Downstairs
Bathroom 1 
Level - First
Bathroom 2 
Level - Second
Bedroom 2 
Dimensions - 11x11Level - FirstArea - 121
Bedroom 3 
Dimensions - 11x9Level - FirstArea - 99
Dining Room 
Dimensions - 15x9Level - FirstArea - 135
Family Room 
Dimensions - 26x25Level - BasementArea - 650
Kitchen 
Dimensions - 13x11Level - FirstArea - 143
Living Room 
Dimensions - 16x11Level - FirstArea - 176
Master Bedroom 
Dimensions - 14x11Level - FirstArea - 154
Save
Ask
Tour
Hide
Share
Exterior Features
Construction Details 
Frame
Frontage 
80.00
Patio And Porch 
Deck
Roof 
Shingle
Listing courtesy of Colleen & Company Team of Keller Williams Realty


The property listing data and information, or the Images, set forth herein were provided to MLS Property Information Network, Inc. from third party sources, including sellers, lessors, landlords, and public records, and were compiled by MLS Property Information Network, Inc. The property listing data and information, and the Images, are for the personal, non-commercial use of consumers having a good faith interest in purchasing, leasing or renting listed properties of the type displayed to them and may not be used for any purpose other than to identify prospective properties which such consumers may have a good faith interest in purchasing, leasing or renting. MLS Property Information Network, Inc. and its subscribers disclaim any and all representations and warranties as to the accuracy of the property listing data and information, or as to the accuracy of any of the Images, set forth herein.

Last checked 2026-07-09 06:13 PM UTC

Neighborhood & Commute
Source: Walkscore
Save
Ask
Tour
Hide
Share