

Save
Ask
Tour
Hide
$475,000
New Listing
35 Lackey StHaverhill, MA 01830
For Sale|Single Family Residence|Active
3
Beds
2
Total Baths
1
Full Bath
1
Partial Bath
1,880
SqFt
$253
/SqFt
1957
Built
County:
Essex
Call Now: 401-323-8292
Is this the listing for you? We can help make it yours.
401-323-8292Upcoming Open Houses
Sat, Jul 11, 10:00 AM - 11:30 AM
Sun, Jul 12, 10:00 AM - 11:30 AM
Save
Ask
Tour
Hide
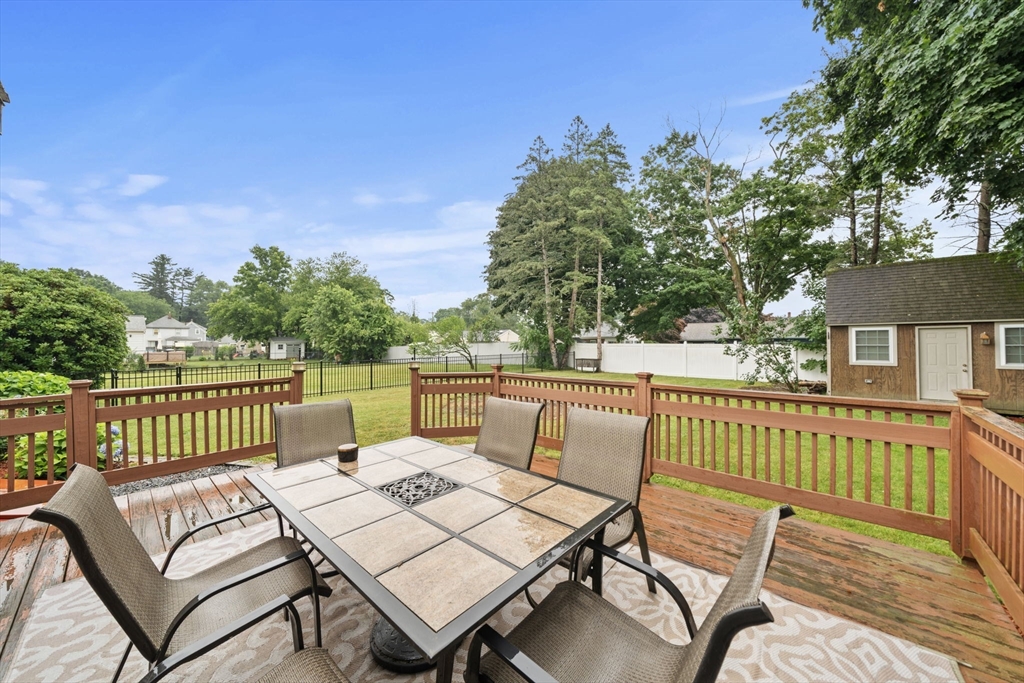
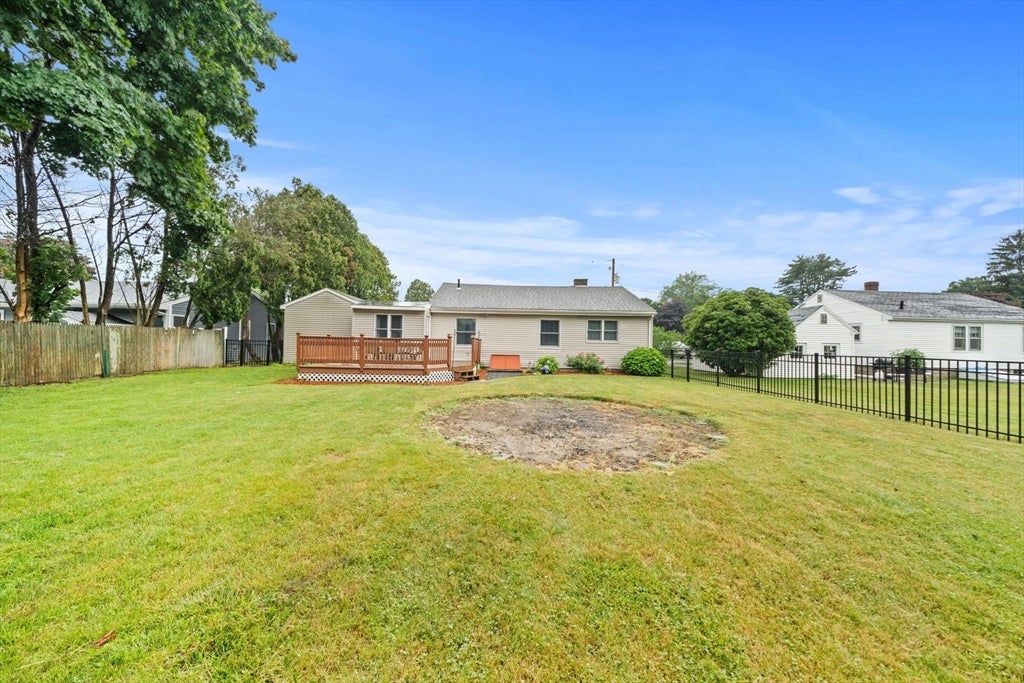
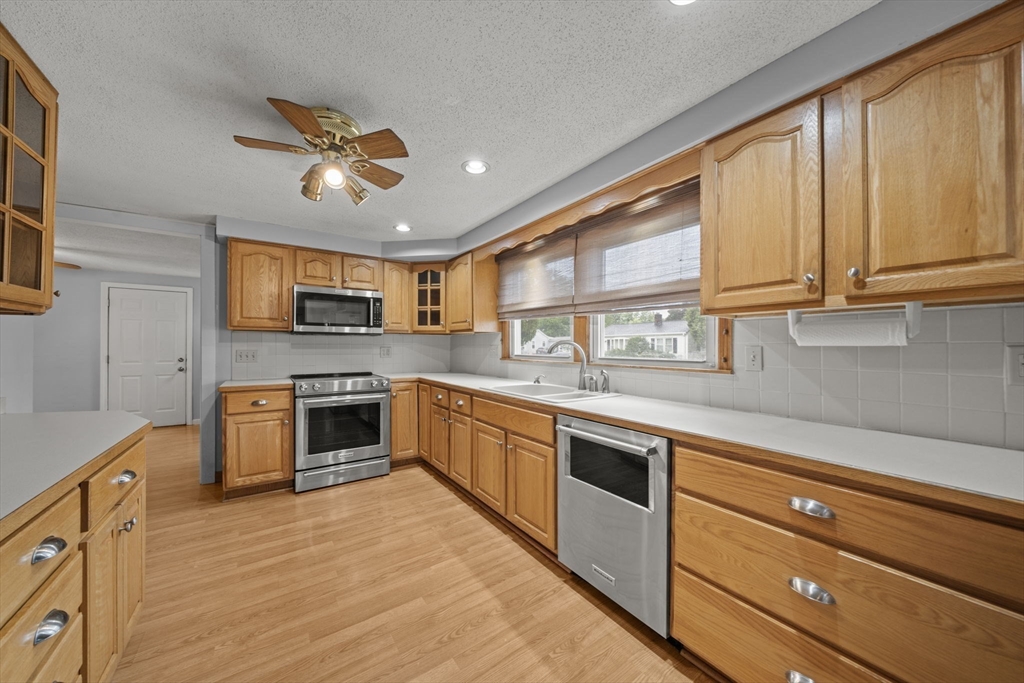
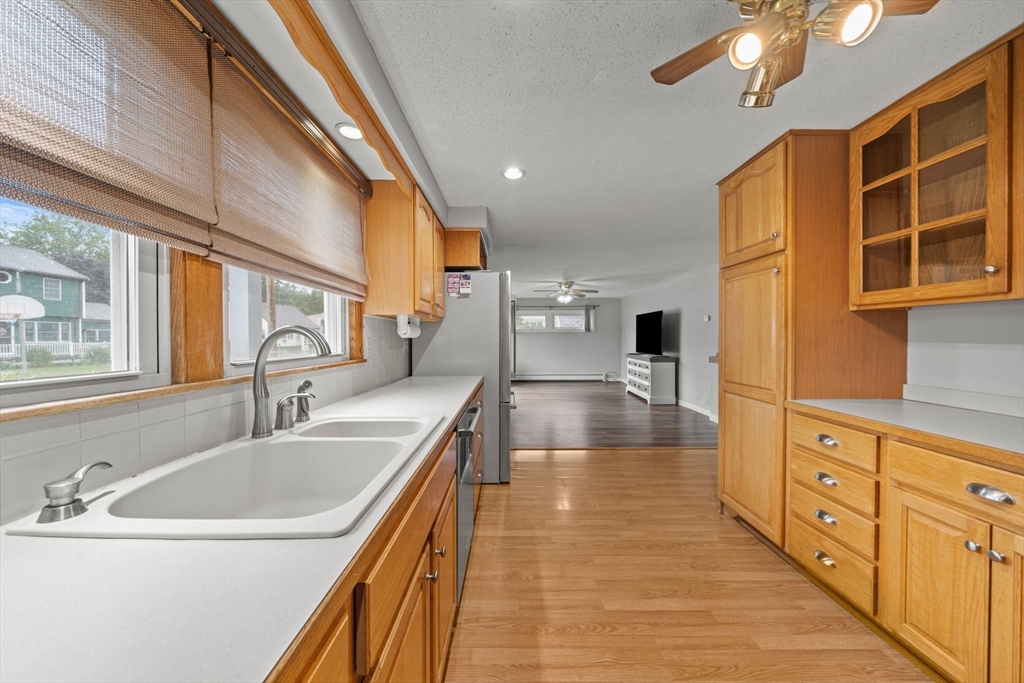
Showings begin at Open House Sat 10-11:30 AM. Welcome to Riverside. This oversized 3 bed, 1.5 bath is situated on a large, level lot with over 1800 sq ft of finished space. Flexible floorplan includes an oversized dining area that could also have seating area or play area. Large living room with newer LVP flooring. Finished area in the basement could be an additional bedroom, den area or play room. Large laundry area could be used for additional storage. Replacement windows throughout (excluding garage). Black fence in back yard done in 2025. Roof replaced in 2020. Bulkhead replaced in 2015. Shed in back yard has electricity. All kitchen appliances and washer/dryer are 2-5 years old and are included in the sale.
Save
Ask
Tour
Hide
Listing Snapshot
Price
$475,000
Days On Site
0 Days
Bedrooms
3
Inside Area (SqFt)
1,880 sqft
Total Baths
2
Full Baths
1
Partial Baths
1
Lot Size
0.22 Acres
Year Built
1957
MLS® Number
73547028
Status
Active
Property Tax
$5,399
HOA/Condo/Coop Fees
N/A
Sq Ft Source
Public Records
Friends & Family
Recent Activity
| 8 hours ago | Listing updated with changes from the MLS® | |
| 9 hours ago | Listing first seen on site |
General Features
Acres
0.22
Attached Garage
Yes
Disclosures
Rear deck has 2 boards in need of repair. Water seeps into basement at back wall during heavy rain.
Foundation
Block
Garage
Yes
Garage Spaces
1
Parking
AttachedOff StreetGarage
Parking Spaces
3
Property Sub Type
Single Family Residence
Sewer
Public Sewer
SqFt Above
1340
SqFt Below
540
SqFt Total
1880
Style
Ranch
Water Source
Public
Zoning
Res
Interior Features
Appliances
RangeDishwasherMicrowaveRefrigeratorWasherDryer
Basement
FullPartially FinishedInterior EntrySump PumpConcrete
Cooling
Window Unit(s)
Flooring
LaminateHardwood
Heating
BaseboardOil
Interior
Master Downstairs
Laundry Features
In Basement
Bathroom 1
Level - First
Bathroom 2
Level - Basement
Bedroom 2
Dimensions - 9x12Level - FirstArea - 108
Bedroom 3
Dimensions - 10x12Level - FirstArea - 120
Dining Room
Dimensions - 10x20Level - FirstArea - 200
Family Room
Dimensions - 12x22Level - BasementArea - 264
Kitchen
Dimensions - 10x17Level - FirstArea - 170
Living Room
Dimensions - 13x18.5Level - FirstArea - 240
Master Bedroom
Dimensions - 11x13Level - FirstArea - 143
Save
Ask
Tour
Hide
Exterior Features
Construction Details
Frame
Exterior
Storage
Lot Features
ClearedLevel
Other Structures
Storage
Patio And Porch
Deck
Roof
Shingle
Community Features
Community Features
Tennis Court(s)
MLS Area
Riverside
Schools
School District
Unknown
Elementary School
Silver
Middle School
Nettle
High School
Hhs
Listing courtesy of Melinda Fields of Lamacchia Realty, Inc.

The property listing data and information, or the Images, set forth herein were provided to MLS Property Information Network, Inc. from third party sources, including sellers, lessors, landlords, and public records, and were compiled by MLS Property Information Network, Inc. The property listing data and information, and the Images, are for the personal, non-commercial use of consumers having a good faith interest in purchasing, leasing or renting listed properties of the type displayed to them and may not be used for any purpose other than to identify prospective properties which such consumers may have a good faith interest in purchasing, leasing or renting. MLS Property Information Network, Inc. and its subscribers disclaim any and all representations and warranties as to the accuracy of the property listing data and information, or as to the accuracy of any of the Images, set forth herein.
Last checked 2026-07-09 06:13 PM UTC
The property listing data and information, or the Images, set forth herein were provided to MLS Property Information Network, Inc. from third party sources, including sellers, lessors, landlords, and public records, and were compiled by MLS Property Information Network, Inc. The property listing data and information, and the Images, are for the personal, non-commercial use of consumers having a good faith interest in purchasing, leasing or renting listed properties of the type displayed to them and may not be used for any purpose other than to identify prospective properties which such consumers may have a good faith interest in purchasing, leasing or renting. MLS Property Information Network, Inc. and its subscribers disclaim any and all representations and warranties as to the accuracy of the property listing data and information, or as to the accuracy of any of the Images, set forth herein.
Last checked 2026-07-09 06:13 PM UTC
Neighborhood & Commute
Source: Walkscore
Save
Ask
Tour
Hide