

75 Pearson DriveNewbury, MA 01922
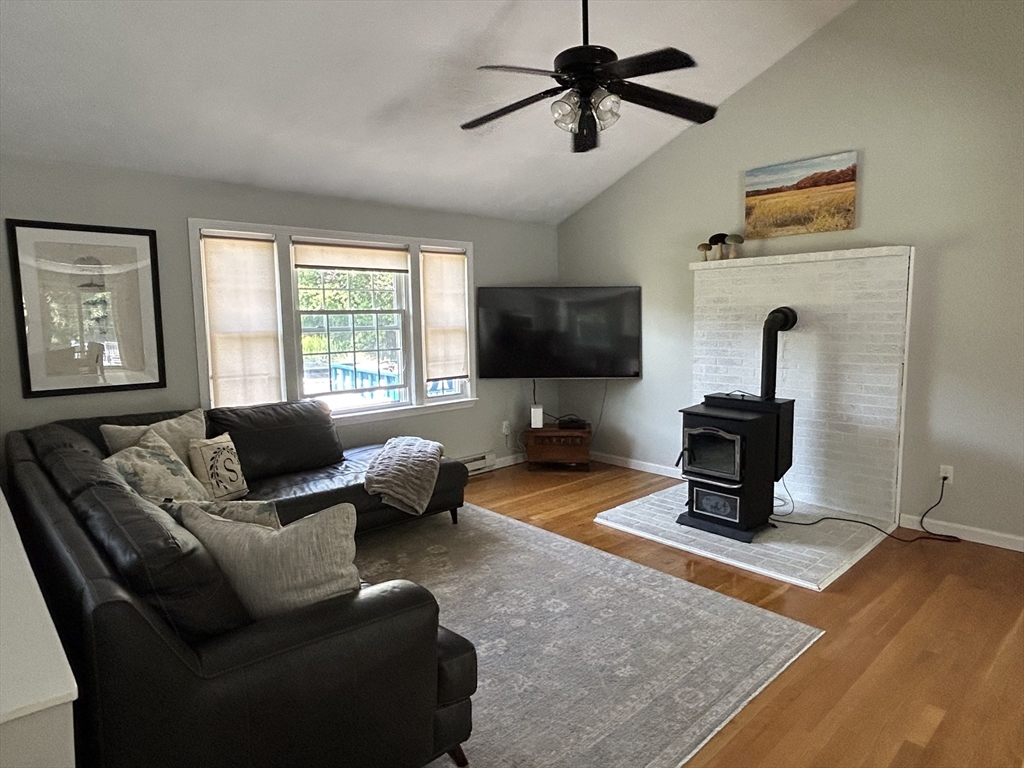
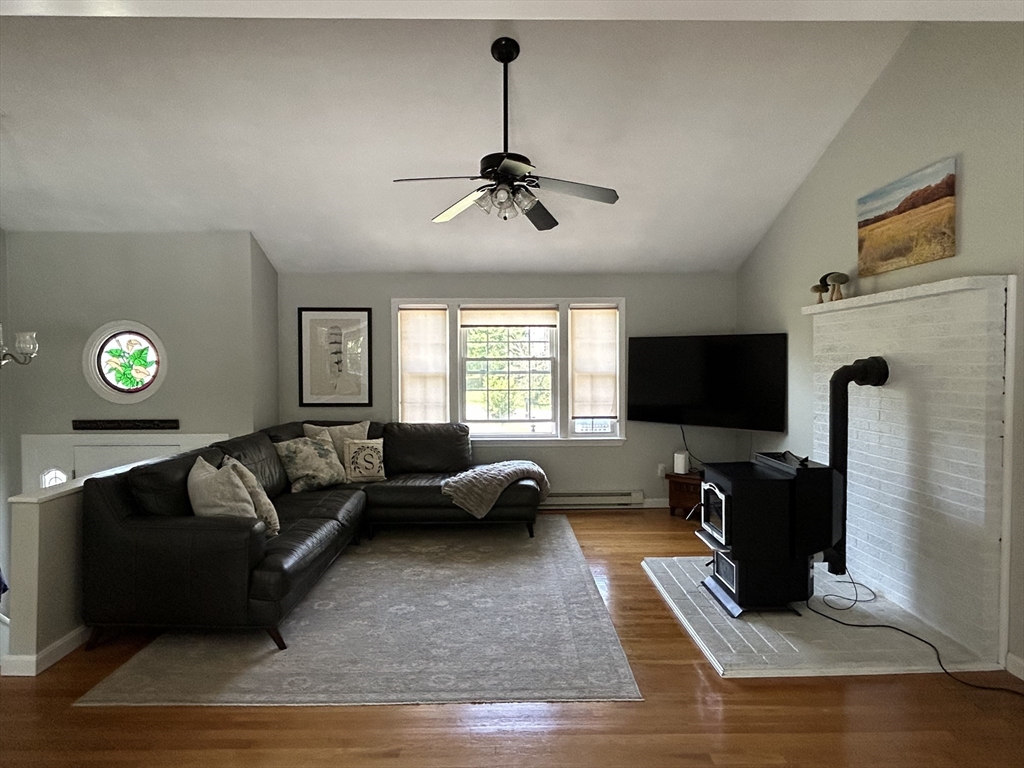
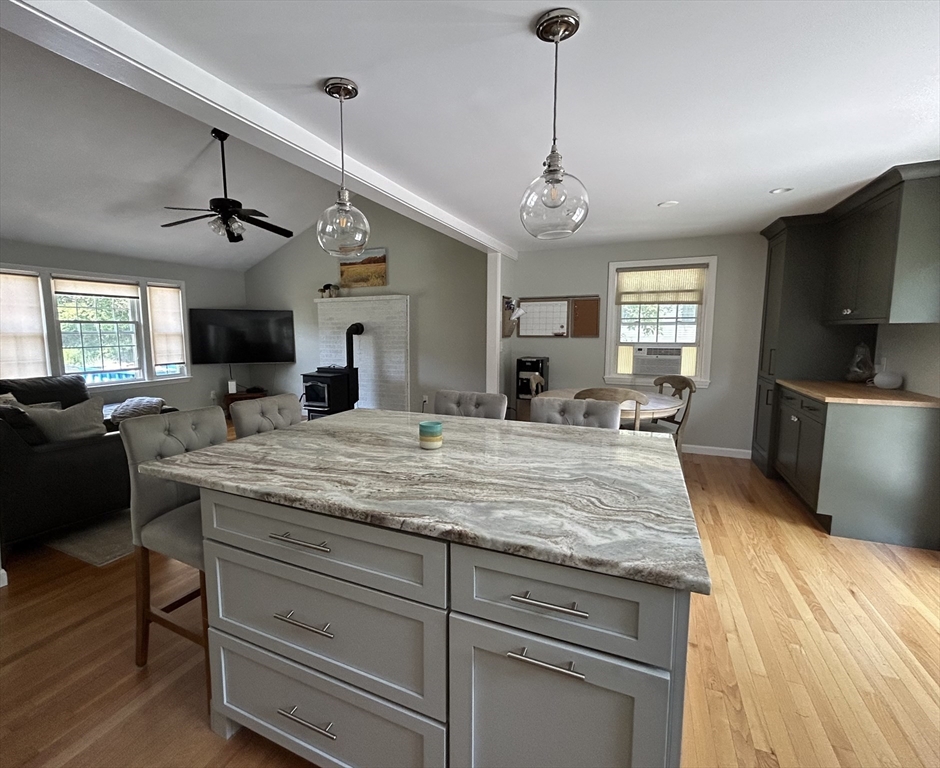
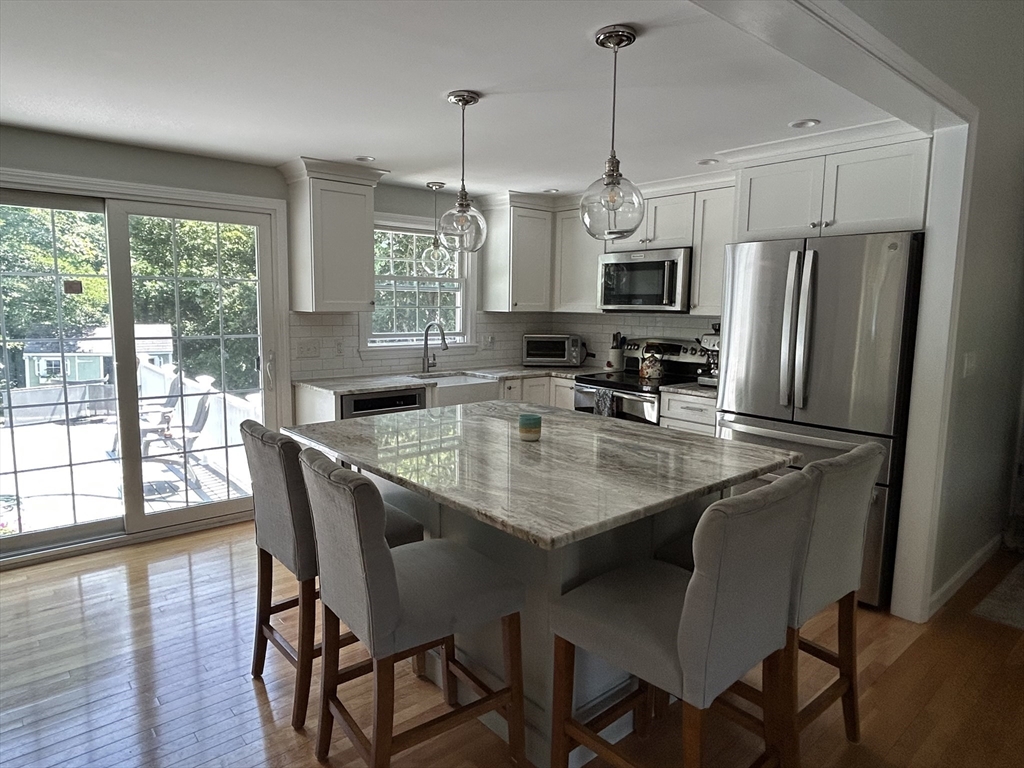
Welcome home to this beautifully updated 3-bedroom, 2-bath residence in a desirable Newbury neighborhood. Thoughtfully improved throughout, this move-in-ready home features a stunning remodeled kitchen with a custom pantry, updated bathrooms, hardwood floors, and a dramatic vaulted ceiling that fills the living room with natural light and an open, airy feel. Two pellet stoves add warmth and charm, creating inviting spaces to gather year-round. Extensive recent improvements—including a brand-new septic system, waterproofed lower level, and composite deck—offer exceptional value and peace of mind. Outside, the spacious backyard is designed for making memories, with the expansive deck surrounding the above-ground pool, generous green space for entertaining or play, and two sheds providing abundant storage. Offering the perfect blend of thoughtful updates, comfortable living, and exceptional outdoor space, this well-maintained home is ready for its next chapter, don't miss out!
| 8 hours ago | Listing updated with changes from the MLS® | |
| 8 hours ago | Listing first seen on site |

The property listing data and information, or the Images, set forth herein were provided to MLS Property Information Network, Inc. from third party sources, including sellers, lessors, landlords, and public records, and were compiled by MLS Property Information Network, Inc. The property listing data and information, and the Images, are for the personal, non-commercial use of consumers having a good faith interest in purchasing, leasing or renting listed properties of the type displayed to them and may not be used for any purpose other than to identify prospective properties which such consumers may have a good faith interest in purchasing, leasing or renting. MLS Property Information Network, Inc. and its subscribers disclaim any and all representations and warranties as to the accuracy of the property listing data and information, or as to the accuracy of any of the Images, set forth herein.
Last checked 2026-07-09 05:21 PM UTC