Save
Ask
Tour
Hide
Share
$525,000
17 Days On Site

30 Dunshire Drive
Chelmsford, MA 01863

For Sale|Single Family Residence|Active
3
Beds
1
Total Bath
1
Full Bath
960
SqFt
$547
/SqFt
1962
Built
County:
Middlesex
Call Now: 401-323-8292
Is this the listing for you? We can help make it yours.
401-323-8292
30 Dunshire Drive30 Dunshire Drive30 Dunshire Drive30 Dunshire Drive
Save
Ask
Tour
Hide
Share

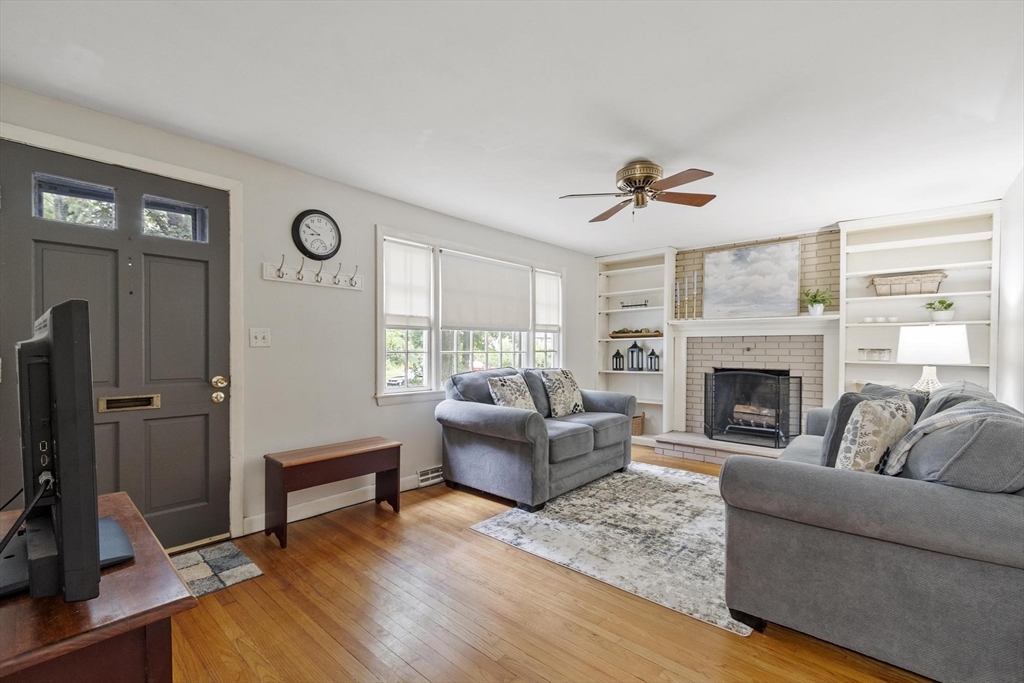
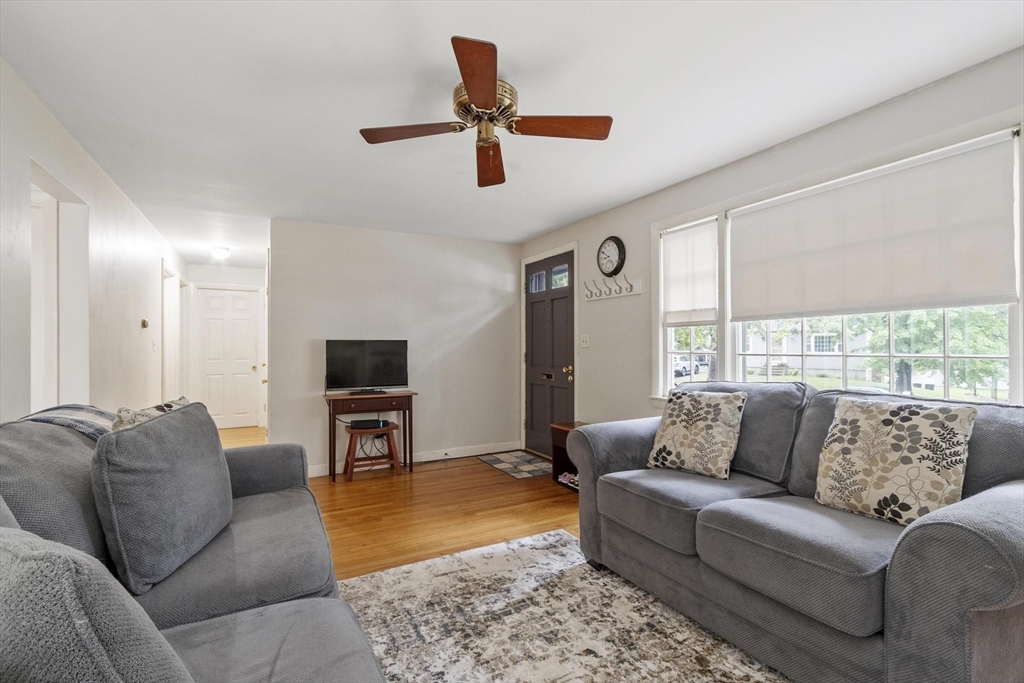
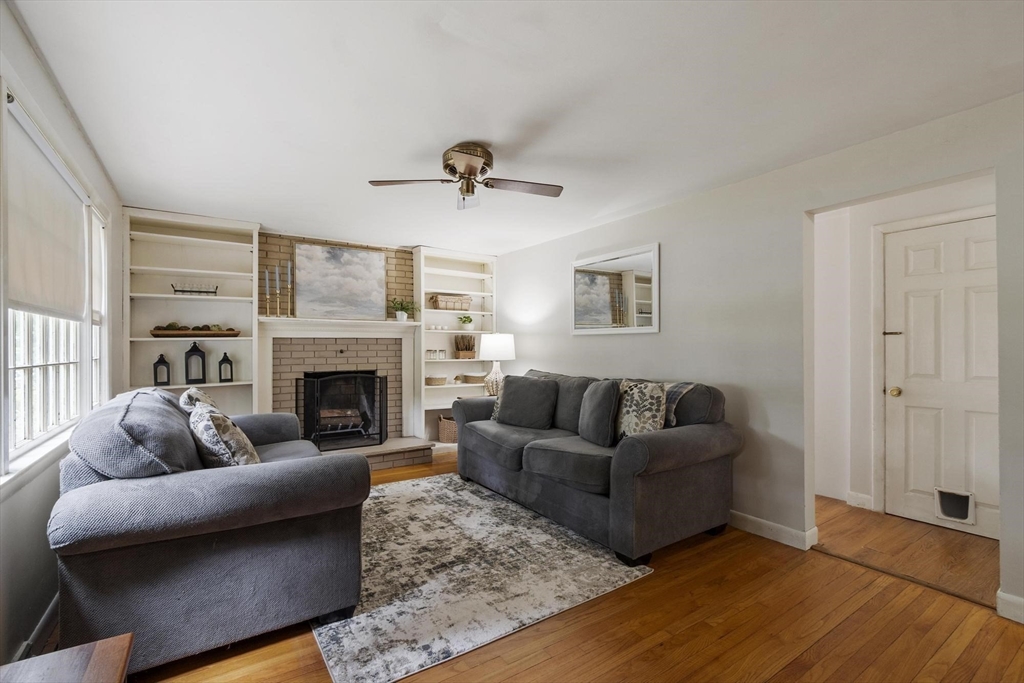
Here's your chance to own a well-loved ranch in one of North Chelmsford's most established neighborhoods. Set on a spacious corner lot with room to garden, play, or simply relax, this 3-bedroom home offers a comfortable layout with hardwood floors throughout the living room and bedrooms, a cozy fireplace, and built-in character you'll appreciate from the moment you walk in. The covered porch is the perfect spot for morning coffee or winding down after a long day. Major updates include a gas heating system (2013) and hot water tank (2022). A full basement, one-car garage, and storage shed provide plenty of space for hobbies and future possibilities. Move in today and update at your own pace, adding your personal style while building value over time. Just minutes to Harrington Elementary, Varney Park, the Senior Center, shopping, commuter routes, and tax-free New Hampshire. Bring your vision and make this Chelmsford gem your own

Save
Ask
Tour
Hide
Share
Listing Snapshot
Price 
$525,000
Days On Site 
17 Days
Bedrooms 
3
Inside Area (SqFt) 
960 sqft
Total Baths 
1
Full Baths 
1
Partial Baths 
N/A
Lot Size 
0.44 Acres
Year Built 
1962
MLS® Number 
73546779
Status 
Active
Property Tax 
$6,340
HOA/Condo/Coop Fees 
N/A
Sq Ft Source 
Public Records
Friends & Family
Recent Activity
2 weeks agoListing updated with changes from the MLS®
2 weeks agoPrice changed to $525,000
2 weeks agoStatus changed to Active
2 weeks agoListing first seen on site
General Features
Acres 
0.44
Attached Garage 
Yes
Disclosures 
have to carry flood insurancedishwasher does not workwasherdryerrefrigeratorand ladder in the gargage to convey if desired
Foundation 
Concrete Perimeter
Garage 
Yes
Garage Spaces 
1
Parking 
PavedOff StreetAttachedGarage
Parking Spaces 
5
Property Sub Type 
Single Family Residence
Sewer 
Public Sewer
SqFt Above 
960
SqFt Total 
960
Style 
Ranch
Water Source 
Public
Zoning 
RB
Interior Features
Appliances 
Gas Water HeaterWater HeaterOvenRangeRefrigeratorWasherDryer
Basement 
FullInterior Entry
Electric 
FusesCircuit Breakers
Fireplace 
Yes
Fireplace Features 
Living Room
Fireplaces 
1
Flooring 
TileVinylHardwood
Heating 
Natural GasForced Air
Interior 
High Speed InternetMaster DownstairsCeiling Fan(s)
Laundry Features 
Gas Dryer HookupWasher HookupIn Basement
Bathroom 1 
Dimensions - 7x8Level - FirstArea - 56
Bedroom 2 
Dimensions - 11x11Level - FirstArea - 121
Bedroom 3 
Dimensions - 10x11Level - FirstArea - 110
Kitchen 
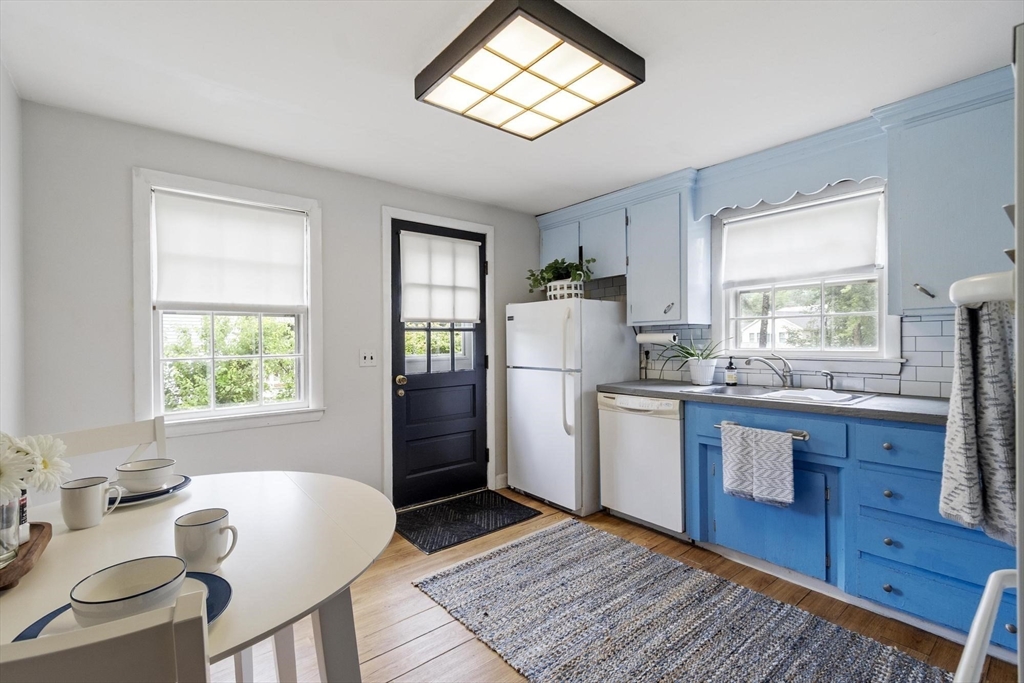
Dimensions - 15x11Level - FirstArea - 165
Living Room 
Dimensions - 28x11Level - FirstArea - 308
Master Bedroom 
Dimensions - 14x11Level - FirstArea - 154
Save
Ask
Tour
Hide
Share
Exterior Features
Construction Details 
Frame
Exterior 
Storage
Lot Features 
Corner Lot
Other Structures 
Storage
Patio And Porch 
Porch
Roof 
Shingle
Windows/Doors 
Storm Door(s)
Community Features
Community Features 
Golf
MLS Area 
North Chelmsford
Roads 
Paved
Schools
School District
Unknown
Elementary School
Harrington Elementary
Middle School
Parker Middle School
High School
Chelmsford High School
Listing courtesy of Ali Ludwig of Keller Williams Realty-Merrimack


The property listing data and information, or the Images, set forth herein were provided to MLS Property Information Network, Inc. from third party sources, including sellers, lessors, landlords, and public records, and were compiled by MLS Property Information Network, Inc. The property listing data and information, and the Images, are for the personal, non-commercial use of consumers having a good faith interest in purchasing, leasing or renting listed properties of the type displayed to them and may not be used for any purpose other than to identify prospective properties which such consumers may have a good faith interest in purchasing, leasing or renting. MLS Property Information Network, Inc. and its subscribers disclaim any and all representations and warranties as to the accuracy of the property listing data and information, or as to the accuracy of any of the Images, set forth herein.

Last checked 2026-07-25 09:09 PM UTC

Neighborhood & Commute
Source: Walkscore
Save
Ask
Tour
Hide
Share