Save
Ask
Tour
Hide
Share
$649,989
17 Days On Site

31 Carlisle St
Chelmsford, MA 01824

For Sale|Single Family Residence|Active Under Contract
3
Beds
2
Total Baths
1
Full Bath
1
Partial Bath
1,428
SqFt
$455
/SqFt
1961
Built
County:
Middlesex
Call Now: 401-323-8292
Is this the listing for you? We can help make it yours.
401-323-8292
31 Carlisle St31 Carlisle St31 Carlisle St31 Carlisle St
Save
Ask
Tour
Hide
Share

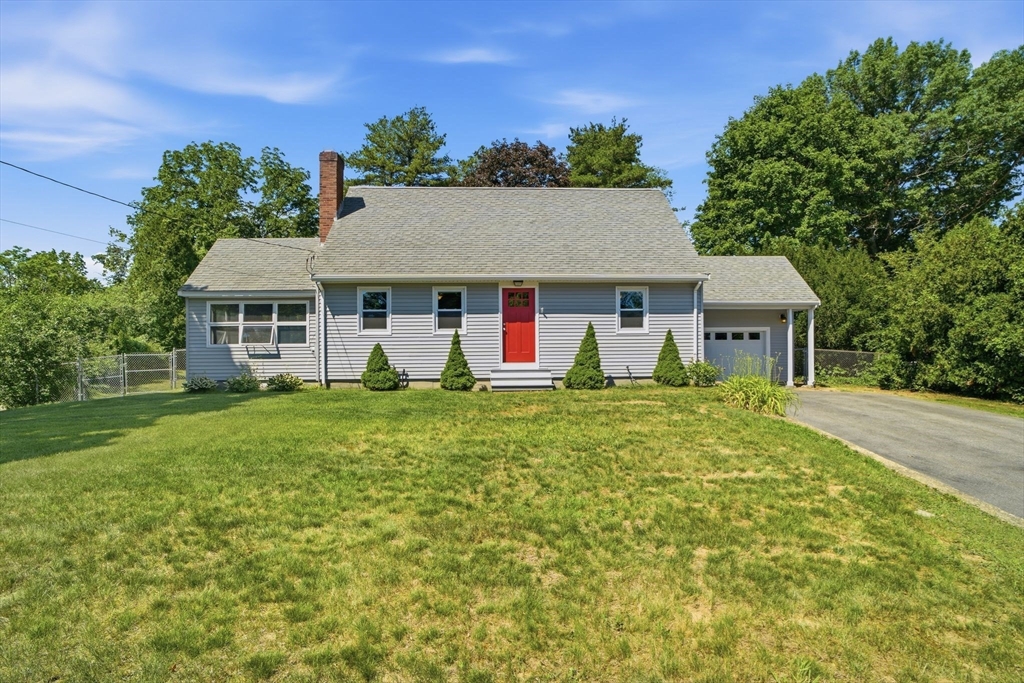
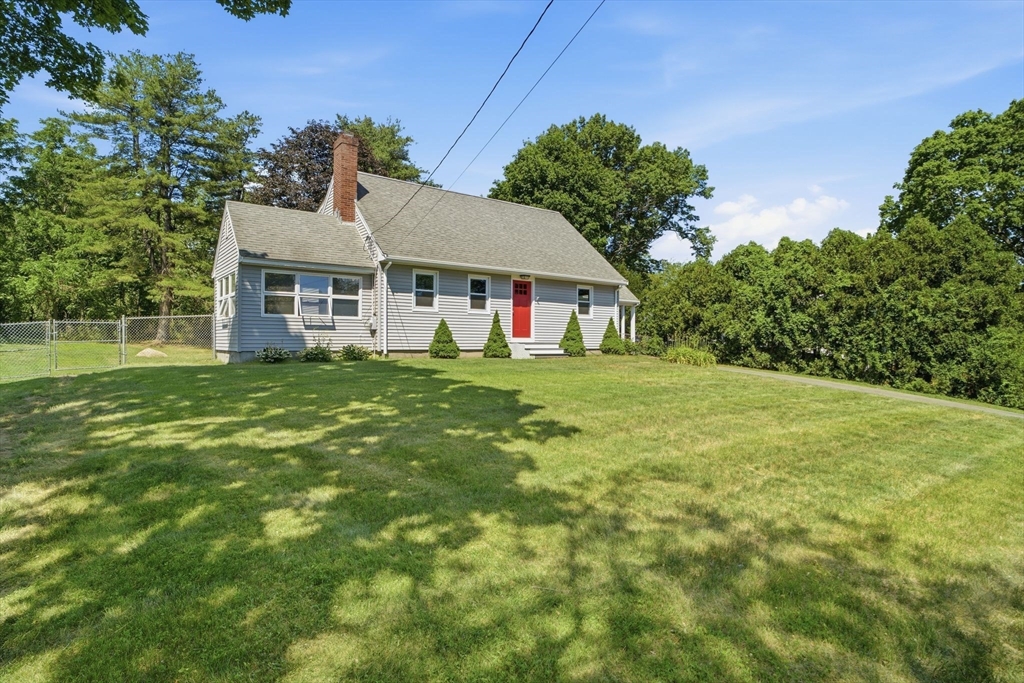
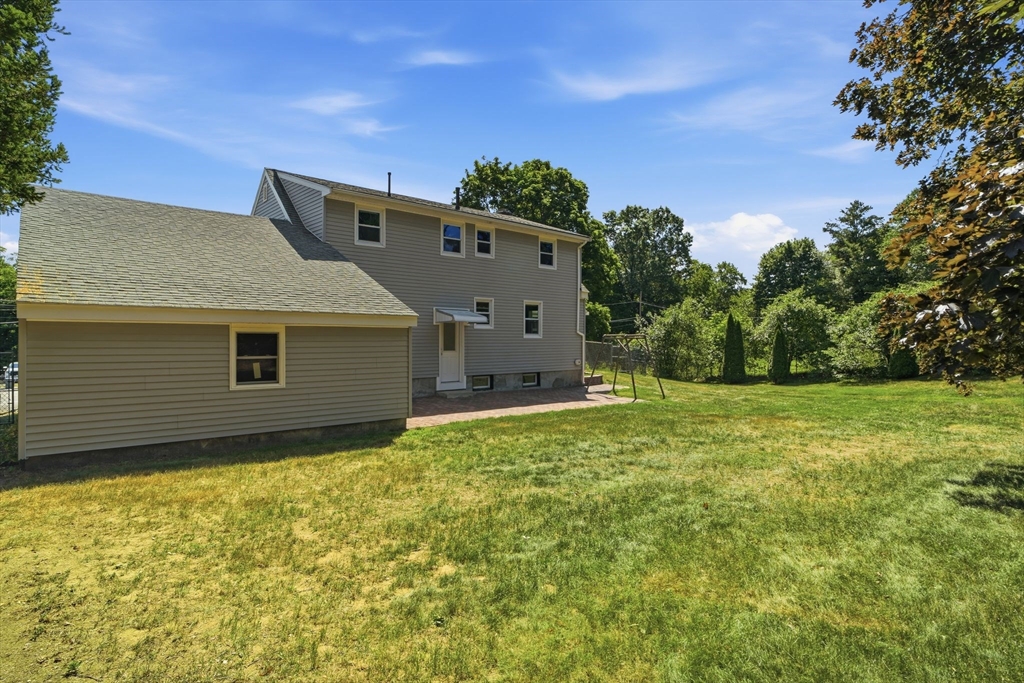
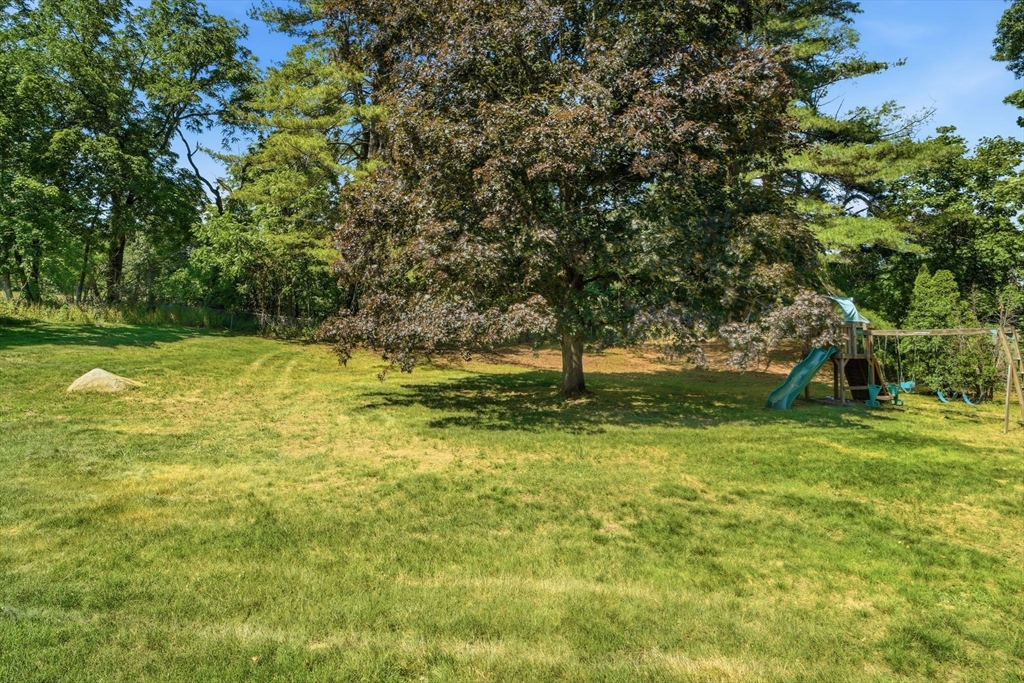
Welcome to this beautifully maintained 3-bedroom, 1.5-bathroom home in Chelmsford, blending classic charm w/ modern updates. The inviting first floor features gleaming hardwood floors throughout a spacious living room w/ a cozy fireplace, a formal dining room & a flexible main-floor bedroom. Cook w/ ease in the stylish kitchen, complete w/ tile flooring & granite countertops. A convenient half bath & a bright three-season porch complete the main level. Upstairs, you will find two additional spacious bedrooms w/ matching hardwoods & a full bath. The outdoor space is an entertainer's dream, boasting a large, level fenced-in backyard & a paved patio perfect for family gatherings. Storage shed in backyard. An attached oversized one-car garage provides easy convenience. Plenty of off-street parking. Need more space? The expansive basement offers massive potential for a future finished living area, a home gym, or a playroom. Move-in ready & waiting for you!

Save
Ask
Tour
Hide
Share
Listing Snapshot
Price 
$649,989
Days On Site 
17 Days
Bedrooms 
3
Inside Area (SqFt) 
1,428 sqft
Total Baths 
2
Full Baths 
1
Partial Baths 
1
Lot Size 
0.62 Acres
Year Built 
1961
MLS® Number 
73546528
Status 
Active Under Contract
Property Tax 
$6,940
HOA/Condo/Coop Fees 
N/A
Sq Ft Source 
Public Records
Friends & Family
Recent Activity
yesterdayListing updated with changes from the MLS®
yesterdayStatus changed to Active Under Contract
2 weeks agoListing first seen on site
General Features
Acres 
0.62
Attached Garage 
Yes
Disclosures 
All images have been AI enhanced and stagedall measurements are approximatebuyers should verify all dimensions.
Foundation 
Concrete Perimeter
Garage 
Yes
Garage Spaces 
1
Parking 
PavedAttachedGarage Door OpenerGarage Faces SideOff StreetGarage
Parking Spaces 
7
Property Sub Type 
Single Family Residence
Sewer 
Public Sewer
SqFt Above 
1428
SqFt Total 
1428
Style 
Cape
Water Source 
Public
Zoning 
RB
Interior Features
Appliances 
RangeDishwasherMicrowaveRefrigerator
Basement 
Full
Cooling 
Central Air
Electric 
200+ Amp Service
Fireplace 
Yes
Fireplace Features 
Living Room
Fireplaces 
1
Flooring 
TileHardwood
Heating 
Natural GasCentral
Interior 
Ceiling Fan(s)
Laundry Features 
In Basement
Bathroom 1 
Dimensions - 4x6Level - FirstArea - 24
Bathroom 2 
Dimensions - 7x7Level - SecondArea - 49
Bedroom 2 
Dimensions - 12x15Level - FirstArea - 180
Bedroom 3 
Dimensions - 12x18Level - SecondArea - 216
Dining Room 
Dimensions - 12x12Level - FirstArea - 144
Kitchen 
Dimensions - 8x12Level - FirstArea - 96
Living Room 
Dimensions - 12x21Level - FirstArea - 252
Master Bedroom 
Dimensions - 13x18Level - SecondArea - 234
Save
Ask
Tour
Hide
Share
Exterior Features
Construction Details 
Frame
Exterior 
Storage
Fencing 
Fenced
Lot Features 
Level
Other Structures 
Storage
Patio And Porch 
PorchPatio
Roof 
Shingle
Listing courtesy of William LeTendre of LAER Realty Partners


The property listing data and information, or the Images, set forth herein were provided to MLS Property Information Network, Inc. from third party sources, including sellers, lessors, landlords, and public records, and were compiled by MLS Property Information Network, Inc. The property listing data and information, and the Images, are for the personal, non-commercial use of consumers having a good faith interest in purchasing, leasing or renting listed properties of the type displayed to them and may not be used for any purpose other than to identify prospective properties which such consumers may have a good faith interest in purchasing, leasing or renting. MLS Property Information Network, Inc. and its subscribers disclaim any and all representations and warranties as to the accuracy of the property listing data and information, or as to the accuracy of any of the Images, set forth herein.

Last checked 2026-07-25 09:09 PM UTC

Neighborhood & Commute
Source: Walkscore
Save
Ask
Tour
Hide
Share