Save
Ask
Tour
Hide
Share
$1,499,900
17 Days On Site

7 Clover Hill Dr
Chelmsford, MA 01824

For Sale|Single Family Residence|Active Under Contract
4
Beds
4
Total Baths
3
Full Baths
1
Partial Bath
3,745
SqFt
$401
/SqFt
1979
Built
County:
Middlesex
Call Now: 401-323-8292
Is this the listing for you? We can help make it yours.
401-323-8292
7 Clover Hill Dr7 Clover Hill Dr7 Clover Hill Dr7 Clover Hill Dr
Save
Ask
Tour
Hide
Share

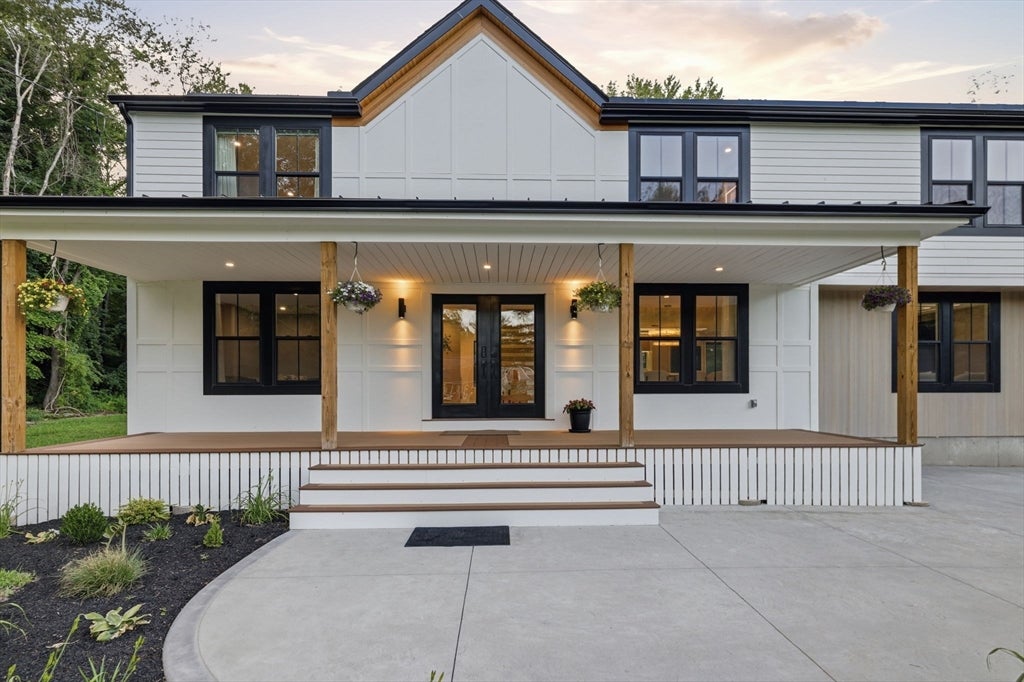
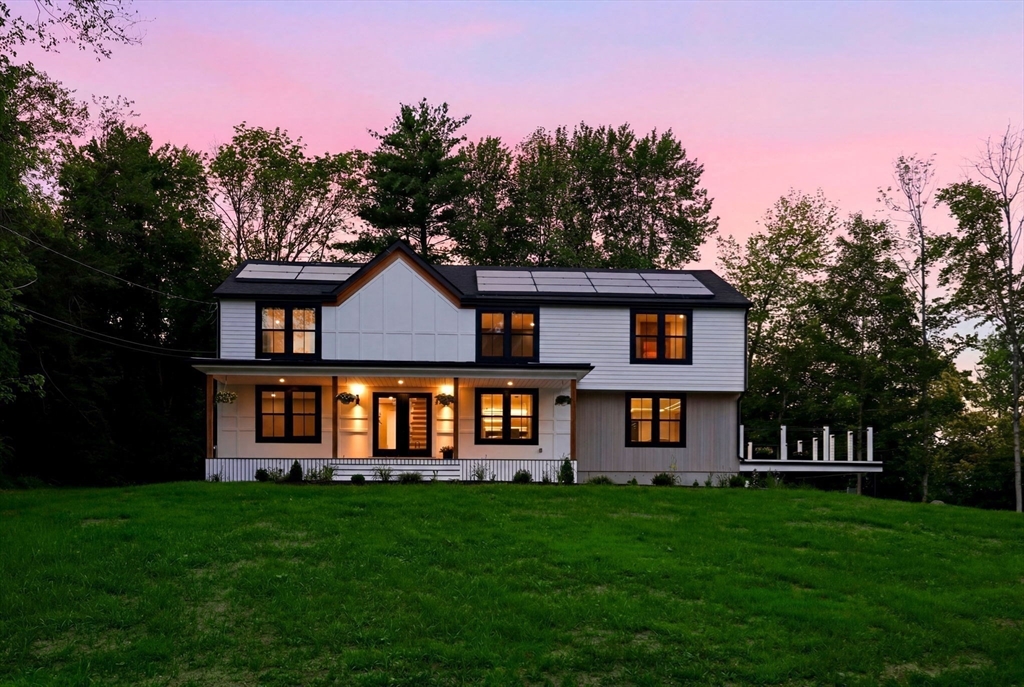
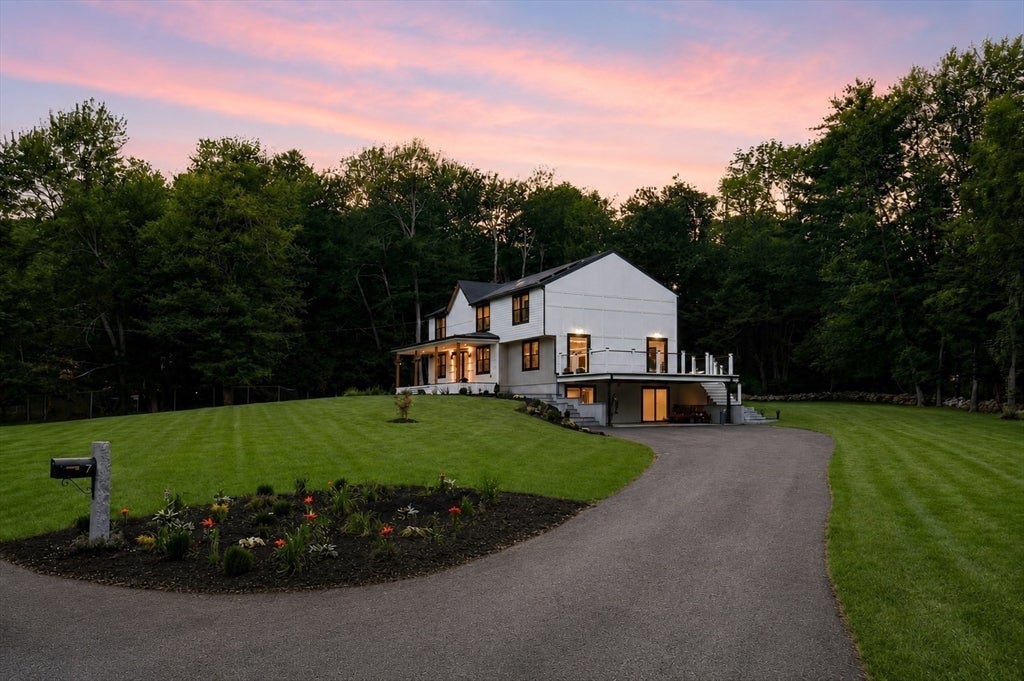
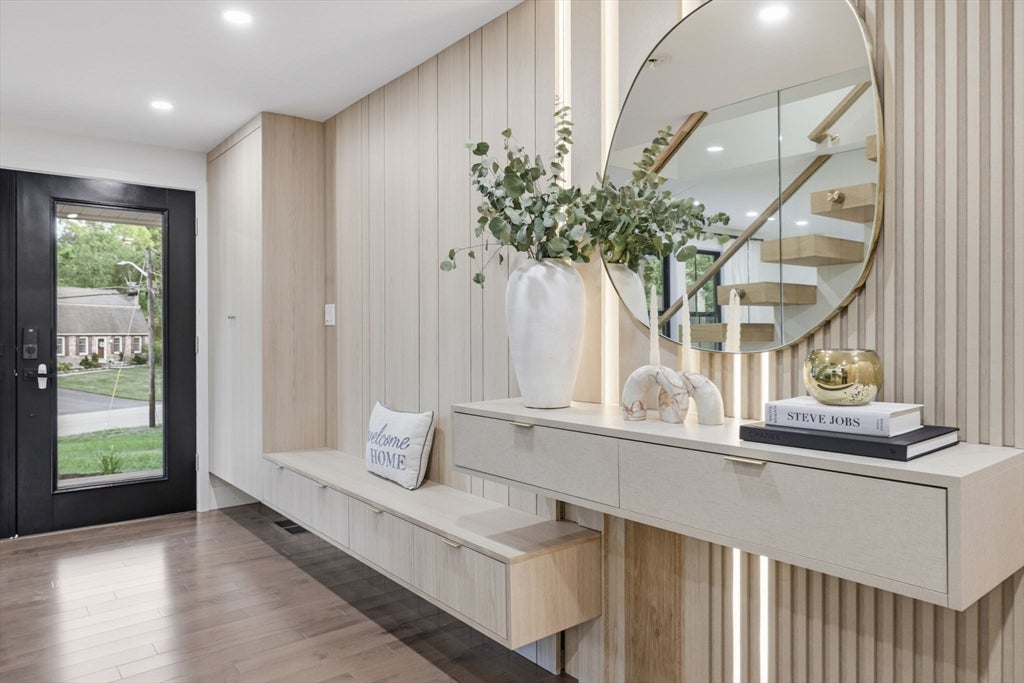
Are you looking for new construction? Stunning fully UPDATED MODERN COLONIAL at 7 Clover Hill, Chelmsford! This 4-bed, 3.5-bath home blends sleek contemporary design with warm natural finishes throughout. A dramatic floating oak staircase with glass railings anchors the open-concept main level, flowing into a chef's kitchen with waterfall textured quartz island, custom cabinetry, premium appliances & a butlers pantry. Sun-filled living and dining areas feature designer lighting & walls of black-framed windows overlooking the private, tree-lined lot. The primary bedroom features a beautiful custom walk in closet with custom cabinetry/lighting. The primary bath features a walk in shower, a soaker tub & dual vanity. The finished lower level offers a spectacular home theater/family room option with recessed lighting. Additional highlights include a stylish mudroom entry, wine display cabinet, water filtration, 2 primary suites, farmers porch, two deck areas and an oversized patio.

Save
Ask
Tour
Hide
Share
Listing Snapshot
Price 
$1,499,900
Days On Site 
17 Days
Bedrooms 
4
Inside Area (SqFt) 
3,745 sqft
Total Baths 
4
Full Baths 
3
Partial Baths 
1
Lot Size 
1.03 Acres
Year Built 
1979
MLS® Number 
73546383
Status 
Active Under Contract
Property Tax 
$11,198
HOA/Condo/Coop Fees 
N/A
Sq Ft Source 
Other
Friends & Family
Recent Activity
5 days agoListing updated with changes from the MLS®
a week agoStatus changed to Active Under Contract
2 weeks agoListing first seen on site
General Features
Acres 
1.03
Disclosures 
Solar panels are leased. Buyer to assume solar lease. Seller prefers a U&O. Subject to finding suitable housing. 5 photos virtually enhanced. Recording devices on the property. Public record states 2.5 baths buyer to conduct due diligence
Energy Features 
Solar
Foundation 
Concrete Perimeter
Green Energy Efficient 
Thermostat
Parking 
PavedCarportOff Street
Parking Spaces 
8
Property Sub Type 
Single Family Residence
Sewer 
Public Sewer
SqFt Above 
2520
SqFt Below 
1225
SqFt Total 
3745
Style 
ColonialContemporary
Water Source 
Public
Zoning 
RB
Interior Features
Appliances 
Water HeaterRangeOvenDishwasherRefrigeratorFreezerWasherDryer
Basement 
FullWalk-Out Access
Cooling 
Central Air
Electric 
Circuit Breakers200+ Amp Service
Fireplace 
Yes
Fireplaces 
1
Flooring 
WoodTile
Heating 
Natural GasForced Air
Interior 
Recessed LightingPantryWalk-In Closet(s)Open Floorplan
Window Features 
Insulated Windows
Bathroom 1 
Dimensions - 6x4Level - FirstArea - 24
Bathroom 2 
Dimensions - 15x9Level - SecondArea - 135
Bathroom 3 
Dimensions - 5x9Level - SecondArea - 45
Bedroom 2 
Dimensions - 12x15Level - SecondArea - 180
Bedroom 3 
Dimensions - 12x15Level - SecondArea - 180
Bedroom 4 
Dimensions - 15x9Level - SecondArea - 135
Dining Room 
Dimensions - 14x13Level - FirstArea - 182
Family Room 
Dimensions - 13x13Level - FirstArea - 169
Kitchen 
Dimensions - 15x13Level - FirstArea - 195
Living Room 
Dimensions - 15x25Level - FirstArea - 375
Master Bedroom 
Dimensions - 18x15Level - SecondArea - 270
Office 
Dimensions - 6x10Level - FirstArea - 60
Save
Ask
Tour
Hide
Share
Exterior Features
Construction Details 
Frame
Lot Features 
Wooded
Patio And Porch 
PatioDeck
Roof 
Shingle
Windows/Doors 
Insulated Windows
Schools
School District
Unknown
Elementary School
Byam School
Middle School
Parker Middle School
High School
Chelmsford High School
Listing courtesy of The Lucci Witte Team of William Raveis R.E. & Home Services


The property listing data and information, or the Images, set forth herein were provided to MLS Property Information Network, Inc. from third party sources, including sellers, lessors, landlords, and public records, and were compiled by MLS Property Information Network, Inc. The property listing data and information, and the Images, are for the personal, non-commercial use of consumers having a good faith interest in purchasing, leasing or renting listed properties of the type displayed to them and may not be used for any purpose other than to identify prospective properties which such consumers may have a good faith interest in purchasing, leasing or renting. MLS Property Information Network, Inc. and its subscribers disclaim any and all representations and warranties as to the accuracy of the property listing data and information, or as to the accuracy of any of the Images, set forth herein.

Last checked 2026-07-25 09:09 PM UTC

Neighborhood & Commute
Source: Walkscore
Save
Ask
Tour
Hide
Share