Save
Ask
Tour
Hide
Share
$499,000
17 Days On Site

Courtyard
360 Littleton Rd H5
Chelmsford, MA 01824

For Sale|Condominium|Active Under Contract
3
Beds
3
Total Baths
2
Full Baths
1
Partial Bath
1,849
SqFt
$270
/SqFt
1993
Built
County:
Middlesex
Call Now: 401-323-8292
Is this the listing for you? We can help make it yours.
401-323-8292
360 Littleton Rd H5360 Littleton Rd H5360 Littleton Rd H5360 Littleton Rd H5
Save
Ask
Tour
Hide
Share

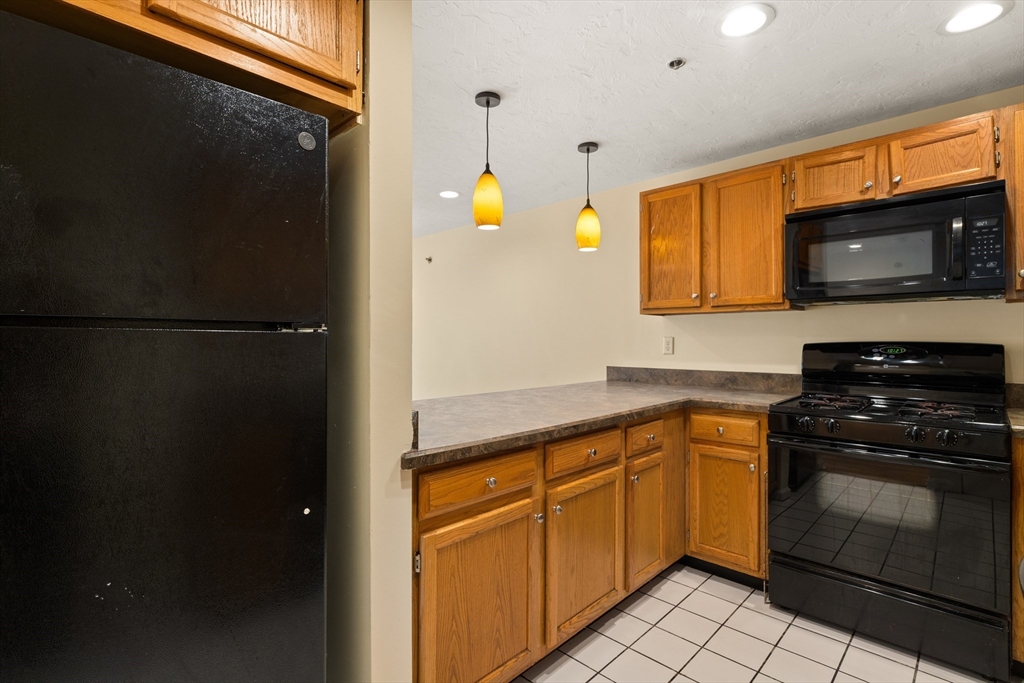
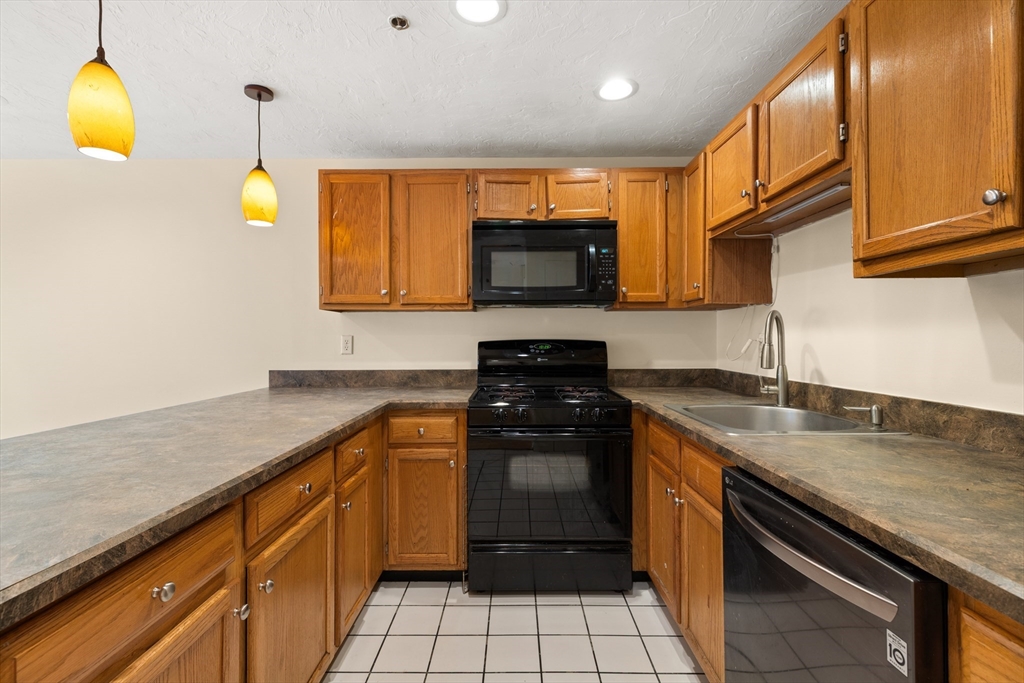
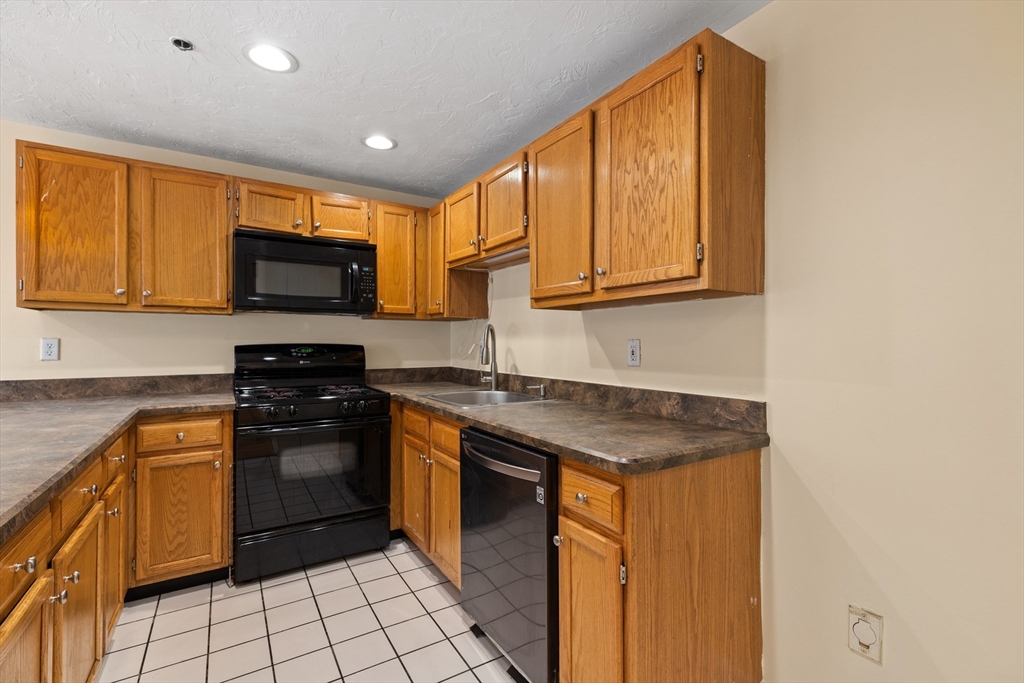
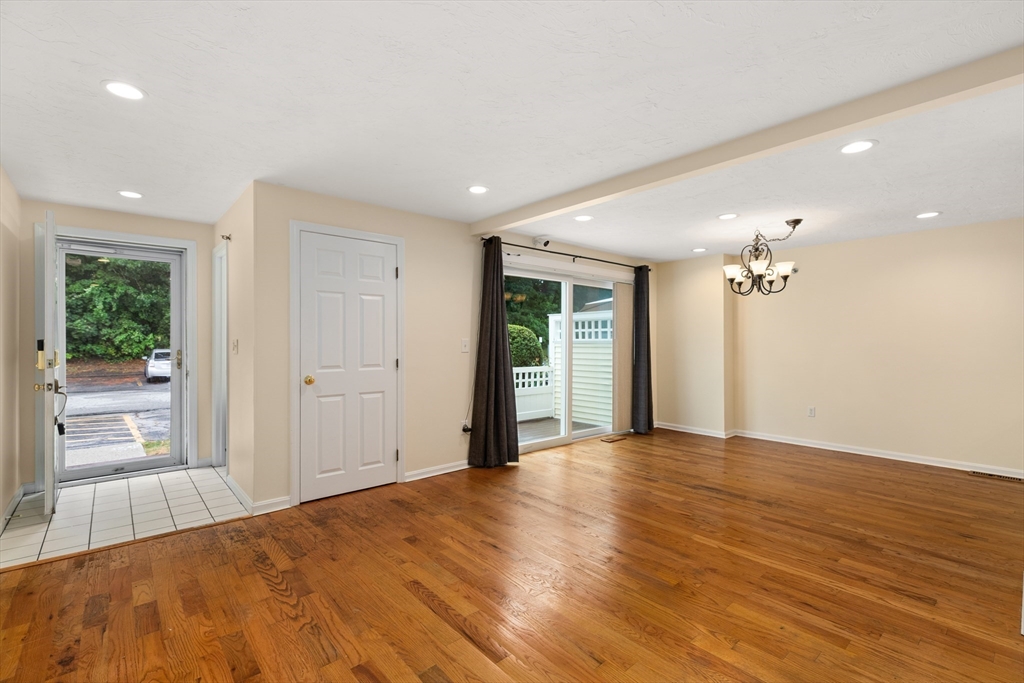
Move right into this beautifully updated 3-bedroom, 2.5-bath townhome offering comfort, space, and style throughout. Newly painted and featuring brand-new carpeting and recessed lighting, this move-in-ready home offers a spacious, well-designed layout ideal for everyday living and entertaining. The finished basement provides valuable additional living space, perfect for a family room, home office, gym, or playroom. The generous primary suite offers a private retreat with plenty of room to unwind. Enjoy the amenities of this desirable community, including an in-ground pool, fitness center, and community room. Pet-friendly and investor-friendly with rentals allowed, this home also offers a reasonable condo fee and exceptional convenience with easy access to Route 495, Route 3, shopping, dining, and everyday amenities. An outstanding opportunity for homeowners and investors alike.

Save
Ask
Tour
Hide
Share
Listing Snapshot
Price 
$499,000
Days On Site 
17 Days
Bedrooms 
3
Inside Area (SqFt) 
1,849 sqft
Total Baths 
3
Full Baths 
2
Partial Baths 
1
Lot Size 
N/A
Year Built 
1993
MLS® Number 
73546304
Status 
Active Under Contract
Property Tax 
$6,281
HOA/Condo/Coop Fees 
$520 monthly
Sq Ft Source 
Public Records
Friends & Family
Recent Activity
a week agoListing updated with changes from the MLS®
a week agoStatus changed to Active Under Contract
2 weeks agoListing first seen on site
General Features
Disclosures 
Buyer and Buyer's Agent to verify all information and perform their own due diligence.
Green Energy Efficient 
Thermostat
Number Of Stories 
3
Parking 
Off StreetAssignedGuest
Parking Spaces 
2
Pets 
Yes
Property Sub Type 
Condominium
Sewer 
Public Sewer
SqFt Above 
1346
SqFt Below 
503
SqFt Total 
1849
Water Source 
Public
Zoning 
RB
Interior Features
Appliances 
RangeOvenMicrowaveENERGY STAR Qualified RefrigeratorENERGY STAR Qualified DryerENERGY STAR Qualified DishwasherENERGY STAR Qualified Washer
Cooling 
Central Air
Electric 
Circuit Breakers
Flooring 
CarpetHardwood
Heating 
Natural GasForced Air
Interior 
Walk-In Closet(s)Recessed LightingCeiling Fan(s)
Laundry Features 
In UnitWasher Hookup
Window Features 
Insulated WindowsScreens
Bathroom 1 
Dimensions - 3.916666666x5.166666666Level - MainArea - 20
Bathroom 2 
Dimensions - 7.5x4.916666666Level - SecondArea - 36
Bathroom 3 
Dimensions - 4.916666666x7.25Level - ThirdArea - 35
Bedroom 2 
Dimensions - 11.166666666x14.583333333Level - SecondArea - 162
Bedroom 3 
Dimensions - 10.25x14.583333333Level - SecondArea - 149
Dining Room 
Dimensions - 11.166666666x12.416666666Level - MainArea - 138
Kitchen 
Dimensions - 11.166666666x8.916666666Level - MainArea - 99
Living Room 
Dimensions - 10.25x18.166666666Level - MainArea - 186
Master Bedroom 
Dimensions - 16x19.25Level - ThirdArea - 308
Save
Ask
Tour
Hide
Share
Exterior Features
Construction Details 
Frame
Exterior 
Rain Gutters
Lot Features 
Landscaped
Patio And Porch 
PatioDeck
Pool Features 
AssociationIn Ground
Roof 
Shingle
Windows/Doors 
Insulated WindowsScreens
Community Features
Association Amenities 
PoolClubhouse
Association Dues 
520
Building Access 
Unit Placement(Street)
Community Features 
PoolTennis Court(s)ParkGolf
HOA Fee Frequency 
Monthly
Schools
School District
Unknown
Elementary School
Parker
Middle School
Byam School
High School
Chelmsford High
Listing courtesy of Rebecca Koulalis of Redfin Corp.


The property listing data and information, or the Images, set forth herein were provided to MLS Property Information Network, Inc. from third party sources, including sellers, lessors, landlords, and public records, and were compiled by MLS Property Information Network, Inc. The property listing data and information, and the Images, are for the personal, non-commercial use of consumers having a good faith interest in purchasing, leasing or renting listed properties of the type displayed to them and may not be used for any purpose other than to identify prospective properties which such consumers may have a good faith interest in purchasing, leasing or renting. MLS Property Information Network, Inc. and its subscribers disclaim any and all representations and warranties as to the accuracy of the property listing data and information, or as to the accuracy of any of the Images, set forth herein.

Last checked 2026-07-25 09:09 PM UTC

Neighborhood & Commute
Source: Walkscore
Save
Ask
Tour
Hide
Share