Save
Ask
Tour
Hide
Share
$1,299,900
8 Days On Site

36 Wagon Rd
Walpole, MA 02081

For Sale|Single Family Residence|Active Under Contract
4
Beds
3
Total Baths
2
Full Baths
1
Partial Bath
3,123
SqFt
$416
/SqFt
1990
Built
County:
Norfolk
Call Now: 401-323-8292
Is this the listing for you? We can help make it yours.
401-323-8292
36 Wagon Rd36 Wagon Rd36 Wagon Rd36 Wagon Rd
Save
Ask
Tour
Hide
Share

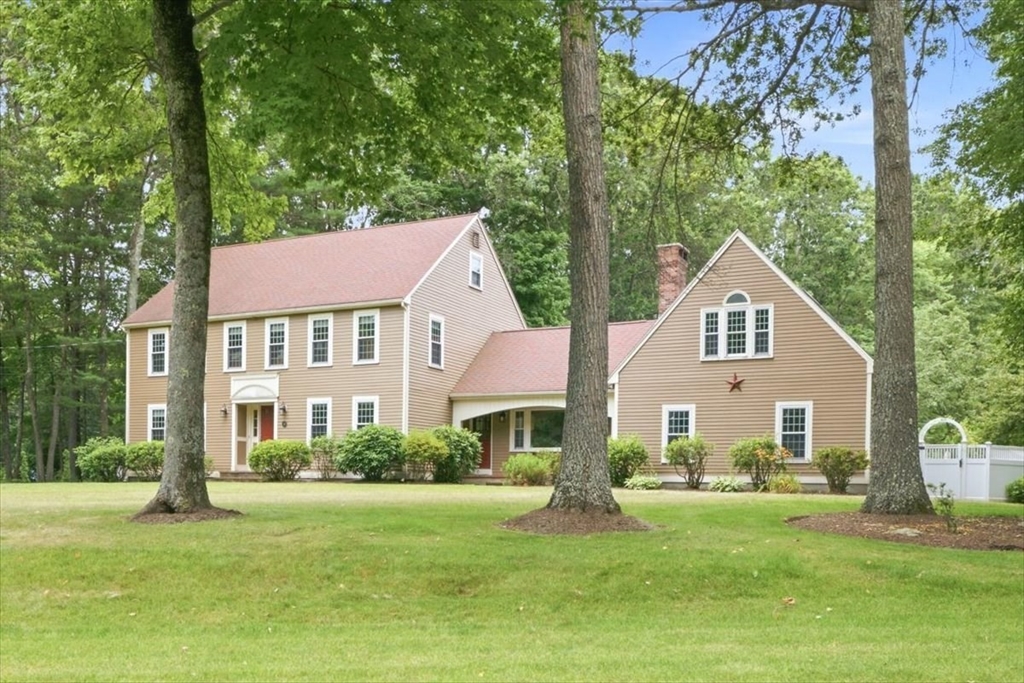
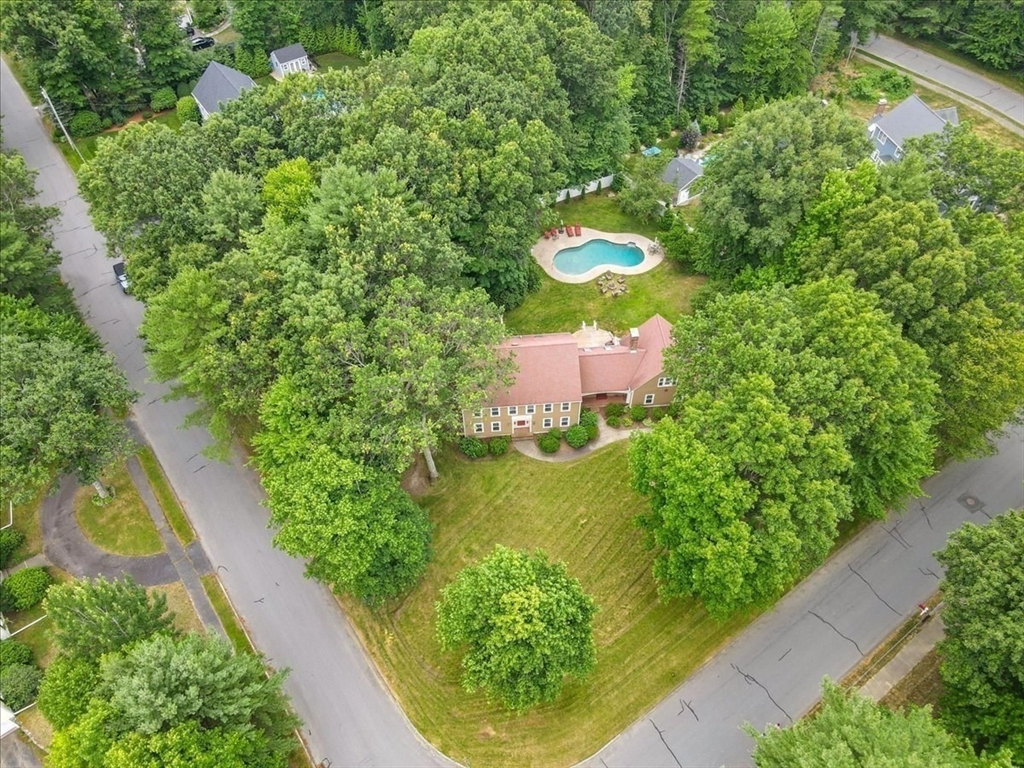
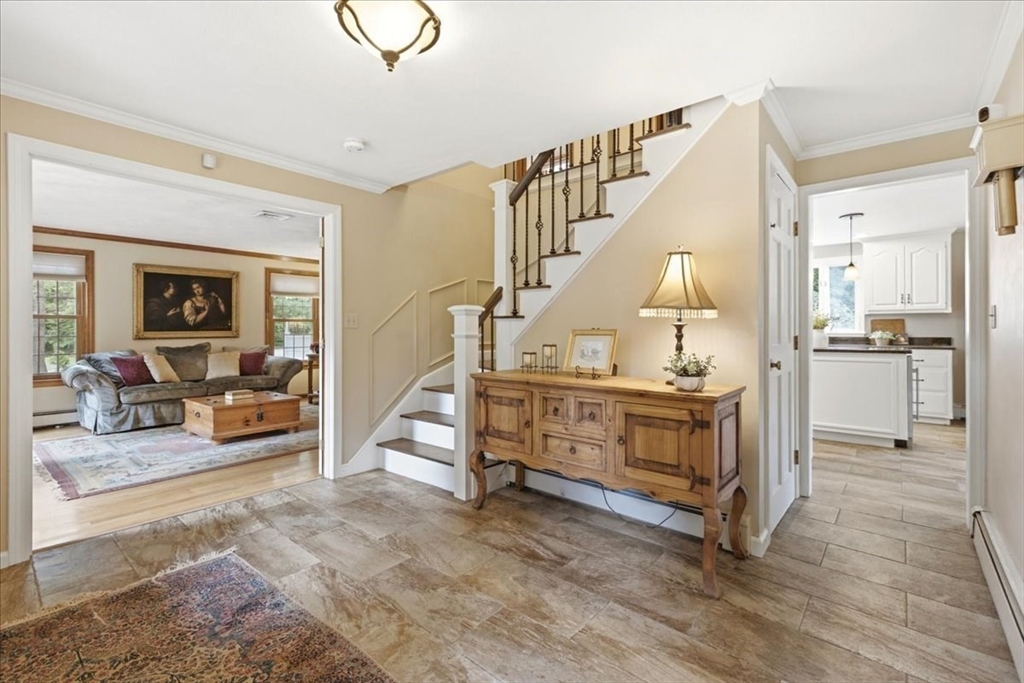
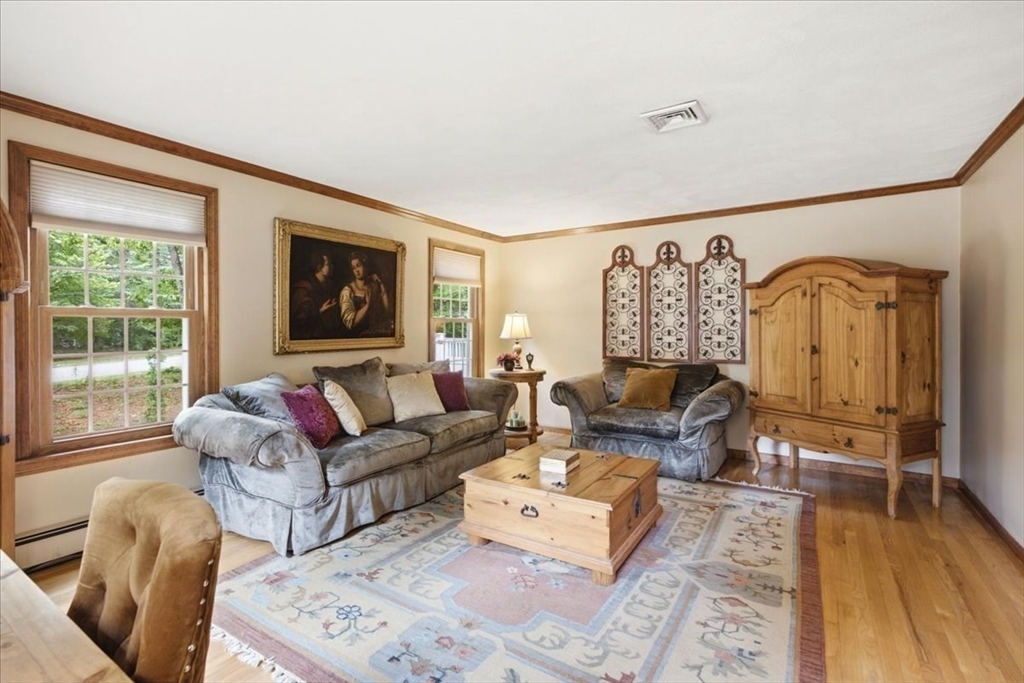
Meticulously maintained 4-bedroom, 2.5-bath Colonial in North Walpole offering the perfect blend of comfort, quality, and exceptional indoor-outdoor living. Thoughtfully updated over the years, this home features gleaming hardwood floors, a beautifully kitchen spacious formal and casual living areas, and a sun-filled family room with sliding doors leading to the backyard. The spacious primary suite includes an updated bath and custom closet, while three additional bedrooms provide ample space for family or guests. A large bonus room over the garage offers endless possibilities as a media room, home office, playroom, or fitness space.Step outside to your private backyard retreat featuring an in-ground pool, hot tub, expansive deck, professionally landscaped grounds, and vinyl privacy fencing—perfect for entertaining or relaxing all season long. Open House Thursday 4:30-6, Saturday 11:30-1, Sunday 11:30-1

Save
Ask
Tour
Hide
Share
Listing Snapshot
Price 
$1,299,900
Days On Site 
8 Days
Bedrooms 
4
Inside Area (SqFt) 
3,123 sqft
Total Baths 
3
Full Baths 
2
Partial Baths 
1
Lot Size 
0.92 Acres
Year Built 
1990
MLS® Number 
73546288
Status 
Active Under Contract
Property Tax 
$15,066
HOA/Condo/Coop Fees 
N/A
Sq Ft Source 
Public Records
Friends & Family
Recent Activity
2 days agoListing updated with changes from the MLS®
2 days agoStatus changed to Active Under Contract
a week agoListing first seen on site
General Features
Acres 
0.92
Attached Garage 
Yes
Disclosures 
Bonus room over garage no central air(window unit)
Foundation 
Concrete Perimeter
Garage 
Yes
Garage Spaces 
2
Parking 
PavedAttachedGarage Door OpenerGarage
Parking Spaces 
6
Property Sub Type 
Single Family Residence
Security 
Security System
Sewer 
Public Sewer
SqFt Above 
3123
SqFt Total 
3123
Style 
Colonial
Water Source 
Public
Zoning 
Res
Interior Features
Appliances 
RangeDishwasherMicrowaveRefrigeratorFreezerWasherDryerWine Refrigerator
Basement 
FullInterior EntryUnfinished
Cooling 
Central Air
Electric 
200+ Amp Service
Fireplace 
Yes
Fireplaces 
1
Flooring 
WoodTileHardwood
Heating 
BaseboardOilZoned
Interior 
Central Vacuum
Spa 
Yes
Window Features 
Screens
Bathroom 1 
Level - First
Bathroom 2 
Level - Second
Bathroom 3 
Level - Second
Bedroom 2 
Dimensions - 11x12Level - SecondArea - 132
Bedroom 3 
Dimensions - 13x15Level - SecondArea - 195
Bedroom 4 
Dimensions - 14x12Level - SecondArea - 168
Dining Room 
Dimensions - 13x13Level - FirstArea - 169
Family Room 
Dimensions - 22x15Level - FirstArea - 330
Kitchen 
Dimensions - 25x15Level - FirstArea - 375
Living Room 
Dimensions - 13x18Level - FirstArea - 234
Master Bedroom 
Level - Second
Save
Ask
Tour
Hide
Share
Exterior Features
Construction Details 
Frame
Exterior 
Rain GuttersStorage
Fencing 
Fenced
Lot Features 
Corner LotLandscaped
Other Structures 
Storage
Patio And Porch 
PorchDeck
Pool Features 
In GroundPrivate
Private Pool 
Yes
Roof 
Shingle
Spa 
Yes
Spa Features 
Private
Windows/Doors 
Screens
Community Features
Community Features 
PoolTennis Court(s)ParkStable(s)Golf
Schools
School District
Unknown
Elementary School
Fisher
Middle School
Wms
High School
Whs
Listing courtesy of Vilma Michienzi of RE/MAX Real Estate Center


The property listing data and information, or the Images, set forth herein were provided to MLS Property Information Network, Inc. from third party sources, including sellers, lessors, landlords, and public records, and were compiled by MLS Property Information Network, Inc. The property listing data and information, and the Images, are for the personal, non-commercial use of consumers having a good faith interest in purchasing, leasing or renting listed properties of the type displayed to them and may not be used for any purpose other than to identify prospective properties which such consumers may have a good faith interest in purchasing, leasing or renting. MLS Property Information Network, Inc. and its subscribers disclaim any and all representations and warranties as to the accuracy of the property listing data and information, or as to the accuracy of any of the Images, set forth herein.

Last checked 2026-07-16 04:52 PM UTC

Neighborhood & Commute
Source: Walkscore
Save
Ask
Tour
Hide
Share