Save
Ask
Tour
Hide
Share
$439,900
17 Days On Site

Williamsburg I
266 Wellman Ave 266
Chelmsford, MA 01863

For Sale|Condominium|Active Under Contract
2
Beds
2
Total Baths
1
Full Bath
1
Partial Bath
1,462
SqFt
$301
/SqFt
1985
Built
County:
Middlesex
Call Now: 401-323-8292
Is this the listing for you? We can help make it yours.
401-323-8292
266 Wellman Ave 266266 Wellman Ave 266266 Wellman Ave 266266 Wellman Ave 266
Save
Ask
Tour
Hide
Share

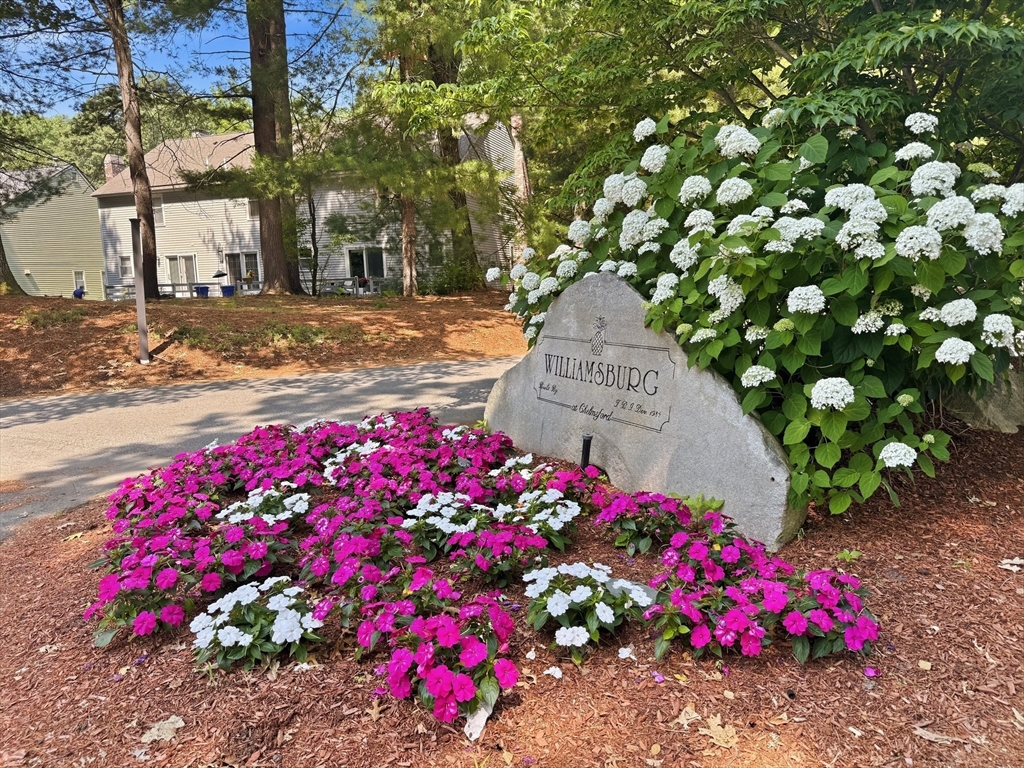
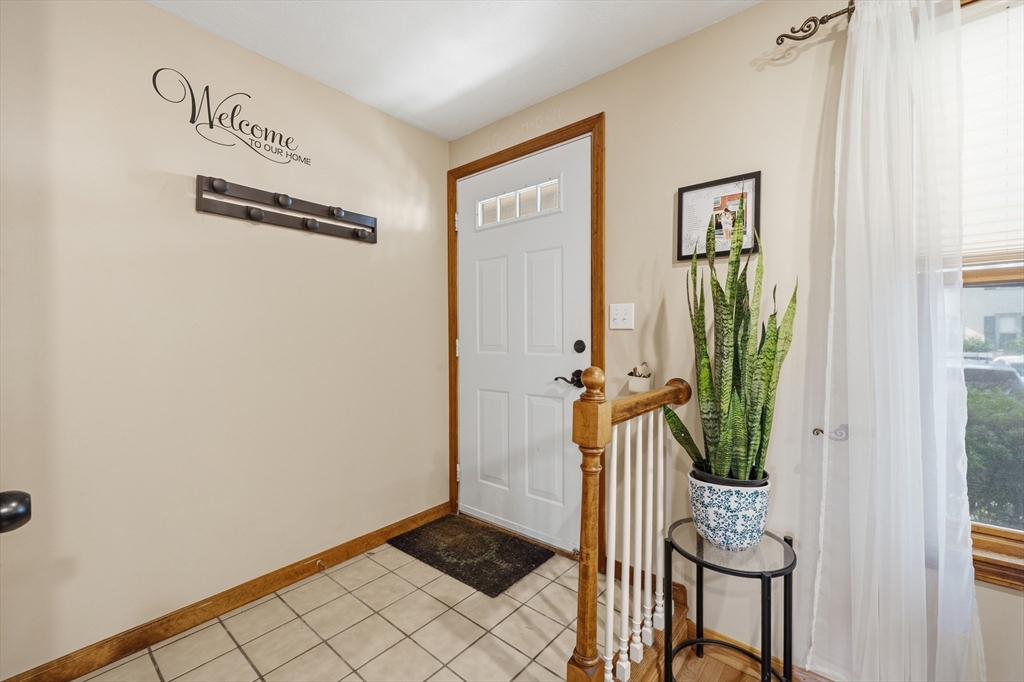
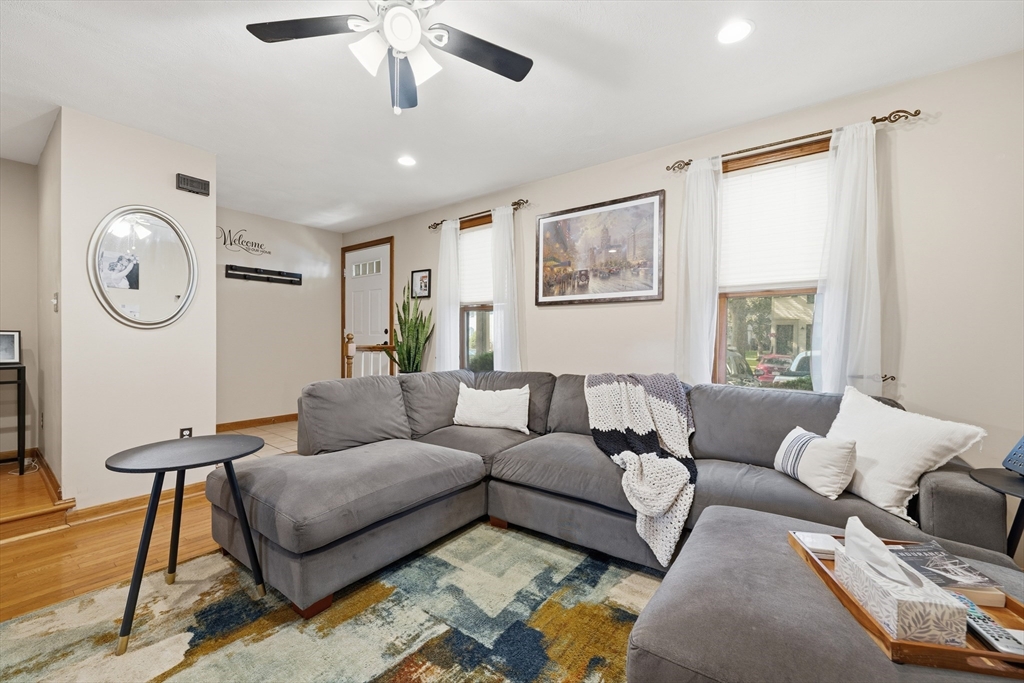
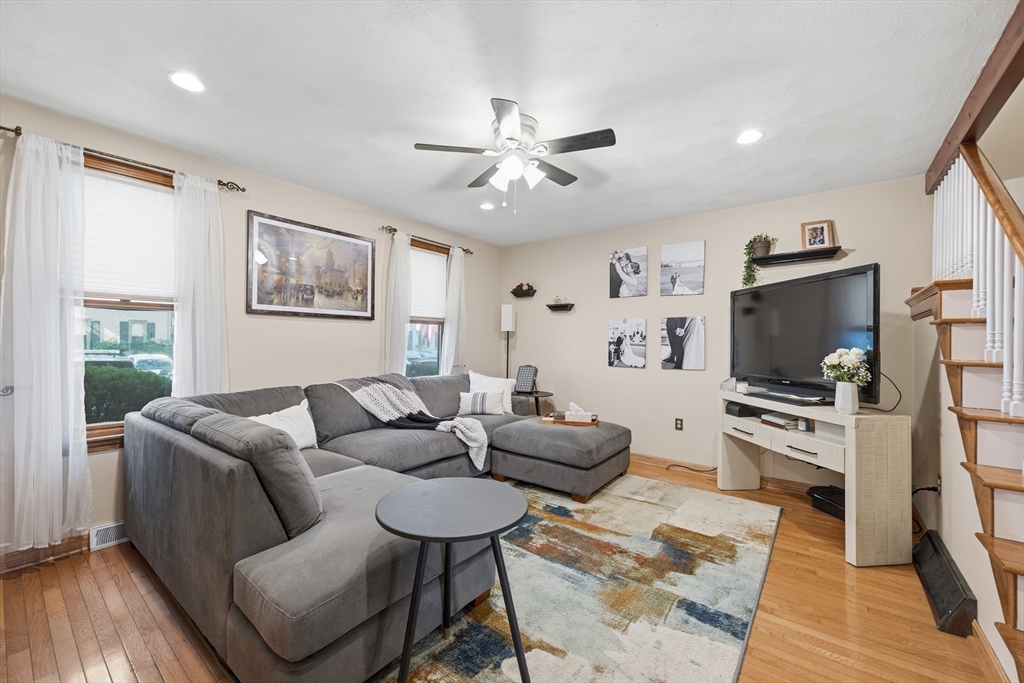
Rare opportunity to own a move-in ready waterfront townhouse with beautiful river views in a well-managed community. Enjoy your morning coffee or evening sunsets from the private deck overlooking the water. This immaculate, sun-filled 2-bedroom home features hardwood floors, an open and inviting layout, abundant natural light, and generous storage throughout. The finished lower-level bonus room offers flexible space for a home office, family room, gym, or guest area. All appliances are included for a truly turnkey experience. Residents enjoy two swimming pools, tennis courts, and professionally maintained grounds. Conveniently located near shopping, dining, and major commuter routes, this exceptional home combines scenic waterfront living with everyday convenience. Nothing to do but move in and enjoy!

Save
Ask
Tour
Hide
Share
Listing Snapshot
Price 
$439,900
Days On Site 
17 Days
Bedrooms 
2
Inside Area (SqFt) 
1,462 sqft
Total Baths 
2
Full Baths 
1
Partial Baths 
1
Lot Size 
N/A
Year Built 
1985
MLS® Number 
73546228
Status 
Active Under Contract
Property Tax 
$5,724
HOA/Condo/Coop Fees 
$502 monthly
Sq Ft Source 
Public Records
Friends & Family
Recent Activity
2 weeks agoListing updated with changes from the MLS®
2 weeks agoStatus changed to Active Under Contract
2 weeks agoListing first seen on site
General Features
Disclosures 
Flood insurance required on this unit. Condo Association splits the cost with property owner. Water bond with town of Chelmsford is $70 twice a year.
Number Of Stories 
3
Parking 
Off StreetAssignedGuest
Parking Spaces 
2
Pets 
Yes
Property Sub Type 
Condominium
Sewer 
Public Sewer
SqFt Above 
1162
SqFt Below 
300
SqFt Total 
1462
Water Source 
Public
Zoning 
RM
Interior Features
Appliances 
RangeDishwasherRefrigeratorWasherDryer
Cooling 
Central Air
Flooring 
WoodTile
Heating 
Natural GasForced Air
Interior 
Ceiling Fan(s)
Laundry Features 
Gas Dryer HookupIn BasementIn Unit
Bathroom 1 
Level - First
Bathroom 2 
Level - Second
Bedroom 2 
Dimensions - 17x10Level - SecondArea - 170
Dining Room 
Dimensions - 10x10Level - FirstArea - 100
Family Room 
Dimensions - 17x14Level - BasementArea - 238
Kitchen 
Dimensions - 10x10Level - FirstArea - 100
Living Room 
Dimensions - 14x12Level - FirstArea - 168
Master Bedroom 
Dimensions - 17x12Level - SecondArea - 204
Save
Ask
Tour
Hide
Share
Exterior Features
Lot Features 
Waterfront
Patio And Porch 
Deck
Pool Features 
AssociationIn Ground
Roof 
Shingle
View 
RiverWater
Waterfront 
Yes
Waterfront Features 
River FrontWaterfront
Waterview 
RiverWater
Community Features
Association Amenities 
PoolTennis Court(s)Trail(s)
Association Dues 
502
Community Features 
PoolTennis Court(s)ParkGolf
HOA Fee Frequency 
Monthly
Listing courtesy of Sandra Spicer of Coldwell Banker Realty - Haverhill


The property listing data and information, or the Images, set forth herein were provided to MLS Property Information Network, Inc. from third party sources, including sellers, lessors, landlords, and public records, and were compiled by MLS Property Information Network, Inc. The property listing data and information, and the Images, are for the personal, non-commercial use of consumers having a good faith interest in purchasing, leasing or renting listed properties of the type displayed to them and may not be used for any purpose other than to identify prospective properties which such consumers may have a good faith interest in purchasing, leasing or renting. MLS Property Information Network, Inc. and its subscribers disclaim any and all representations and warranties as to the accuracy of the property listing data and information, or as to the accuracy of any of the Images, set forth herein.

Last checked 2026-07-25 09:09 PM UTC

Neighborhood & Commute
Source: Walkscore
Save
Ask
Tour
Hide
Share