

Save
Ask
Tour
Hide
$469,900
17 Days On Site
Chelmsford Village Condominium Associati255 North Rd 158Chelmsford, MA 01824
For Sale|Condominium|Active
2
Beds
2
Total Baths
2
Full Baths
1,300
SqFt
$361
/SqFt
1981
Built
County:
Middlesex
Call Now: 401-323-8292
Is this the listing for you? We can help make it yours.
401-323-8292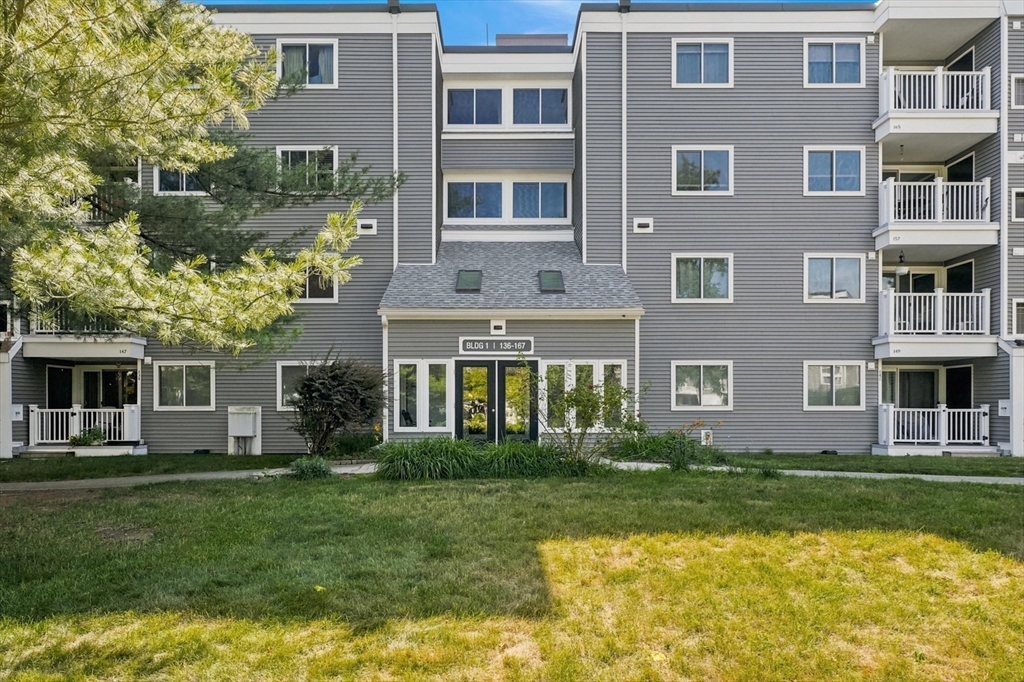
Save
Ask
Tour
Hide
Newly remodeled Two Bedroom, 2 Bath located in sought after Chelmsford Village Condominium Association. Chelmsford Village offers resort style living, boasting 2 in-ground pools, Jacuzzi, 4 Tennis courts, Basketball, Clubhouse and professional onsite management. The remodeled and updated unit has new floors, new paint, updated kitchen w/ new stainless steel appliances, updated bathrooms, updated electric and more. The unit also comes with 1 parking spot in the garage and plenty of visitor parking. The property is in close proximity to shopping, restaurants, highways, schools, parks, NH Border and more.
Save
Ask
Tour
Hide
Listing Snapshot
Price
$469,900
Days On Site
17 Days
Bedrooms
2
Inside Area (SqFt)
1,300 sqft
Total Baths
2
Full Baths
2
Partial Baths
N/A
Lot Size
N/A
Year Built
1981
MLS® Number
73546026
Status
Active
Property Tax
$4,929
HOA/Condo/Coop Fees
$633 monthly
Sq Ft Source
Public Records
Friends & Family
Recent Activity
| 2 weeks ago | Listing updated with changes from the MLS® | |
| 3 weeks ago | Listing first seen on site |
General Features
Attached Garage
Yes
Disclosures
New Wine fridge being installed 7/10/2026.
Garage
Yes
Garage Spaces
1
Number Of Stories
2
Parking
AssignedOff StreetDeededCommonGuestDrivewayAttachedGarage
Parking Spaces
2
Pets
Yes
Property Sub Type
Condominium
Sewer
Public Sewer
SqFt Above
1300
SqFt Total
1300
Water Source
Public
Zoning
RM
Interior Features
Appliances
RangeDishwasherRefrigeratorWine Refrigerator
Cooling
Central Air
Electric
100 Amp Service
Flooring
Vinyl
Heating
Natural GasForced Air
Interior
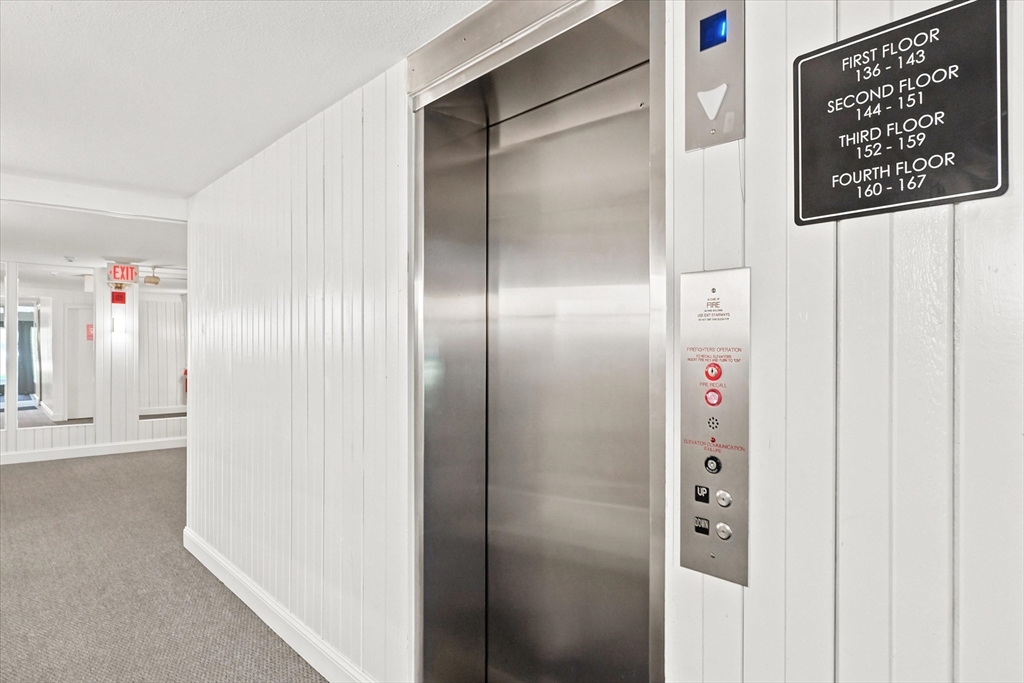
Elevator
Laundry Features
In UnitGas Dryer Hookup
Bathroom 1
Dimensions - 8.11x4.11Level - ThirdArea - 33
Bathroom 2
Dimensions - 8.3x4.11Level - ThirdArea - 34
Bedroom 2
Dimensions - 10.9x12.8Level - ThirdArea - 139
Dining Room
Dimensions - 9.3x8.1Level - ThirdArea - 75
Kitchen
Dimensions - 12.3x8.1Level - ThirdArea - 99
Living Room
Dimensions - 17.7x28.9Level - ThirdArea - 511
Master Bedroom
Dimensions - 12.4x18.3Level - ThirdArea - 226
Save
Ask
Tour
Hide
Exterior Features
Construction Details
Frame
Exterior
BalconyTennis Court(s)
Lot Features
Landscaped
Pool Features
AssociationIn Ground
Roof
Rubber
Community Features
Association Amenities
PoolStorageClubhouse
Association Dues
633
Community Features
PoolTennis Court(s)Park
Financing Terms Available
Contract
HOA Fee Frequency
Monthly
Listing courtesy of Timothy R. Shanahan of Merrimack Realty Group, Chelmsford

The property listing data and information, or the Images, set forth herein were provided to MLS Property Information Network, Inc. from third party sources, including sellers, lessors, landlords, and public records, and were compiled by MLS Property Information Network, Inc. The property listing data and information, and the Images, are for the personal, non-commercial use of consumers having a good faith interest in purchasing, leasing or renting listed properties of the type displayed to them and may not be used for any purpose other than to identify prospective properties which such consumers may have a good faith interest in purchasing, leasing or renting. MLS Property Information Network, Inc. and its subscribers disclaim any and all representations and warranties as to the accuracy of the property listing data and information, or as to the accuracy of any of the Images, set forth herein.
Last checked 2026-07-25 09:09 PM UTC
The property listing data and information, or the Images, set forth herein were provided to MLS Property Information Network, Inc. from third party sources, including sellers, lessors, landlords, and public records, and were compiled by MLS Property Information Network, Inc. The property listing data and information, and the Images, are for the personal, non-commercial use of consumers having a good faith interest in purchasing, leasing or renting listed properties of the type displayed to them and may not be used for any purpose other than to identify prospective properties which such consumers may have a good faith interest in purchasing, leasing or renting. MLS Property Information Network, Inc. and its subscribers disclaim any and all representations and warranties as to the accuracy of the property listing data and information, or as to the accuracy of any of the Images, set forth herein.
Last checked 2026-07-25 09:09 PM UTC
Neighborhood & Commute
Source: Walkscore
Save
Ask
Tour
Hide