Save
Ask
Tour
Hide
Share
$649,900
6 Days On Site

40 Kim Kris Lane
Dracut, MA 01826

For Sale|Single Family Residence|Active
4
Beds
2
Total Baths
2
Full Baths
2,188
SqFt
$297
/SqFt
1980
Built
County:
Middlesex
Call Now: 401-323-8292
Is this the listing for you? We can help make it yours.
401-323-8292
40 Kim Kris Lane40 Kim Kris Lane40 Kim Kris Lane40 Kim Kris Lane
Save
Ask
Tour
Hide
Share

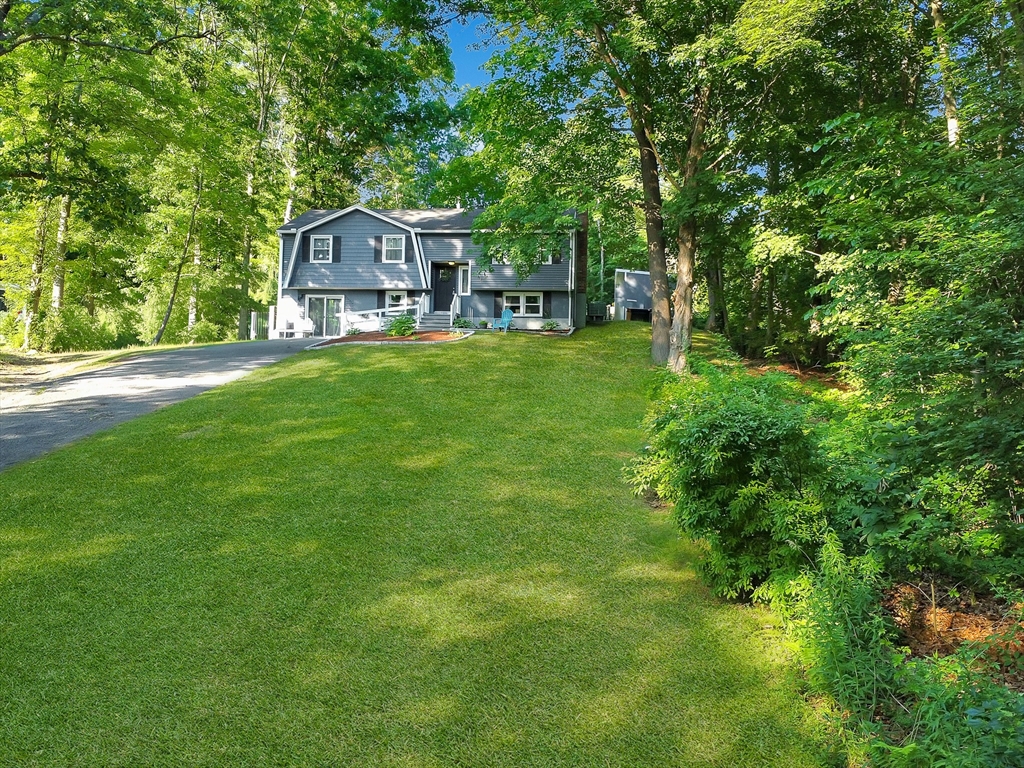
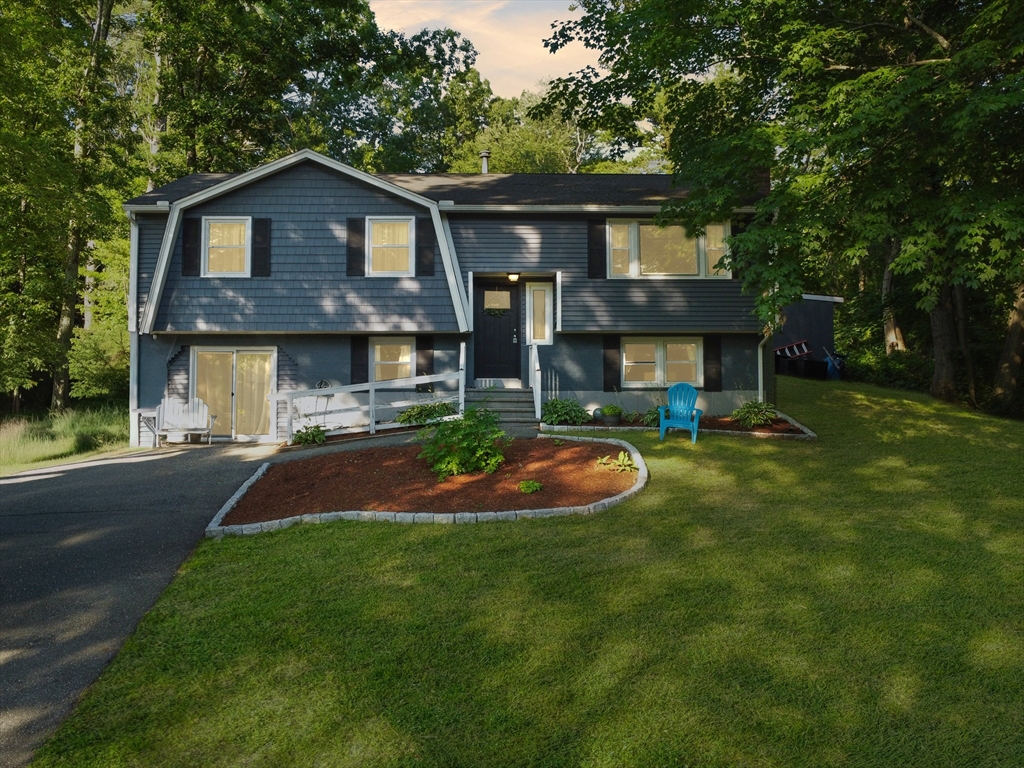
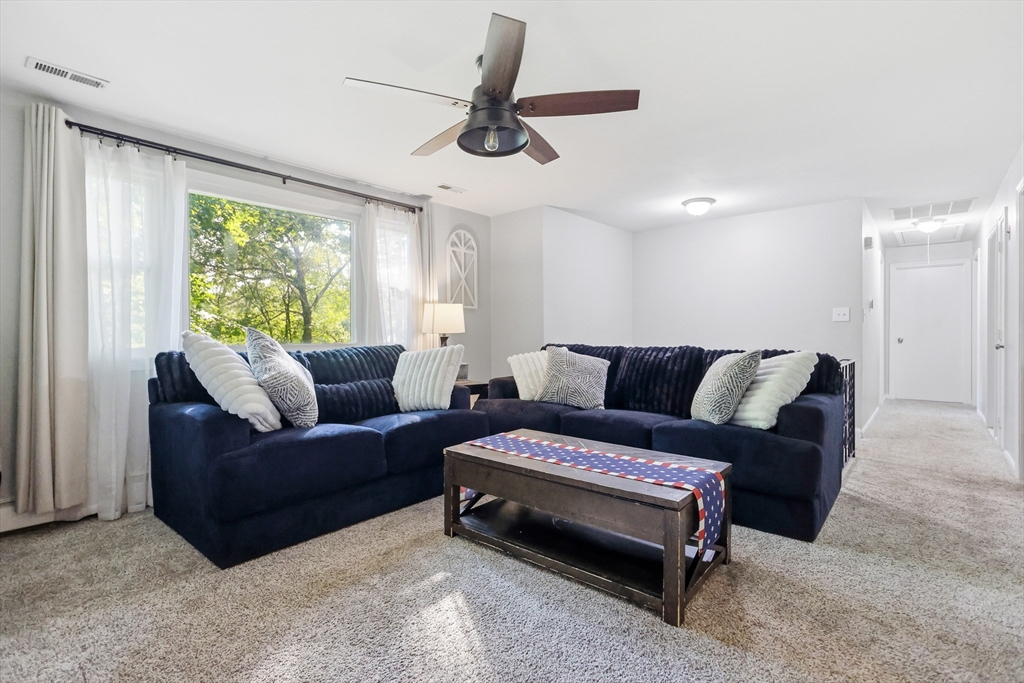
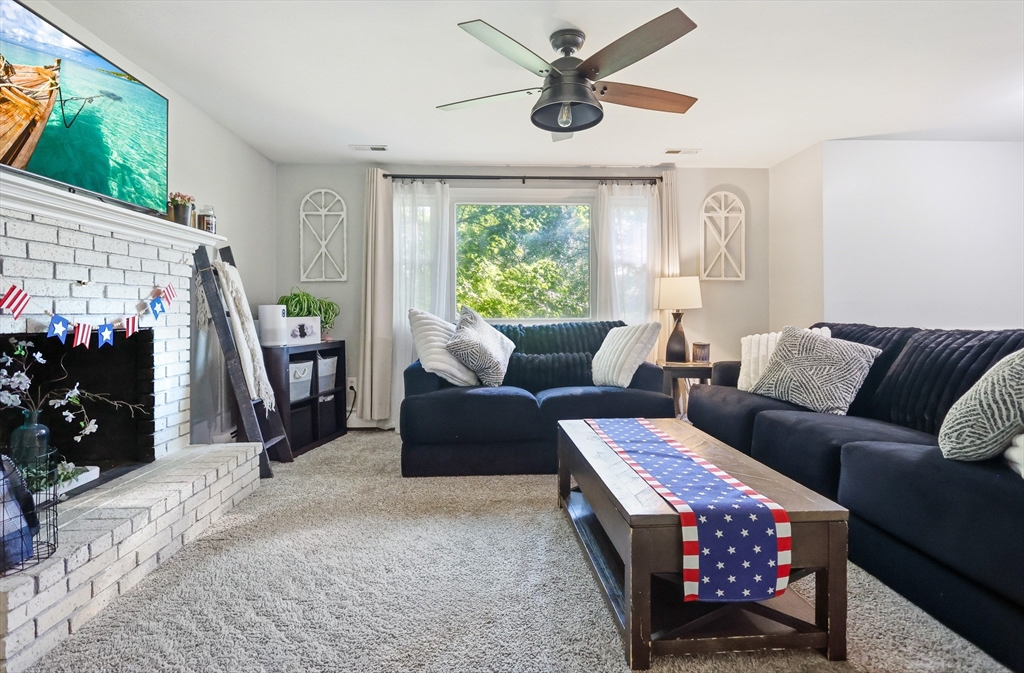
Nestled on a beautiful one-acre lot, this spacious 4-bedroom, 2-bath home offers the perfect blend of comfort, flexibility, and privacy. The inviting layout features generously sized bedrooms, comfortable living spaces, and a versatile lower level with the potential for an in-law apartment, making it an ideal option for multi-generational living, extended family, or guests.Outside, you'll find plenty of room to enjoy the expansive yard, whether it's for entertaining, gardening, or simply relaxing in a peaceful setting. Combining the tranquility of country living with convenient access to local amenities, this home offers the space, versatility, and welcoming atmosphere today's families are looking for.Recent upgrades include Central Air conditioning, granite counter tops and s.s appliances.

Save
Ask
Tour
Hide
Share
Listing Snapshot
Price 
$649,900
Days On Site 
6 Days
Bedrooms 
4
Inside Area (SqFt) 
2,188 sqft
Total Baths 
2
Full Baths 
2
Partial Baths 
N/A
Lot Size 
0.96 Acres
Year Built 
1980
MLS® Number 
73545766
Status 
Active
Property Tax 
$5,372
HOA/Condo/Coop Fees 
N/A
Sq Ft Source 
Owner
Friends & Family
Recent Activity
3 days agoListing updated with changes from the MLS®
6 days agoListing first seen on site
General Features
Acres 
0.96
Foundation 
Concrete Perimeter
Parking 
PavedOff Street
Parking Spaces 
6
Property Sub Type 
Single Family Residence
Sewer 
Public Sewer
SqFt Above 
1132
SqFt Below 
1056
SqFt Total 
2188
Style 
Split Entry
Water Source 
Public
Zoning 
R1
Interior Features
Appliances 
Gas Water HeaterWater HeaterRangeDishwasherRefrigerator
Basement 
FullFinishedWalk-Out Access
Cooling 
Central AirHeat Pump
Electric 
Circuit Breakers100 Amp Service
Fireplace 
Yes
Fireplace Features 
Living Room
Fireplaces 
1
Flooring 
TileCarpet
Heating 
Natural GasHeat PumpBaseboardZoned
Interior 
In-Law FloorplanMaster Downstairs
Laundry Features 
Gas Dryer Hookup
Bathroom 1 
Level - First
Bathroom 2 
Level - Basement
Bedroom 2 
Level - First
Bedroom 3 
Level - First
Bedroom 4 
Level - Basement
Dining Room 
Level - First
Family Room 
Level - Basement
Kitchen 
Level - First
Living Room 
Level - First
Master Bedroom 
Level - First
Save
Ask
Tour
Hide
Share
Exterior Features
Construction Details 
Frame
Exterior 
Rain Gutters
Lot Features 
Cul-De-Sac
Patio And Porch 
Porch
Roof 
Shingle
Listing courtesy of Bob Barcelos of Century 21 McLennan & Company


The property listing data and information, or the Images, set forth herein were provided to MLS Property Information Network, Inc. from third party sources, including sellers, lessors, landlords, and public records, and were compiled by MLS Property Information Network, Inc. The property listing data and information, and the Images, are for the personal, non-commercial use of consumers having a good faith interest in purchasing, leasing or renting listed properties of the type displayed to them and may not be used for any purpose other than to identify prospective properties which such consumers may have a good faith interest in purchasing, leasing or renting. MLS Property Information Network, Inc. and its subscribers disclaim any and all representations and warranties as to the accuracy of the property listing data and information, or as to the accuracy of any of the Images, set forth herein.

Last checked 2026-07-14 04:11 AM UTC

Neighborhood & Commute
Source: Walkscore
Save
Ask
Tour
Hide
Share