

3 Indian Fern DrNashua, NH 03062
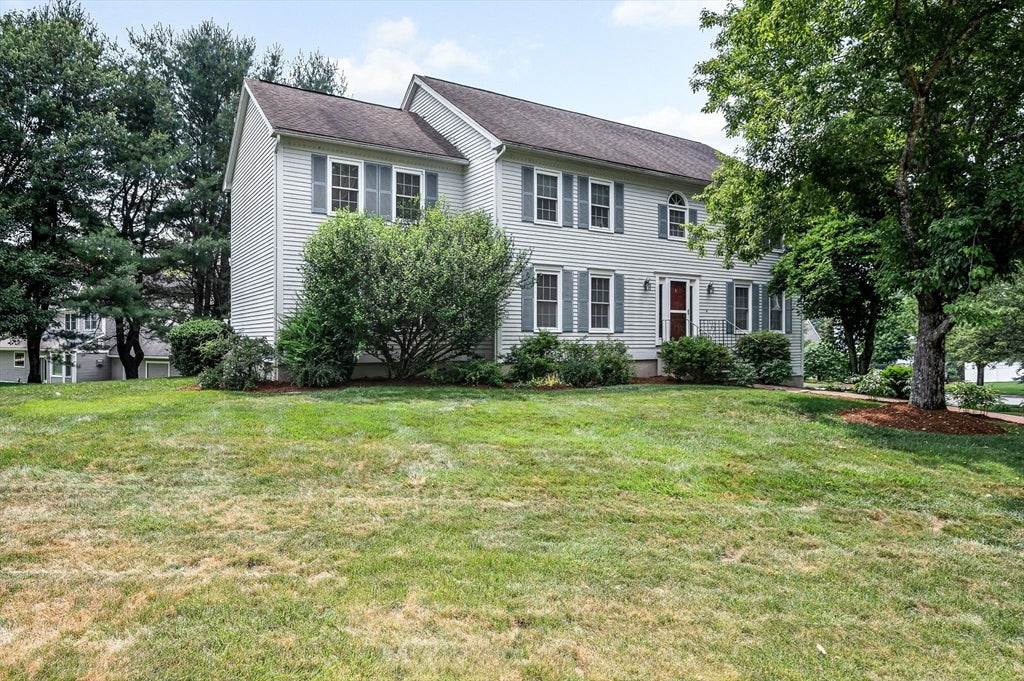
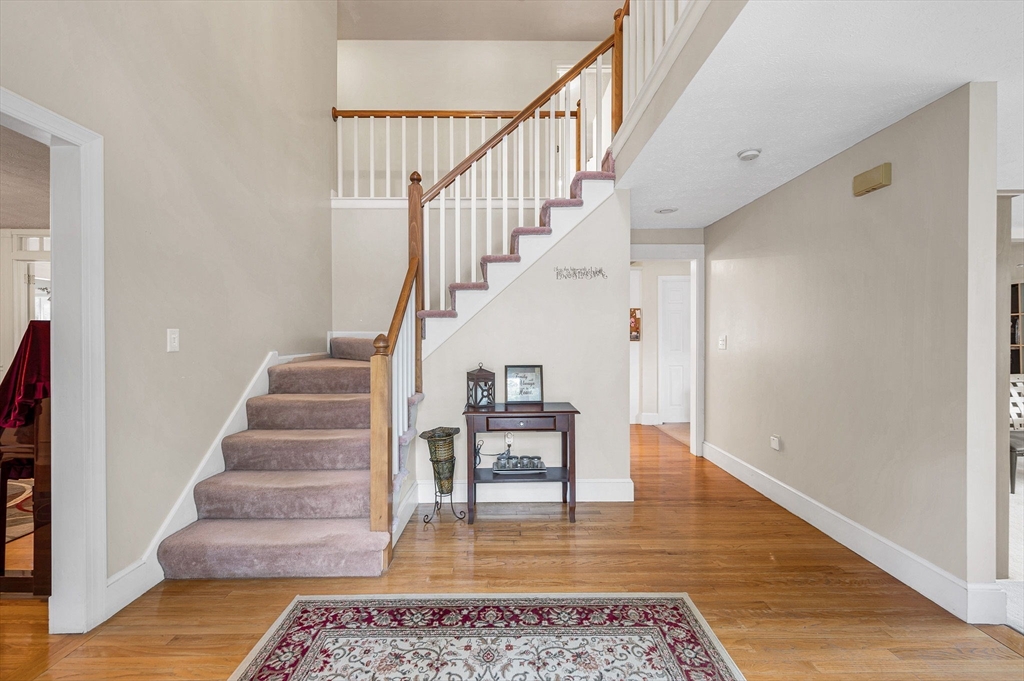
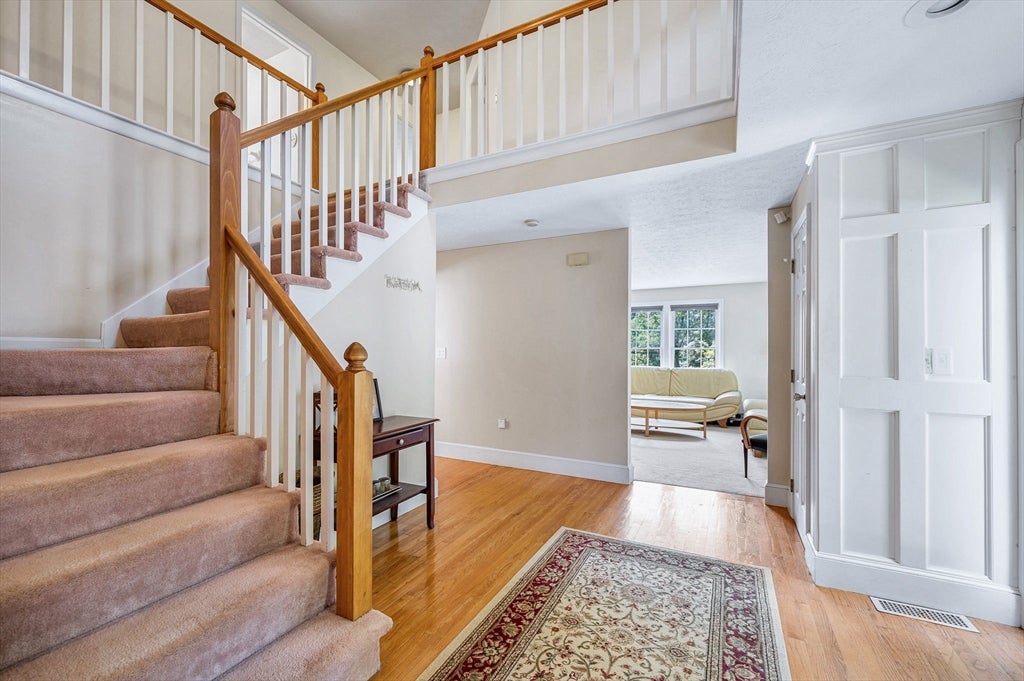
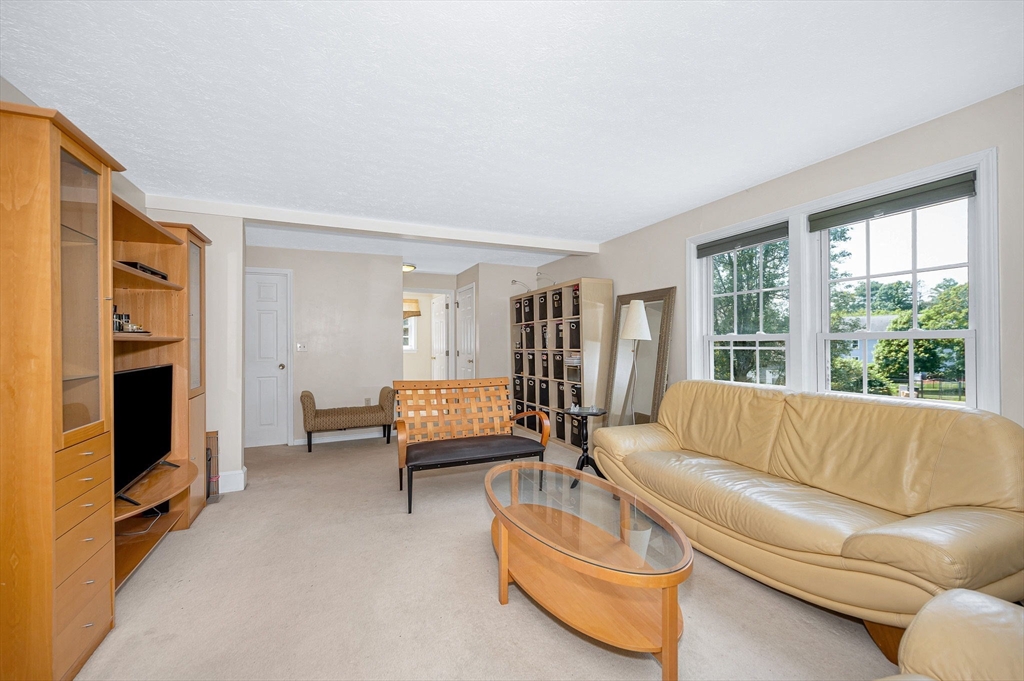
Welcome to this spacious 4-bedroom Colonial, ideally situated on a quiet cul-de-sac in a highly desirable neighborhood just off Exit 1. The thoughtfully designed first floor features generously sized rooms, perfect for both everyday living & entertaining. A welcoming living room flows into the expansive eat-in kitchen with a breakfast nook and a walk-in pantry. The formal dining room offers plenty of space for hosting family gatherings & special occasions, while the cozy family room opens to a large deck overlooking the backyard ideal for indoor-outdoor living. Upstairs, you'll find four spacious bedrooms & 2 full bathrooms, including a generous primary suite with a walk-in closet & en-suite bath. The finished lower level provides additional living space, perfect for a recreation room, media room, home gym, or play area. Bring your personal style & updates to make this wonderful home your own! Conveniently located near schools, parks, restaurants, shopping, & major commuter routes.
| 6 days ago | Listing updated with changes from the MLS® | |
| 6 days ago | Status changed to Pending | |
| 3 weeks ago | Listing first seen on site |

The property listing data and information, or the Images, set forth herein were provided to MLS Property Information Network, Inc. from third party sources, including sellers, lessors, landlords, and public records, and were compiled by MLS Property Information Network, Inc. The property listing data and information, and the Images, are for the personal, non-commercial use of consumers having a good faith interest in purchasing, leasing or renting listed properties of the type displayed to them and may not be used for any purpose other than to identify prospective properties which such consumers may have a good faith interest in purchasing, leasing or renting. MLS Property Information Network, Inc. and its subscribers disclaim any and all representations and warranties as to the accuracy of the property listing data and information, or as to the accuracy of any of the Images, set forth herein.
Last checked 2026-07-28 01:11 AM UTC