

16 Jeanne Darc StLowell, MA 01854
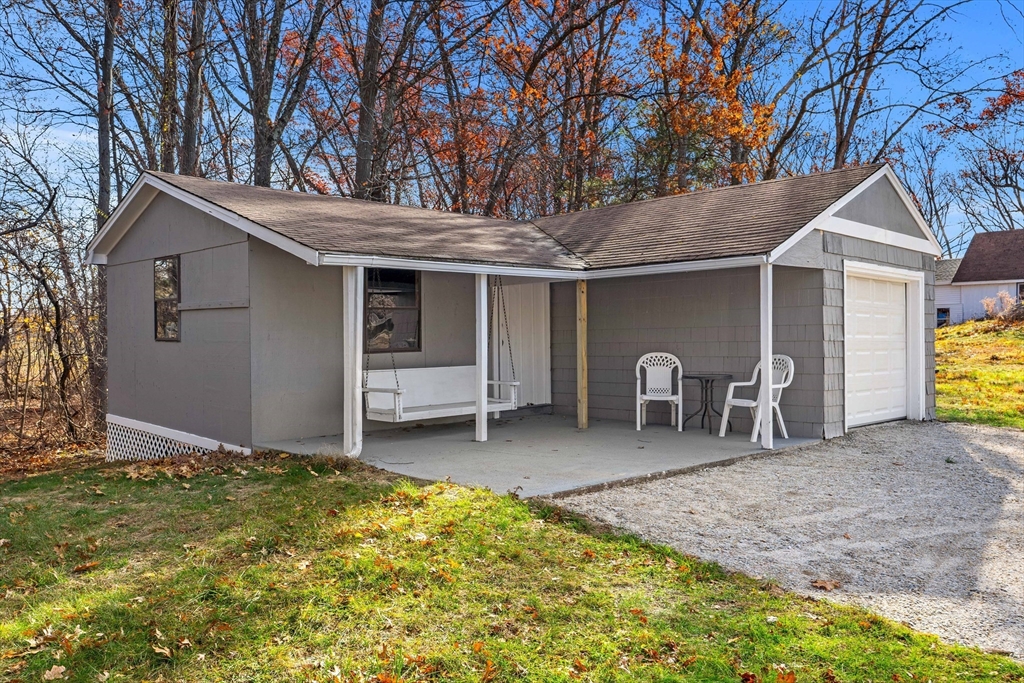
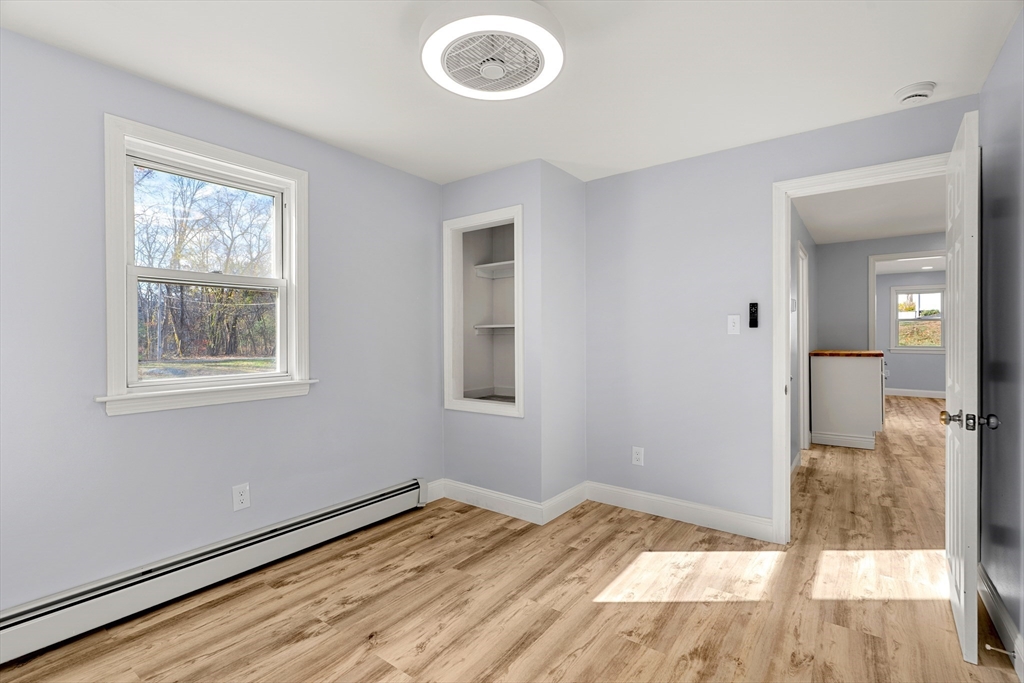
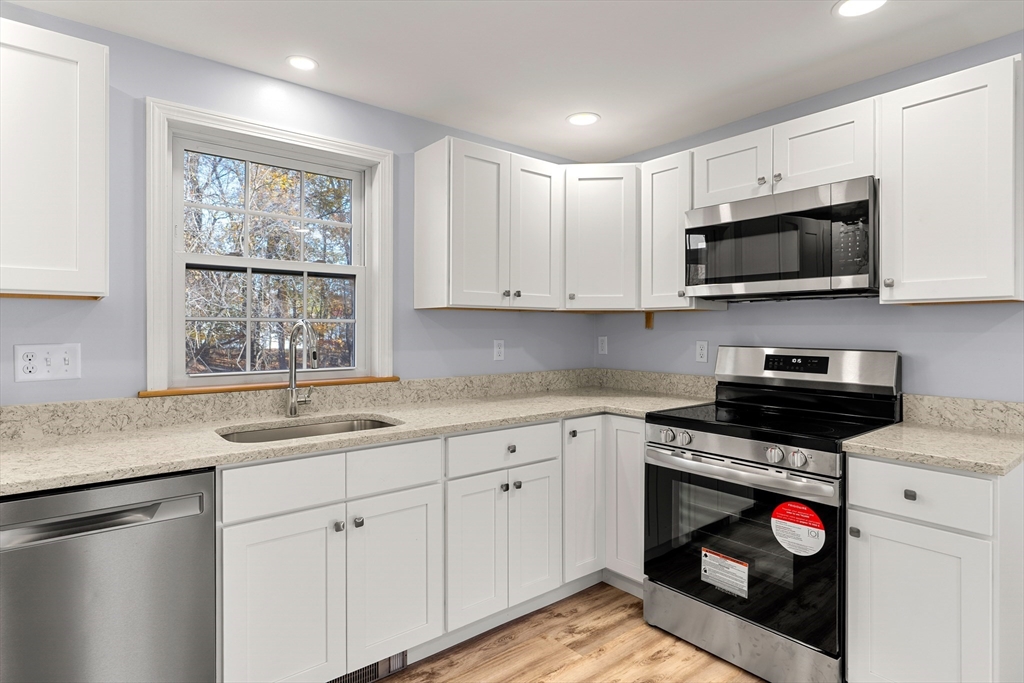
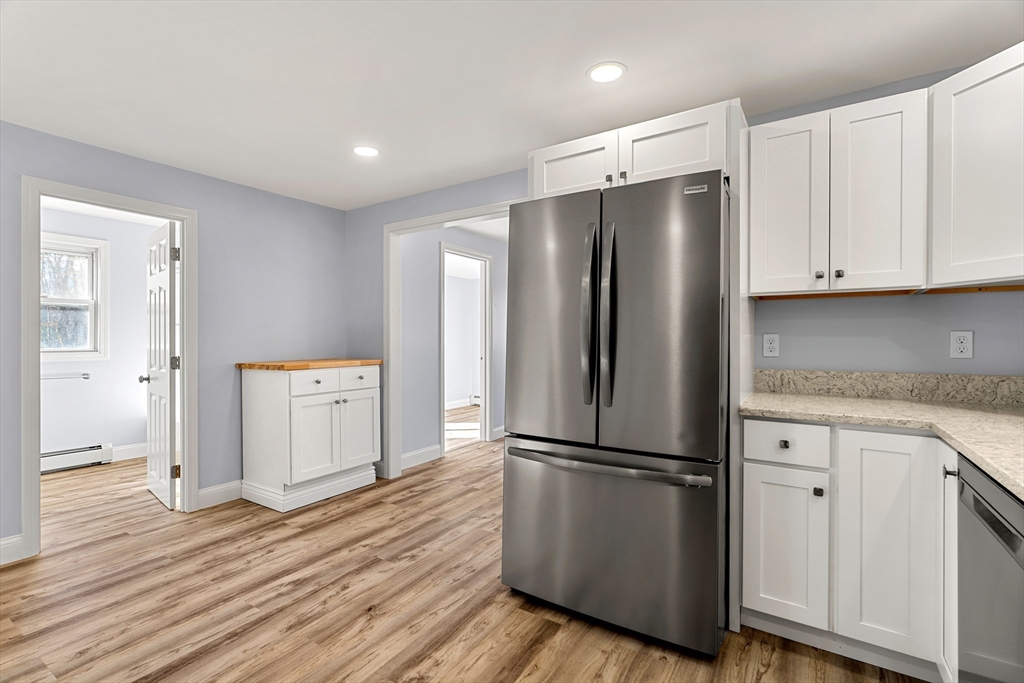
Fully renovated from the studs up! This stunning 3-bedroom, 1-bath ranch is essentially brand new, featuring all-new systems, finishes, and thoughtful updates throughout. The home boasts a beautiful new kitchen with brand-new appliances, updated bath, and ceiling fan/light fixtures throughout, creating a bright, comfortable, and modern living space.Nestled on a quiet dead-end street in sought-after Pawtucketville, this home backs directly onto conservation land, providing exceptional privacy and a peaceful natural setting. A detached outbuilding with electricity offers endless possibilities—ideal as a workshop, hobby space, additional storage, or the perfect place to keep lawn equipment and yard tools organized.Conveniently located near schools, parks, shopping, restaurants, major highways, and public transportation, this home offers the perfect combination of peaceful surroundings and everyday convenience. Enjoy turnkey, single-level living in Pawtucketville
| 3 hours ago | Listing updated with changes from the MLS® | |
| 4 hours ago | Listing first seen on site |

The property listing data and information, or the Images, set forth herein were provided to MLS Property Information Network, Inc. from third party sources, including sellers, lessors, landlords, and public records, and were compiled by MLS Property Information Network, Inc. The property listing data and information, and the Images, are for the personal, non-commercial use of consumers having a good faith interest in purchasing, leasing or renting listed properties of the type displayed to them and may not be used for any purpose other than to identify prospective properties which such consumers may have a good faith interest in purchasing, leasing or renting. MLS Property Information Network, Inc. and its subscribers disclaim any and all representations and warranties as to the accuracy of the property listing data and information, or as to the accuracy of any of the Images, set forth herein.
Last checked 2026-07-07 06:26 PM UTC