

6 Conner Ct 6Attleboro, MA 02703
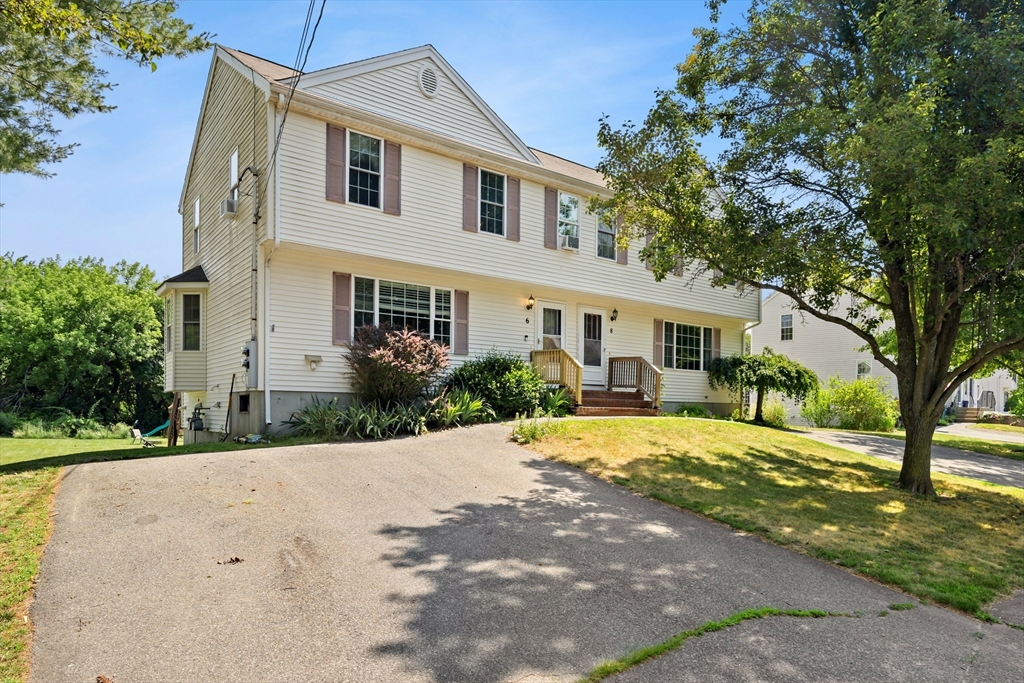
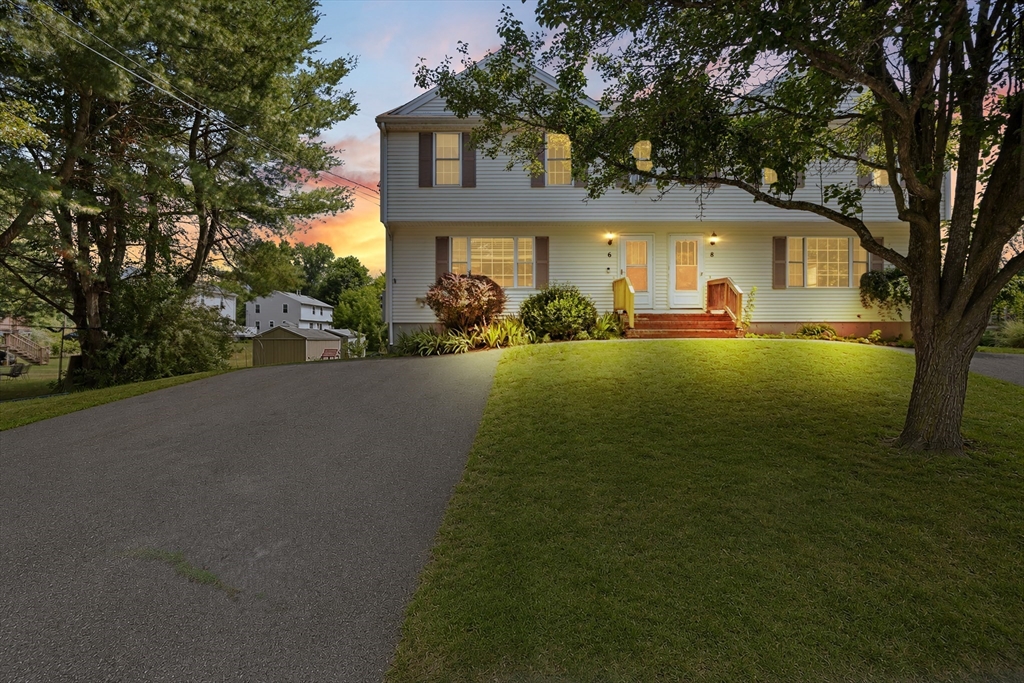
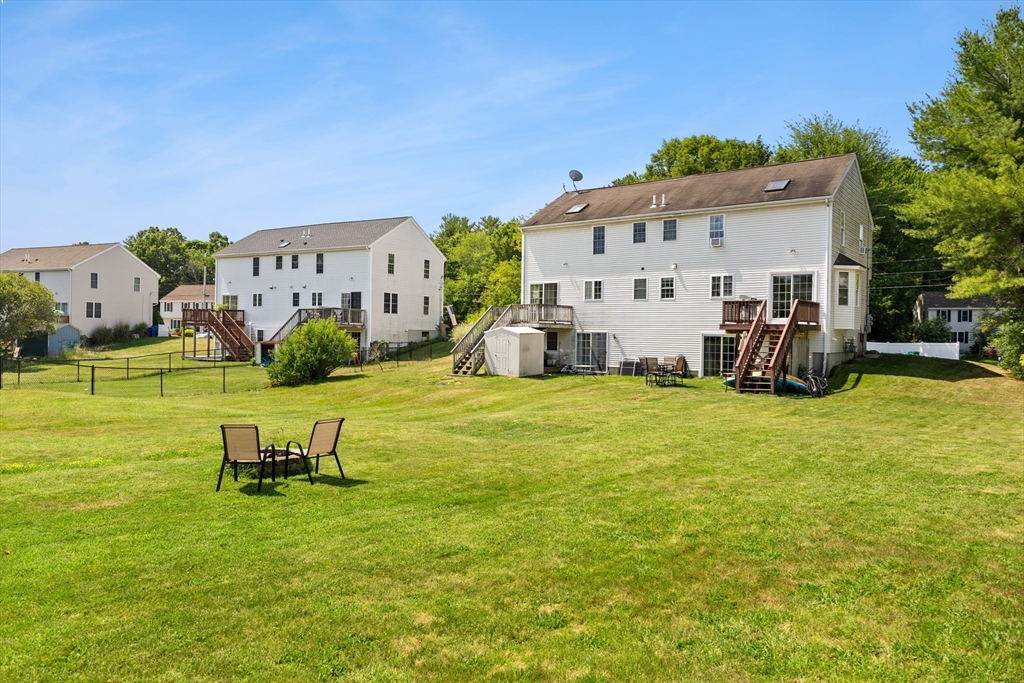
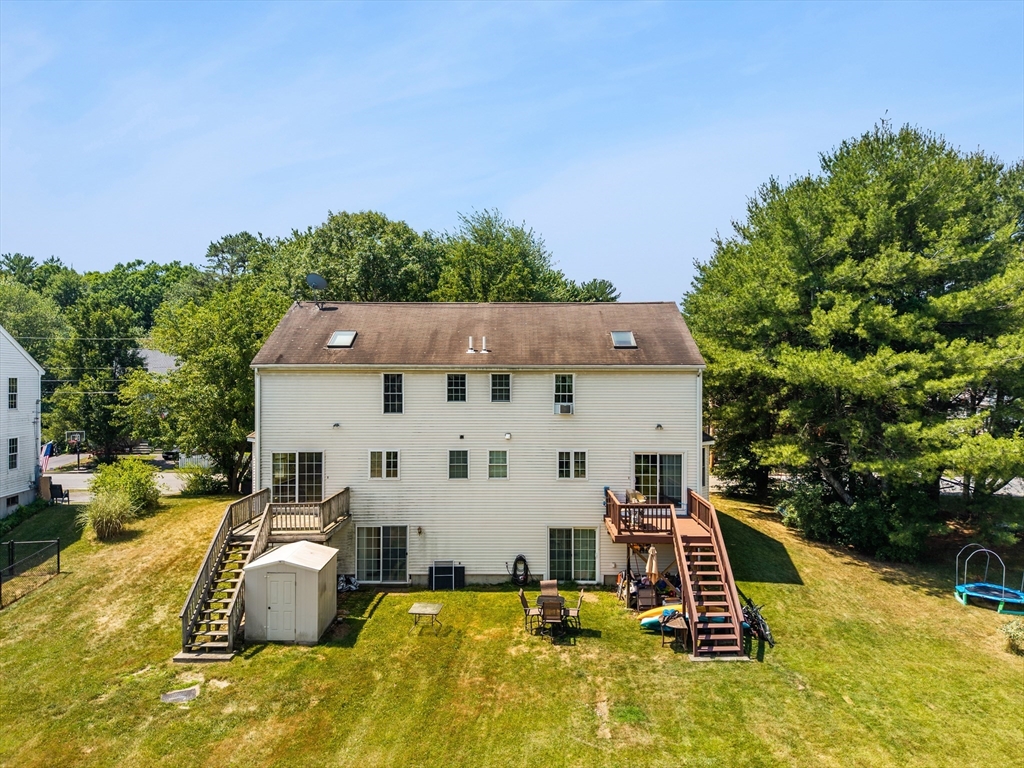
Great opportunity to own this spacious townhouse featuring a finished walkout basement! The finished lower level offers incredible flexibility with a bonus room, laundry area, full bathroom, and sliding glass door leading directly to the backyard, ideal for guests, a home office, gym, or additional living space. The bright and inviting main level features an open floor plan with a living room flowing into the eat-in kitchen and a convenient half bath. Step out onto the deck overlooking the expansive backyard, complete with a fire pit and plenty of space for gardening, entertaining, or creating the perfect play area. Upstairs, you'll find a generous primary bedroom with a skylight, two additional bedrooms, and a full bathroom. Enjoy the benefits of townhouse living without the monthly HOA, owners only share the master insurance. Conveniently located in a neighborhood while being just minutes from major highways, shopping, restaurants, and everyday amenities
| 2 hours ago | Listing updated with changes from the MLS® | |
| 4 hours ago | Listing first seen on site |

The property listing data and information, or the Images, set forth herein were provided to MLS Property Information Network, Inc. from third party sources, including sellers, lessors, landlords, and public records, and were compiled by MLS Property Information Network, Inc. The property listing data and information, and the Images, are for the personal, non-commercial use of consumers having a good faith interest in purchasing, leasing or renting listed properties of the type displayed to them and may not be used for any purpose other than to identify prospective properties which such consumers may have a good faith interest in purchasing, leasing or renting. MLS Property Information Network, Inc. and its subscribers disclaim any and all representations and warranties as to the accuracy of the property listing data and information, or as to the accuracy of any of the Images, set forth herein.
Last checked 2026-07-07 06:21 PM UTC