

117 Longmeadow AveWorcester, MA 01606
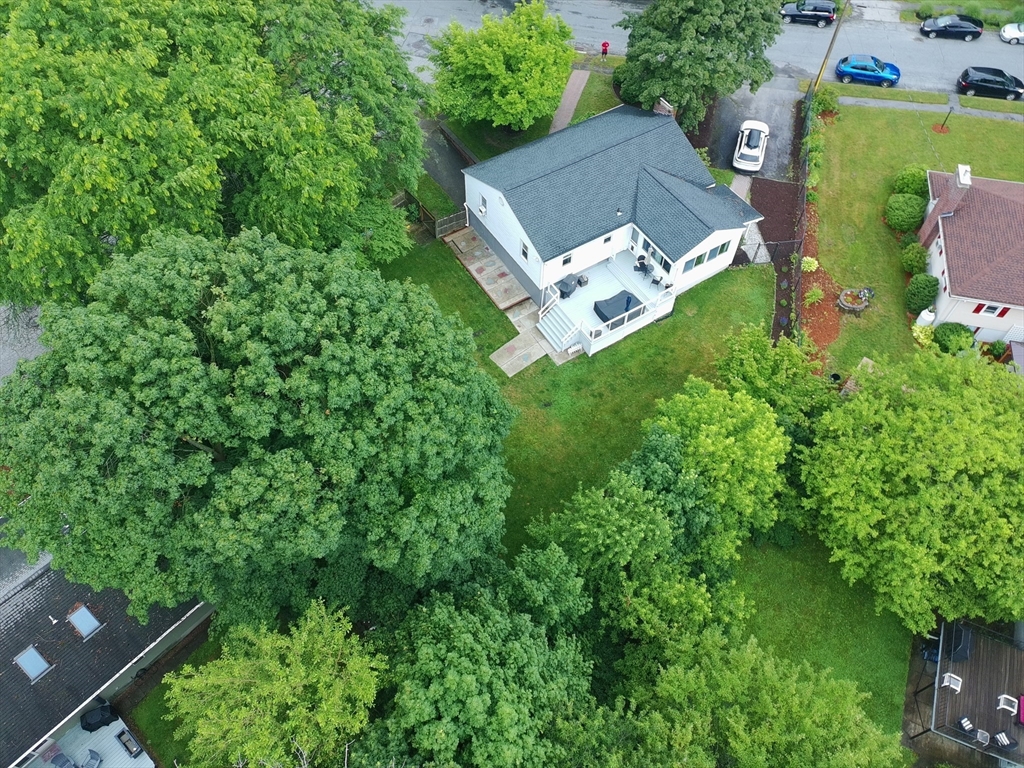
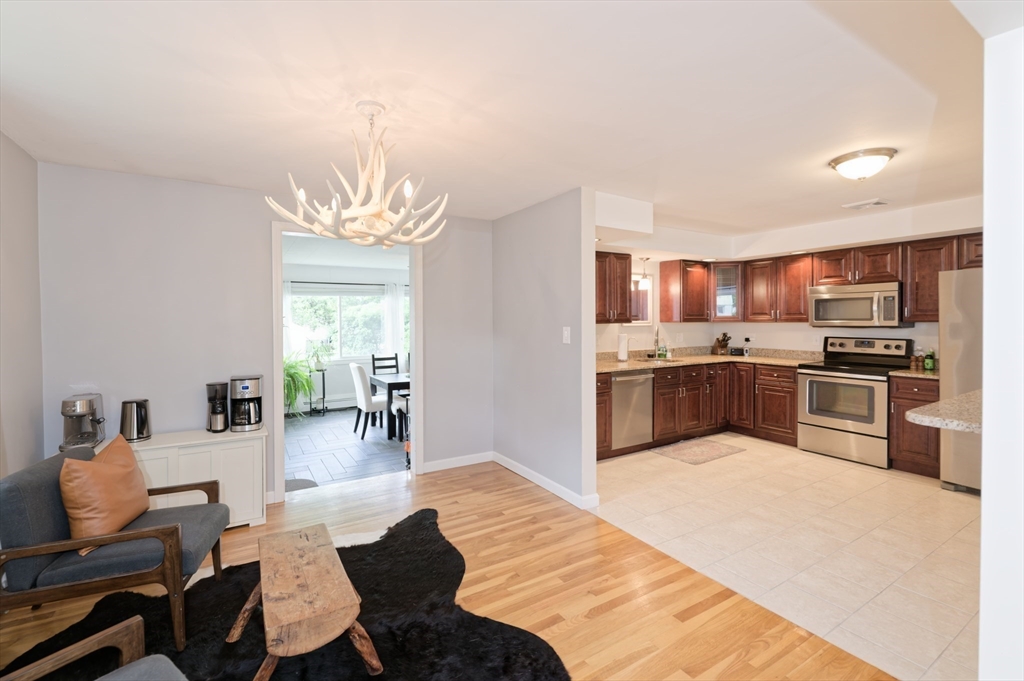
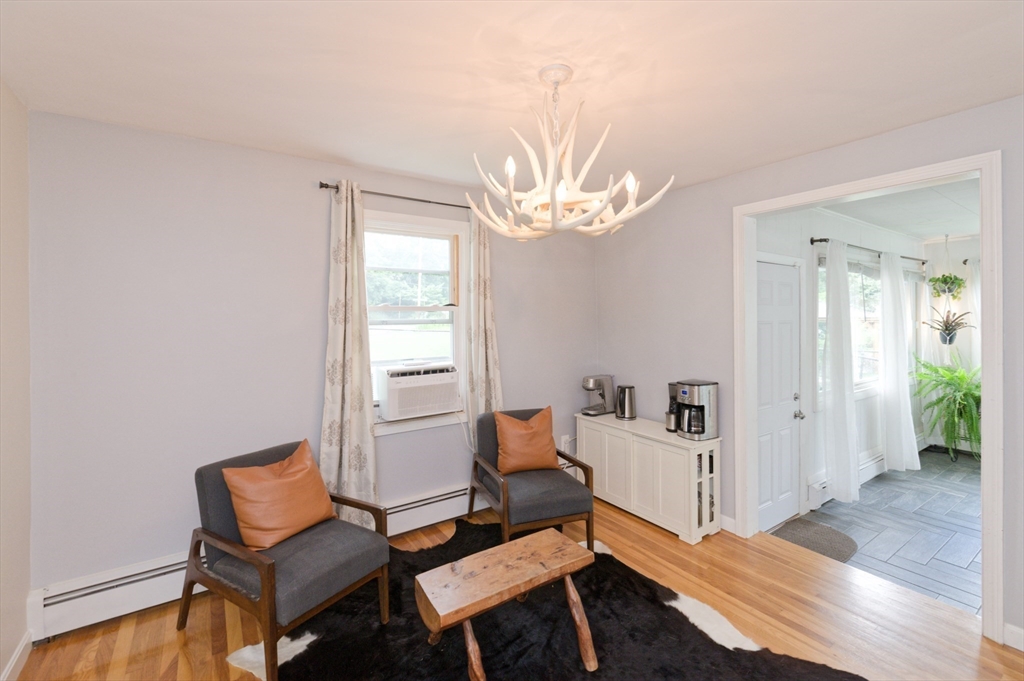
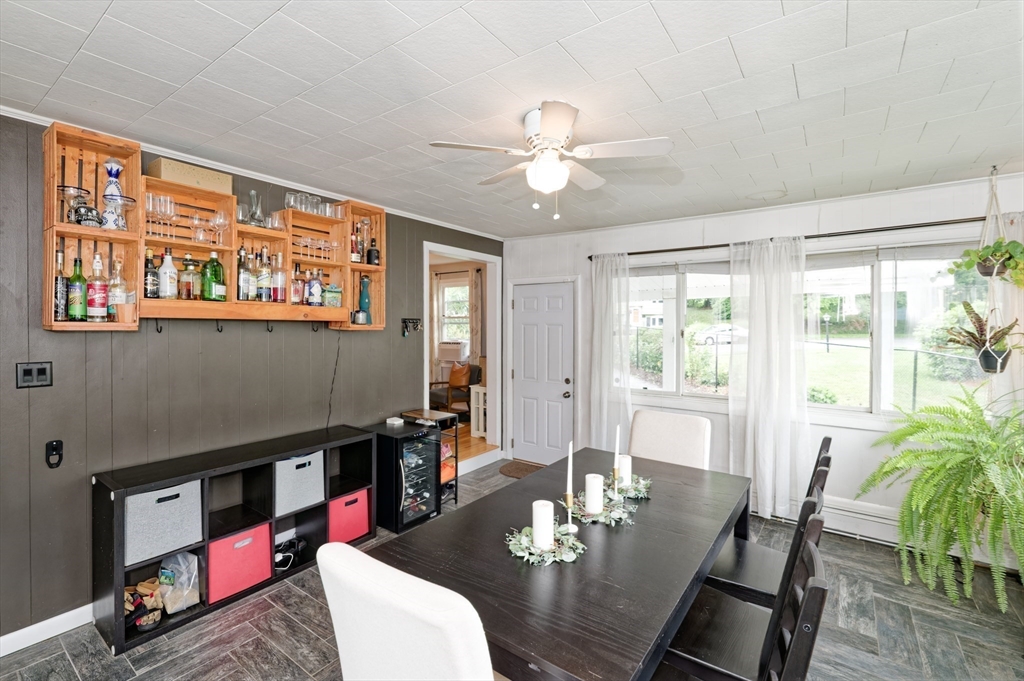
Tucked away on a peaceful corner lot in Worcester, this lovingly maintained home offers privacy, comfort, and beautiful outdoor space. Set on 0.3 acres, the property features a lush backyard with a spacious deck perfect for entertaining, relaxing, or gardening. Mature landscaping includes stunning rhododendrons and a magnificent magnolia tree that blooms each spring. Inside, you'll find 3 bedrooms, 1.5 baths, and 1,394 sq. ft. of bright living space, plus an additional 1,000 sq. ft. in the basement ready for your finishing touches. Enjoy your morning coffee in the sun-filled four-season room. Fully renovated in 2015 and meticulously maintained, this home also features a new roof (2023), hardwood floors throughout, two driveways, ample off-street parking, and a single-car garage. Conveniently walkable to Thorndyke Road School, Burncoat Middle School, and Burncoat High School. Quiet living with convenience, space, and room to grow!
| 3 hours ago | Listing updated with changes from the MLS® | |
| 3 hours ago | Listing first seen on site |

The property listing data and information, or the Images, set forth herein were provided to MLS Property Information Network, Inc. from third party sources, including sellers, lessors, landlords, and public records, and were compiled by MLS Property Information Network, Inc. The property listing data and information, and the Images, are for the personal, non-commercial use of consumers having a good faith interest in purchasing, leasing or renting listed properties of the type displayed to them and may not be used for any purpose other than to identify prospective properties which such consumers may have a good faith interest in purchasing, leasing or renting. MLS Property Information Network, Inc. and its subscribers disclaim any and all representations and warranties as to the accuracy of the property listing data and information, or as to the accuracy of any of the Images, set forth herein.
Last checked 2026-07-07 05:13 PM UTC