Save
Ask
Tour
Hide
Share
$480,000
New Listing

195 Brimfield Road
Monson, MA 01057

For Sale|Single Family Residence|Active
3
Beds
2
Total Baths
2
Full Baths
1,805
SqFt
$266
/SqFt
1997
Built
County:
Hampden
Call Now: 401-323-8292
Is this the listing for you? We can help make it yours.
401-323-8292
Upcoming Open Houses
Sat, Jul 11, 11:30 AM - 1:30 PM
195 Brimfield Road195 Brimfield Road195 Brimfield Road195 Brimfield Road
Save
Ask
Tour
Hide
Share

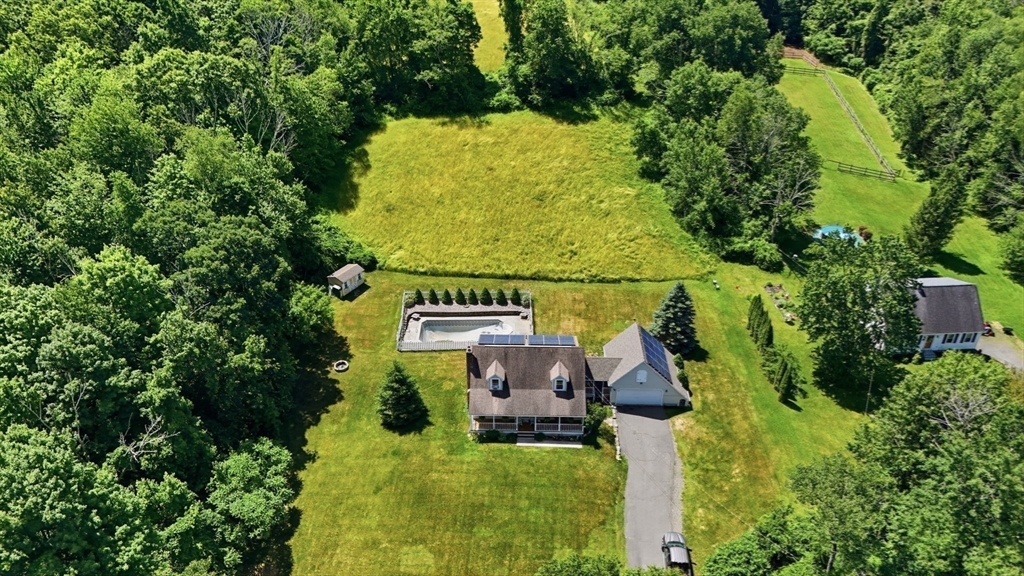
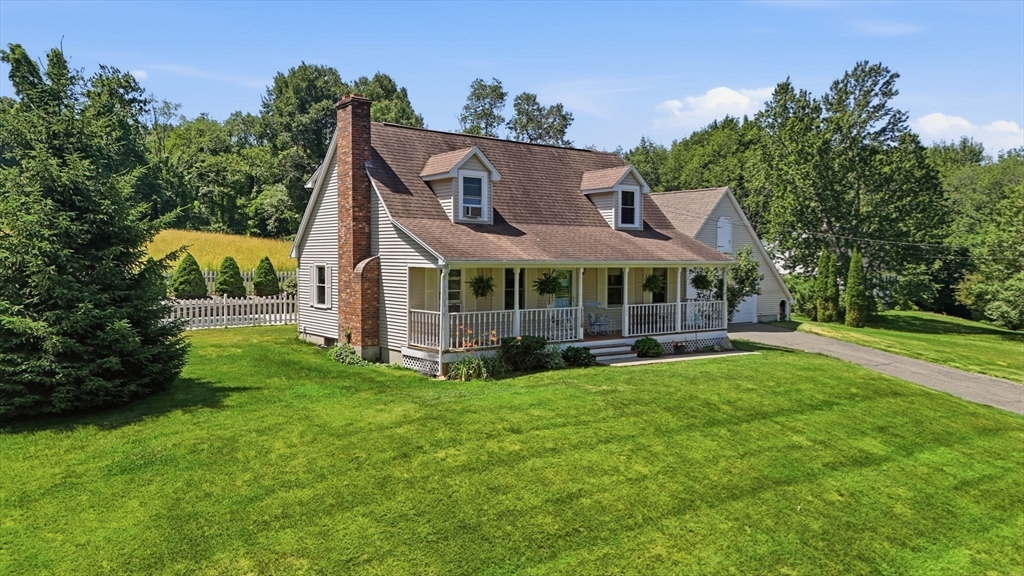
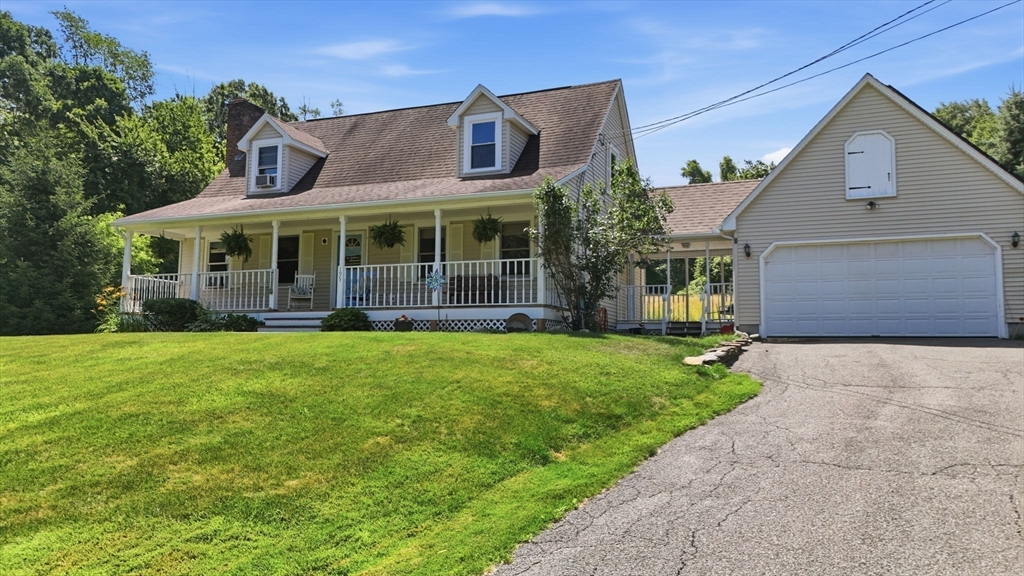
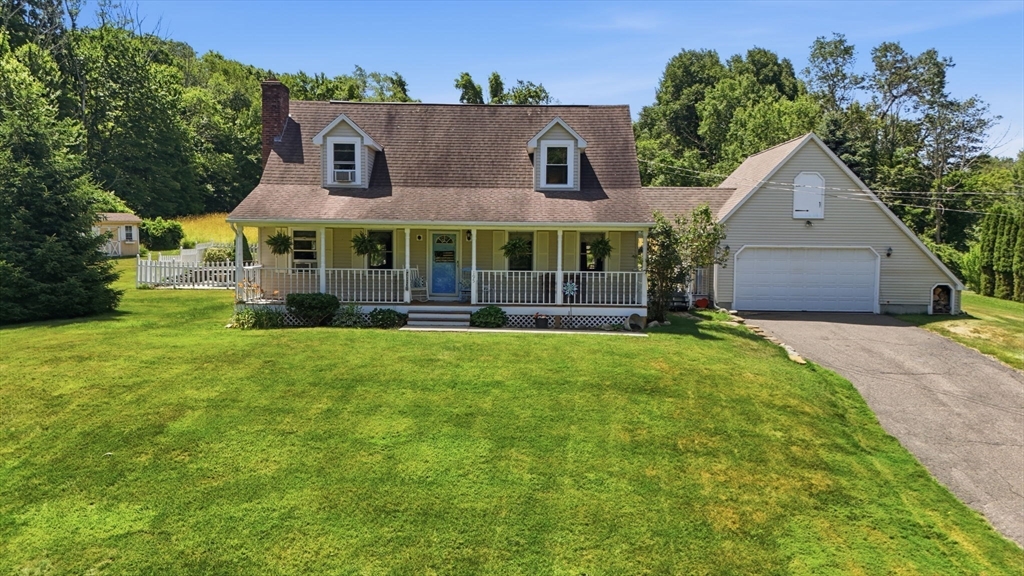
Welcome Home to this charming Cape nestled on nearly 2 serene acres, where you can enjoy peaceful surroundings, and frequent wildlife sightings. The inviting main level features hardwood floors, a large kitchen with granite countertops, and sliders leading to a deck overlooking the private backyard- perfect for relaxing and entertaining. The kitchen opens up to the living room, creating a bright open-concept layout. This floor includes a Spacious family room with a stunning stone fireplace and wood beam ceiling adding warmth and character to the home. This home offers 3 bedrooms with brand new wall to wall carpet, 2 full bathrooms on both first and second floor, an over-sized 2 car garage and a partially finished basement for extra living space. Enjoy your morning coffee on the charming front porch while taking in the tranquil setting.

Save
Ask
Tour
Hide
Share
Listing Snapshot
Price 
$480,000
Days On Site 
0 Days
Bedrooms 
3
Inside Area (SqFt) 
1,805 sqft
Total Baths 
2
Full Baths 
2
Partial Baths 
N/A
Lot Size 
1.81 Acres
Year Built 
1997
MLS® Number 
73545454
Status 
Active
Property Tax 
$6,130
HOA/Condo/Coop Fees 
N/A
Sq Ft Source 
Public Records
Friends & Family
Recent Activity
38 minutes agoListing updated with changes from the MLS®
50 minutes agoListing first seen on site
General Features
Acres 
1.81
Attached Garage 
Yes
Disclosures 
The in-ground pool has not been used for 2 years. The pool and all related equipment are being sold strictly as-is. The pool liner is damaged and will require replacement.
Foundation 
Concrete Perimeter
Garage 
Yes
Garage Spaces 
2
Parking 
PavedAttachedGarage Door OpenerGarage Faces SideOversizedGarage
Parking Spaces 
6
Property Sub Type 
Single Family Residence
Sewer 
Private Sewer
SqFt Above 
1805
SqFt Below 
180
SqFt Total 
1805
Style 
Cape
Water Source 
Private
Zoning 
RR
Interior Features
Appliances 
Water HeaterRangeDishwasherDisposalMicrowaveRefrigeratorWasherDryer
Cooling 
Window Unit(s)
Fireplace 
Yes
Fireplace Features 
Family Room
Fireplaces 
1
Flooring 
TileCarpetHardwood
Heating 
Active SolarForced AirOil
Interior 
Beamed Ceilings
Laundry Features 
In BasementGas Dryer HookupWasher Hookup
Bathroom 1 
Level - First
Bathroom 2 
Level - Second
Bedroom 2 
Level - Second
Bedroom 3 
Level - Second
Family Room 
Level - Main
Kitchen 
Level - First
Living Room 
Level - First
Master Bedroom 
Level - Second
Save
Ask
Tour
Hide
Share
Exterior Features
Construction Details 
Frame
Exterior 
Rain GuttersStorage
Lot Features 
ClearedGentle SlopingLevelLandscaped
Other Structures 
Storage
Patio And Porch 
PorchDeck
Pool Features 
In GroundPrivate
Private Pool 
Yes
Roof 
Shingle
View 
Scenic
Waterview 
Scenic
Community Features
Community Features 
Tennis Court(s)ParkGolf
Listing courtesy of Anthony Pandolfi of Berkshire Hathaway HomeServices Realty Professionals


The property listing data and information, or the Images, set forth herein were provided to MLS Property Information Network, Inc. from third party sources, including sellers, lessors, landlords, and public records, and were compiled by MLS Property Information Network, Inc. The property listing data and information, and the Images, are for the personal, non-commercial use of consumers having a good faith interest in purchasing, leasing or renting listed properties of the type displayed to them and may not be used for any purpose other than to identify prospective properties which such consumers may have a good faith interest in purchasing, leasing or renting. MLS Property Information Network, Inc. and its subscribers disclaim any and all representations and warranties as to the accuracy of the property listing data and information, or as to the accuracy of any of the Images, set forth herein.

Last checked 2026-07-07 01:04 PM UTC

Neighborhood & Commute
Source: Walkscore
Save
Ask
Tour
Hide
Share