Save
Ask
Tour
Hide
Share
$585,000
New Listing

39 Central Street
Brockton, MA 02301

For Sale|Single Family Residence|Active
5
Beds
2
Total Baths
2
Full Baths
1,676
SqFt
$349
/SqFt
1966
Built
Subdivision:
West
County:
Plymouth
Call Now: 401-323-8292
Is this the listing for you? We can help make it yours.
401-323-8292
Upcoming Open Houses
Sat, Jul 11, 1:00 PM - 2:15 PM
39 Central Street39 Central Street39 Central Street39 Central Street
Save
Ask
Tour
Hide
Share

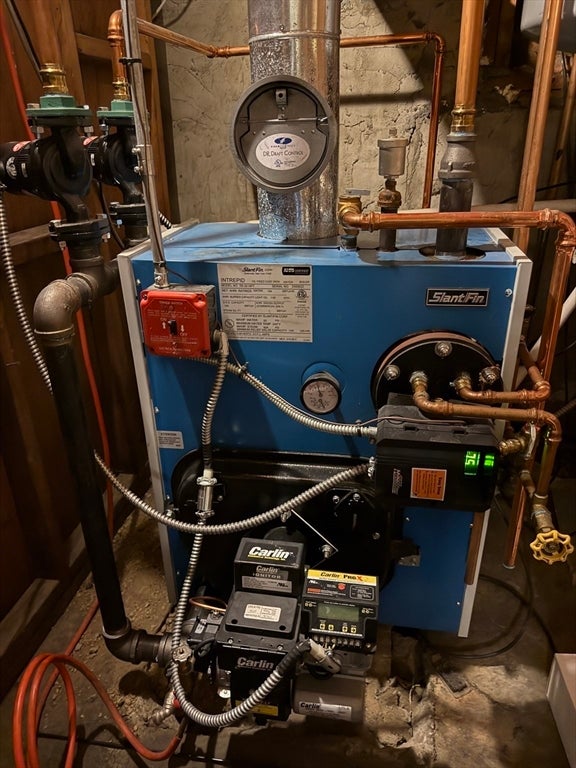
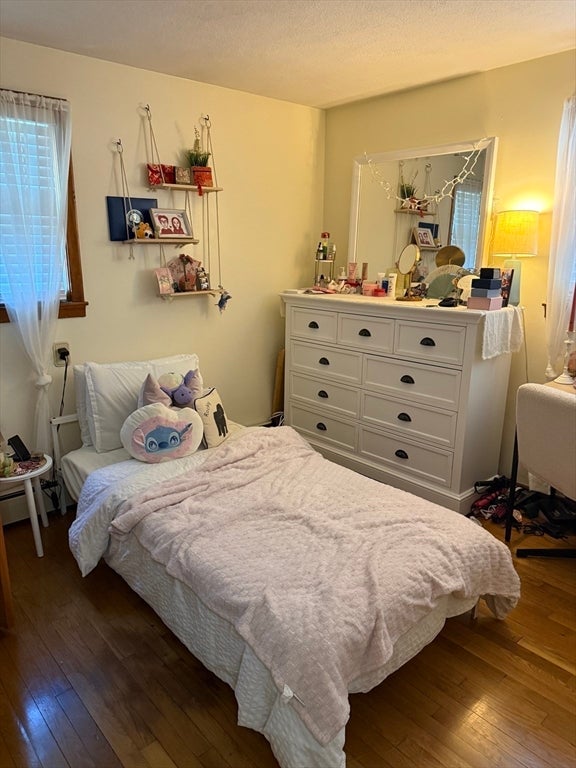
BEAUTIFUL and very well maintained 5 bedroom 2 bath split entry located on the west side. House has been lovingly cared for by the same family for 20 years and features NEW roof with solar panels that are transferrable and keep electrical costs way down. NEW heating system. NEW Windows. C/air. A Top-of-the-line water filtration system installed in 2022. Hardwood floors. Plenty of closets thru the entire house for good storage. NEW side deck. House is vinyl sided and is beautifully landscaped and includes 2 huge 10x10 storage sheds for an incredible amount of extra storage. House sits on a big fenced in level lot that has off street parking for 7 cars. Very convenient location. 3-minute walk to Brockton High. Easy walk to several bus lines and 3 minute drive to rte. 24. Great house to entertain or for a large family. House is in great condition!

Save
Ask
Tour
Hide
Share
Listing Snapshot
Price 
$585,000
Days On Site 
0 Days
Bedrooms 
5
Inside Area (SqFt) 
1,676 sqft
Total Baths 
2
Full Baths 
2
Partial Baths 
N/A
Lot Size 
0.17 Acres
Year Built 
1966
MLS® Number 
73545451
Status 
Active
Property Tax 
$5,717
HOA/Condo/Coop Fees 
N/A
Sq Ft Source 
N/A
Friends & Family
Recent Activity
54 minutes agoListing updated with changes from the MLS®
an hour agoListing first seen on site
General Features
Acres 
0.17
Foundation 
Concrete Perimeter
Green Energy Efficient 
Water Heater
Parking 
Off StreetDrivewayPaved
Parking Spaces 
7
Property Sub Type 
Single Family Residence
Security 
Security System
Sewer 
Public Sewer
SqFt Above 
1676
SqFt Total 
1676
Style 
Split Entry
Water Source 
Public
Zoning 
Res
Interior Features
Appliances 
Solar Hot WaterRangeDishwasherMicrowaveRefrigeratorWasherDryer
Cooling 
Central AirZoned
Electric 
100 Amp Service
Fireplace 
Yes
Fireplace Features 
Living Room
Fireplaces 
1
Flooring 
LaminateHardwood
Heating 
Active SolarForced AirZoned
Window Features 
Insulated Windows
Bathroom 1 
Level - Second
Bathroom 2 
Level - First
Bedroom 2 
Level - Second
Bedroom 3 
Level - Second
Bedroom 4 
Level - First
Bedroom 5 
Level - First
Family Room 
Level - First
Kitchen 
Level - Second
Living Room 
Level - Second
Master Bedroom 
Level - Second
Save
Ask
Tour
Hide
Share
Exterior Features
Construction Details 
Stone
Exterior 
Rain GuttersStorage
Fencing 
Fenced
Lot Features 
ClearedLevel
Other Structures 
Storage
Patio And Porch 
CoveredPatioDeck
Roof 
Shingle
Windows/Doors 
Insulated Windows
Community Features
Community Features 
Golf
MLS Area 
Brockton Heights
Roads 
Paved
Listing courtesy of Martin Loughnane of The Johnson Group


The property listing data and information, or the Images, set forth herein were provided to MLS Property Information Network, Inc. from third party sources, including sellers, lessors, landlords, and public records, and were compiled by MLS Property Information Network, Inc. The property listing data and information, and the Images, are for the personal, non-commercial use of consumers having a good faith interest in purchasing, leasing or renting listed properties of the type displayed to them and may not be used for any purpose other than to identify prospective properties which such consumers may have a good faith interest in purchasing, leasing or renting. MLS Property Information Network, Inc. and its subscribers disclaim any and all representations and warranties as to the accuracy of the property listing data and information, or as to the accuracy of any of the Images, set forth herein.

Last checked 2026-07-07 01:09 PM UTC

Neighborhood & Commute
Source: Walkscore
Save
Ask
Tour
Hide
Share