

31 Mason St 31Somerville, MA 02144
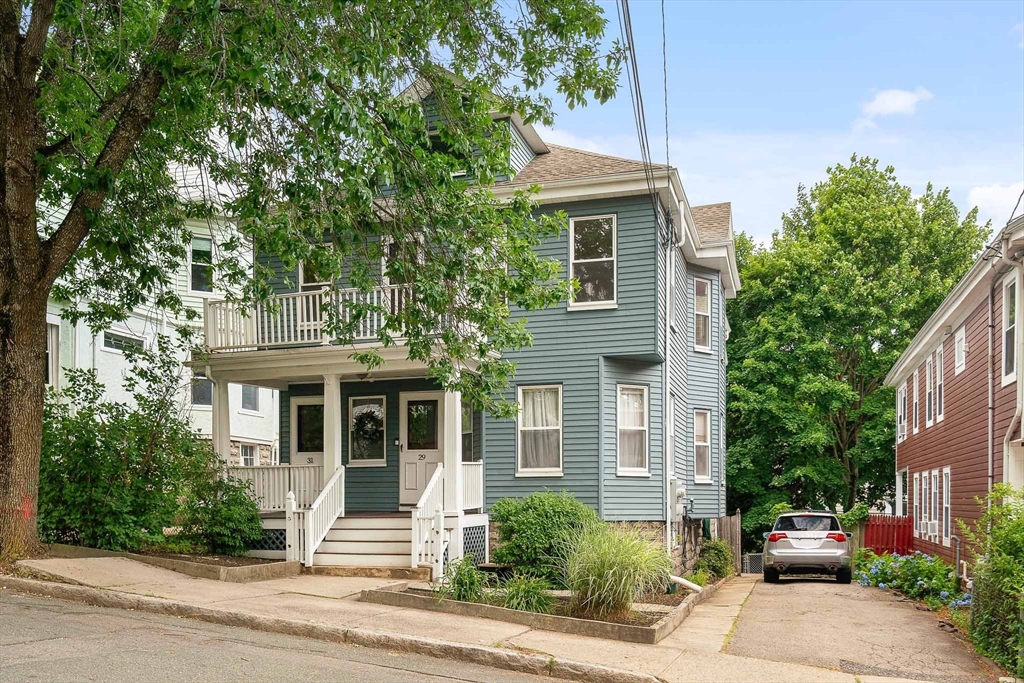
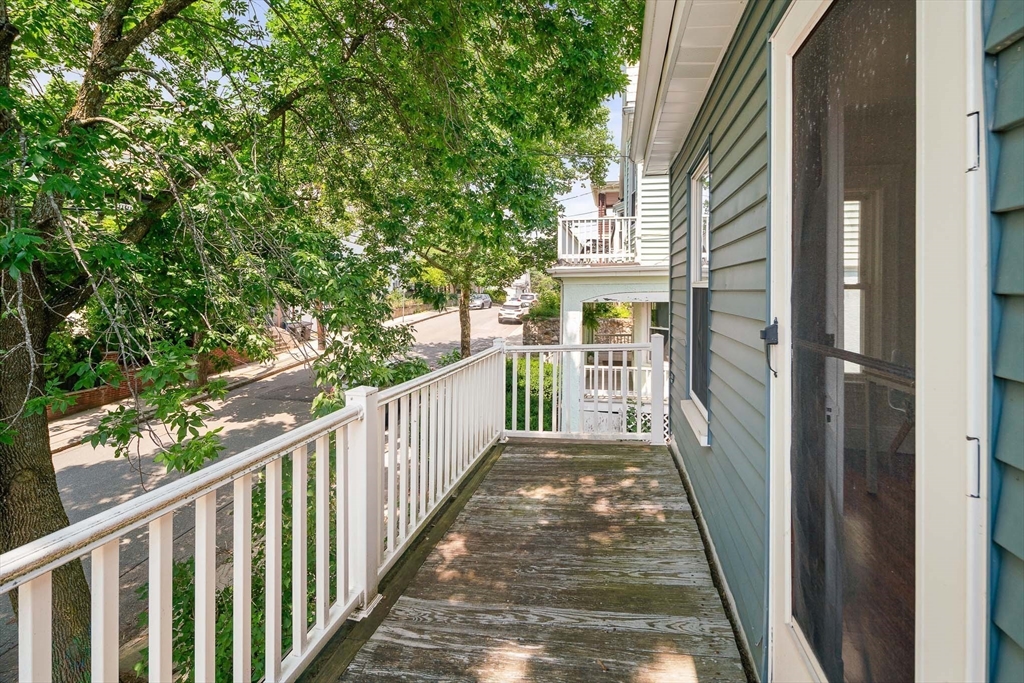
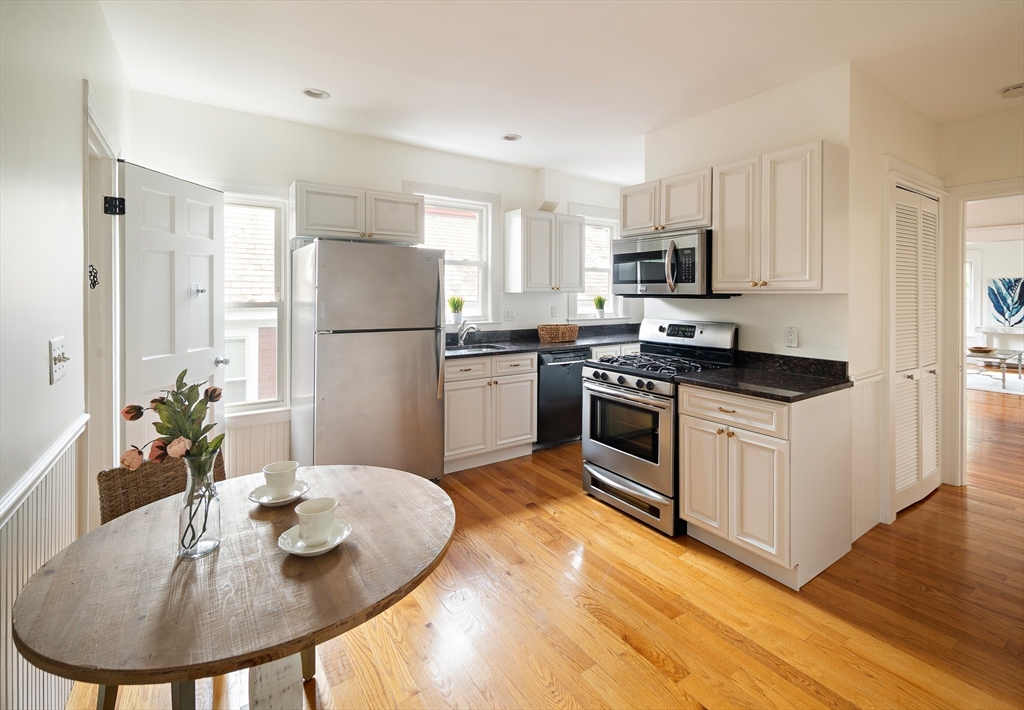
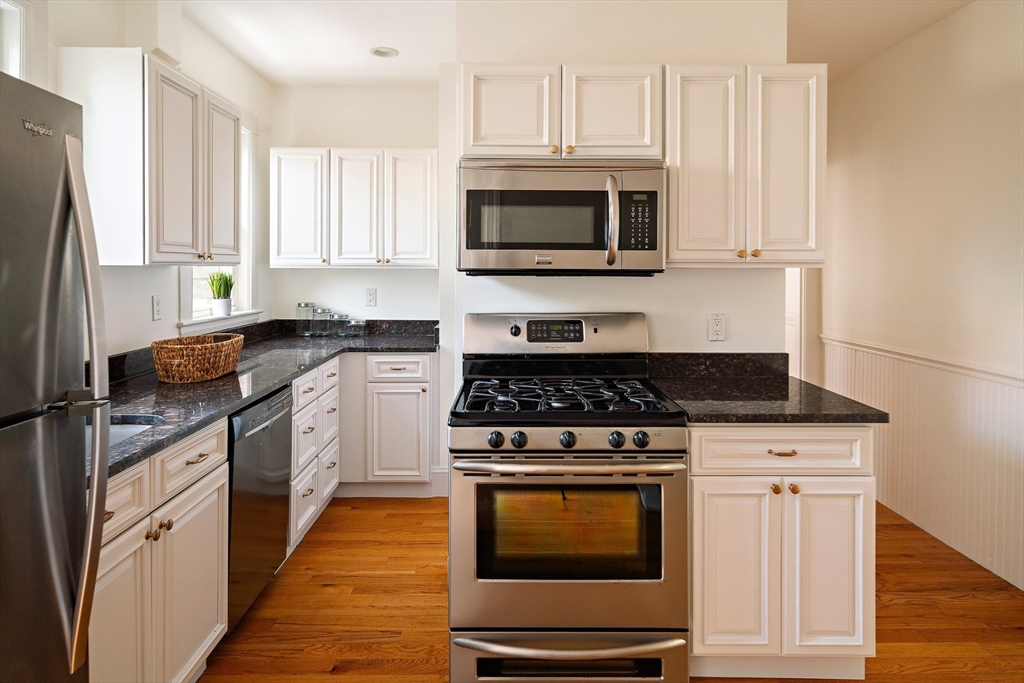
Sun-filled 2-bed, 1-bath top-floor condo in a classic Somerville two-family home, perfectly situated between Davis Square and Tufts University. Enjoy effortless commuting with easy access to major routes and the Tufts Green Line MBTA Station. This beautifully maintained, freshly painted home features gleaming hardwood floors throughout. An inviting living room opens seamlessly into a formal dining room, offering an ideal layout for entertaining. Relax on your private front balcony or the enclosed sunroom off the eat-in kitchen. A versatile bonus room serves perfectly as a home office, den, or potential 3rd bedroom. Complete with pull down stairs to private attic and dedicated basement storage, shared outdoor space, and 1 rare off-street parking spot. Newer heating and Central AC!. Don't miss this vibrant Somerville gem!
| 58 minutes ago | Listing updated with changes from the MLS® | |
| an hour ago | Listing first seen on site |

The property listing data and information, or the Images, set forth herein were provided to MLS Property Information Network, Inc. from third party sources, including sellers, lessors, landlords, and public records, and were compiled by MLS Property Information Network, Inc. The property listing data and information, and the Images, are for the personal, non-commercial use of consumers having a good faith interest in purchasing, leasing or renting listed properties of the type displayed to them and may not be used for any purpose other than to identify prospective properties which such consumers may have a good faith interest in purchasing, leasing or renting. MLS Property Information Network, Inc. and its subscribers disclaim any and all representations and warranties as to the accuracy of the property listing data and information, or as to the accuracy of any of the Images, set forth herein.
Last checked 2026-07-07 01:04 PM UTC