

56 Southpoint Dr 56Sandwich, MA 02563
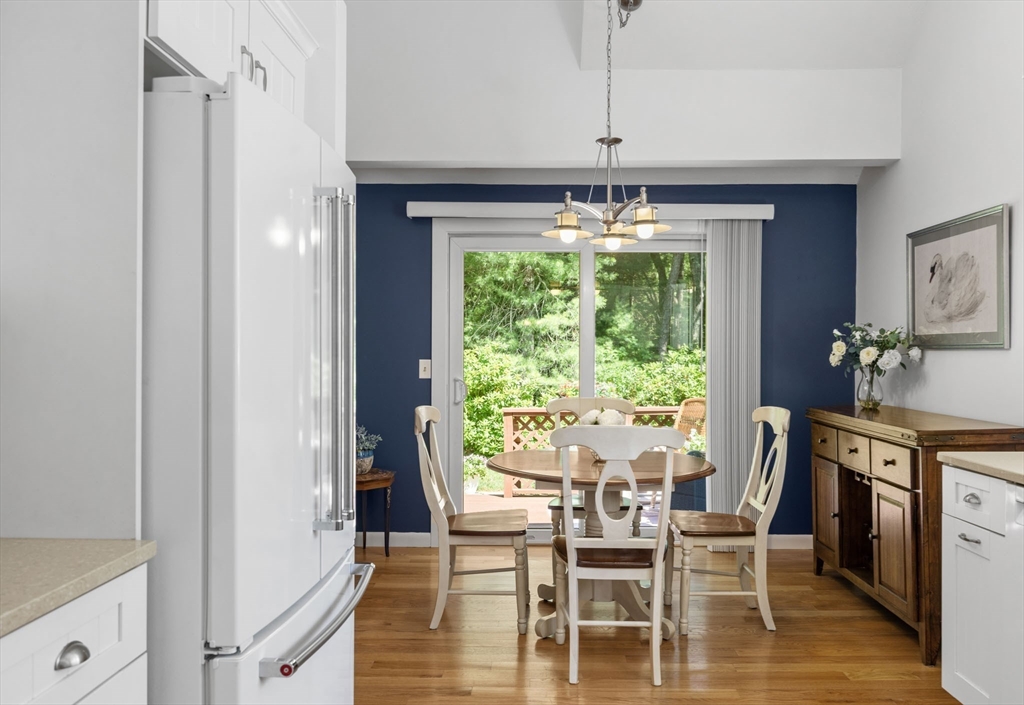
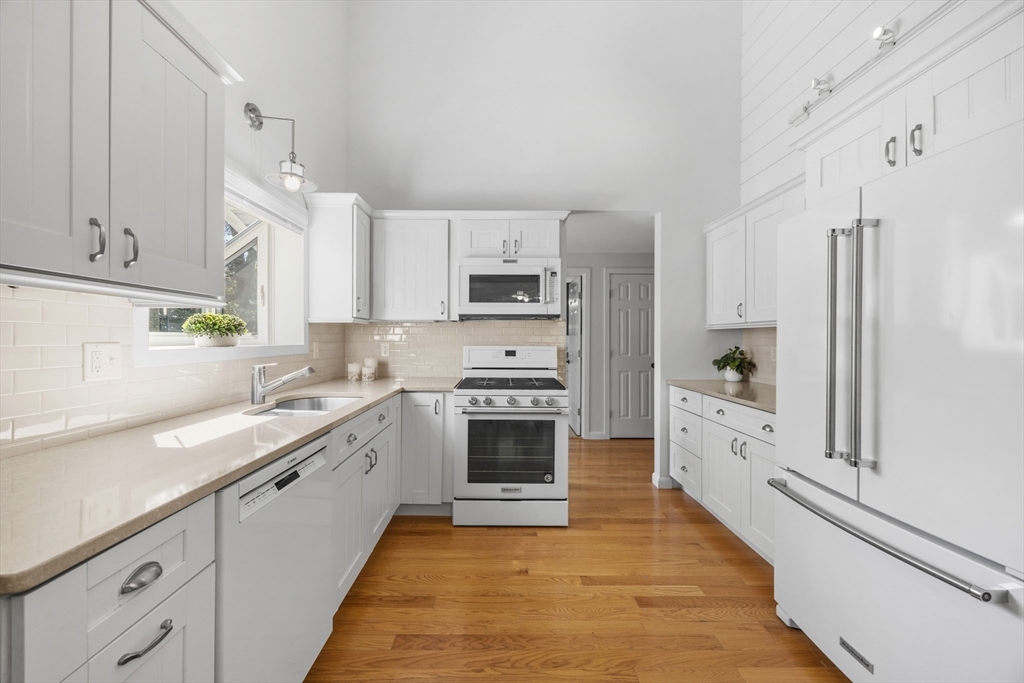
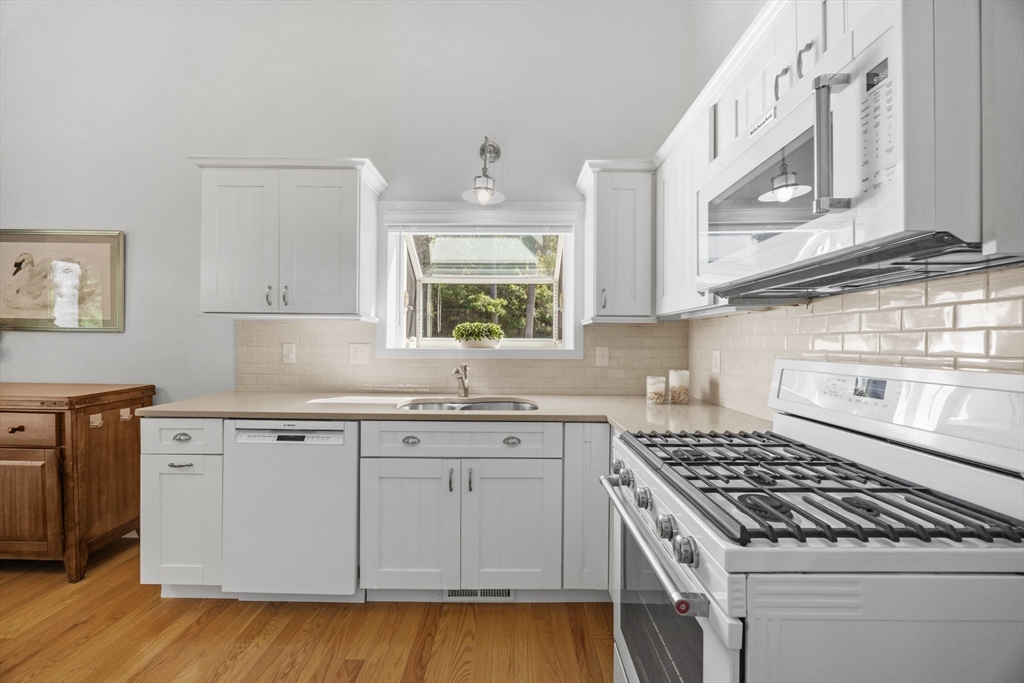
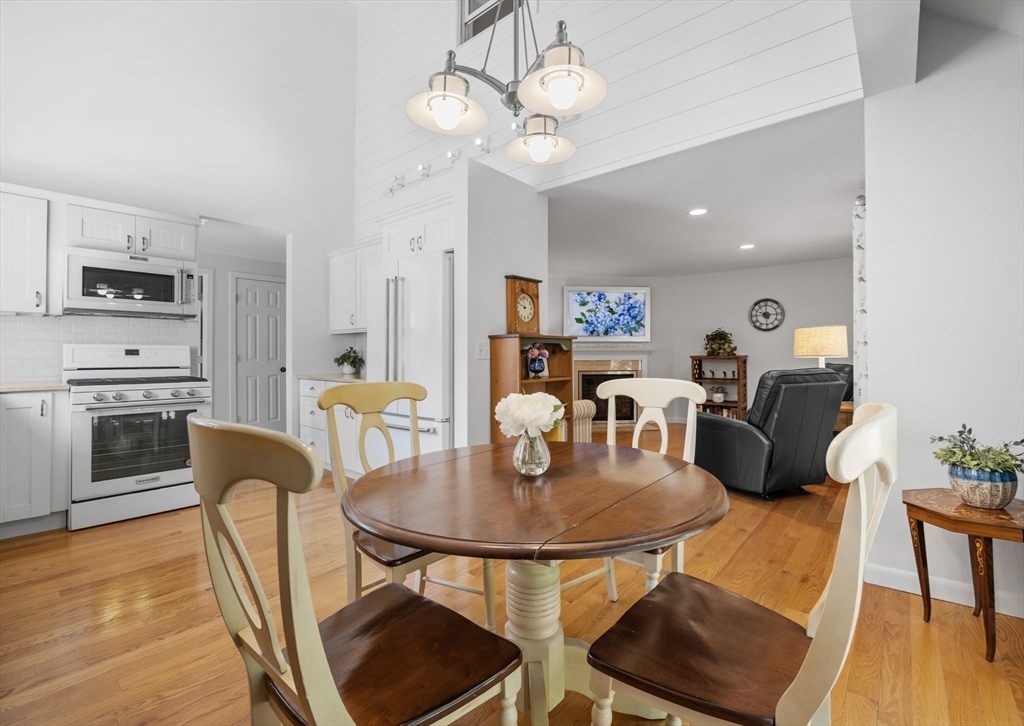
Welcome to Southpoint Condominiums! This desirable end-unit townhouse offers the privacy of its own driveway entrance and an expansive deck overlooking peaceful wooded open space. The bright, open floor plan is filled with natural light and features soaring cathedral ceilings, a new gas fireplace, and sliding glass doors leading to the spacious deck perfect for relaxing or entertaining. The first floor is designed for easy one-level living with a primary bedroom, full bath with a tiled shower, and convenient laundry. Upstairs you'll find a second bedroom, full bath, and a versatile bonus room ideal for a home office, gym, or guest space. Additional highlights include a full basement, natural gas heat, and central air. Southpoint is a beautifully maintained community featuring a picturesque tree-lined entrance, association pool, and deeded access to Triangle Pond. Offering the perfect blend of privacy, comfort, and low-maintenance living, a wonderful opportunity to enjoy the Cape Cod.
| an hour ago | Listing updated with changes from the MLS® | |
| an hour ago | Listing first seen on site |

The property listing data and information, or the Images, set forth herein were provided to MLS Property Information Network, Inc. from third party sources, including sellers, lessors, landlords, and public records, and were compiled by MLS Property Information Network, Inc. The property listing data and information, and the Images, are for the personal, non-commercial use of consumers having a good faith interest in purchasing, leasing or renting listed properties of the type displayed to them and may not be used for any purpose other than to identify prospective properties which such consumers may have a good faith interest in purchasing, leasing or renting. MLS Property Information Network, Inc. and its subscribers disclaim any and all representations and warranties as to the accuracy of the property listing data and information, or as to the accuracy of any of the Images, set forth herein.
Last checked 2026-07-07 01:04 PM UTC