Save
Ask
Tour
Hide
Share
$810,000
New Listing

34 Greenwood Avenue
Wakefield, MA 01880

For Sale|Single Family Residence|Active
3
Beds
2
Total Baths
1
Full Bath
1
Partial Bath
1,432
SqFt
$566
/SqFt
1928
Built
Subdivision:
Greenwood
County:
Middlesex
Call Now: 401-323-8292
Is this the listing for you? We can help make it yours.
401-323-8292
Upcoming Open Houses
Thu, Jul 9, 10:30 AM - 12:00 PM
Thu, Jul 9, 5:00 PM - 6:30 PM
Sat, Jul 11, 11:30 AM - 1:00 PM
Sun, Jul 12, 11:30 AM - 1:00 PM
34 Greenwood Avenue34 Greenwood Avenue34 Greenwood Avenue34 Greenwood Avenue
Save
Ask
Tour
Hide
Share

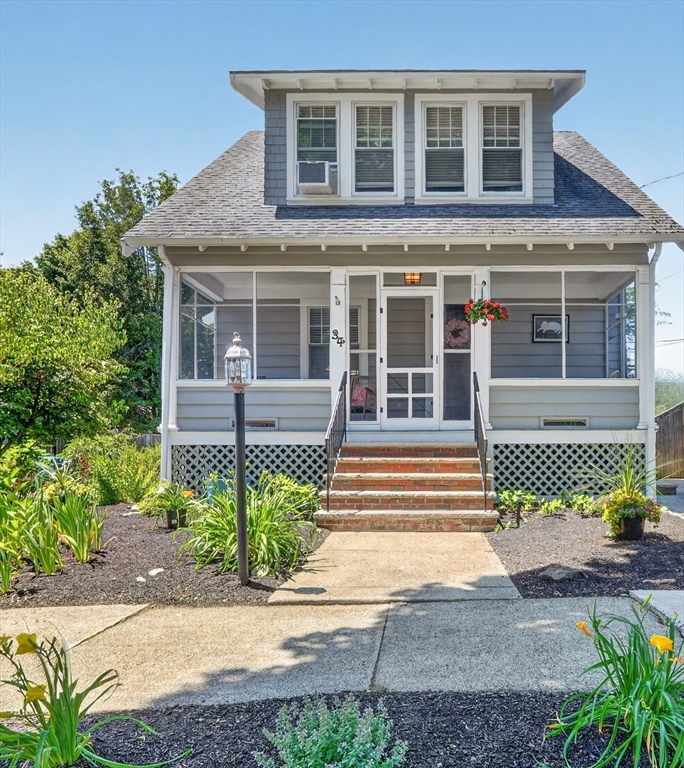
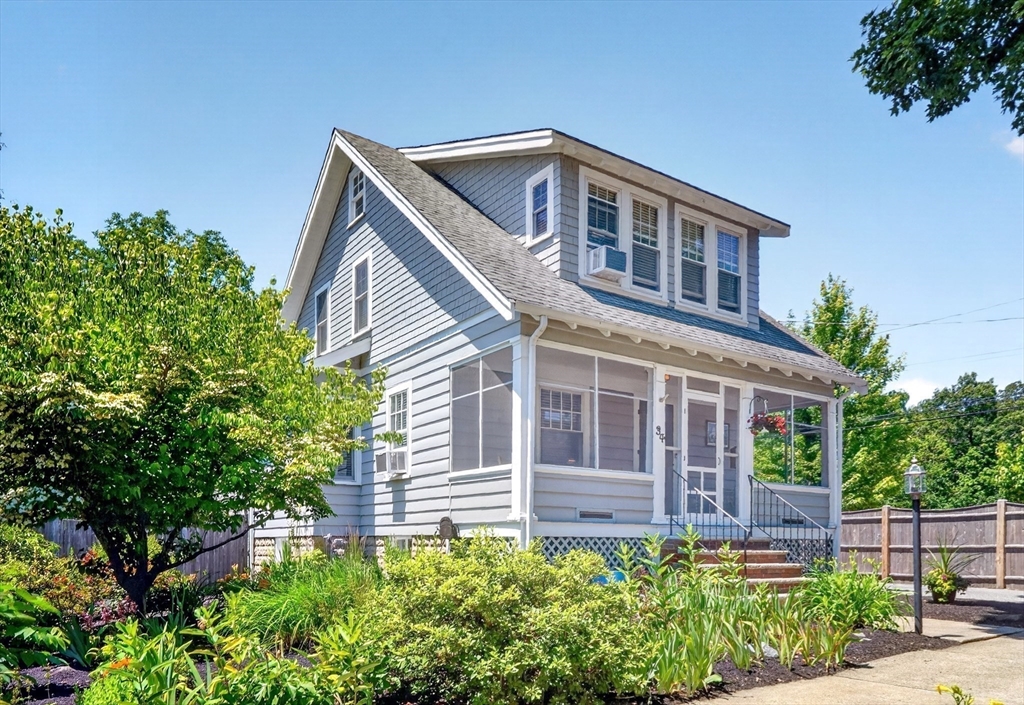
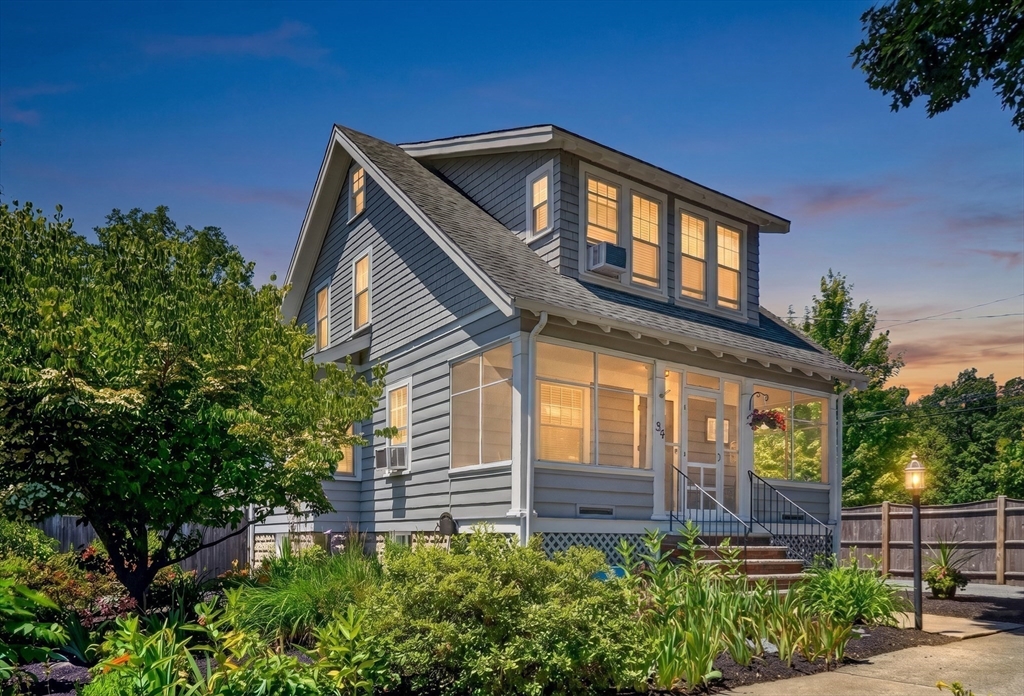
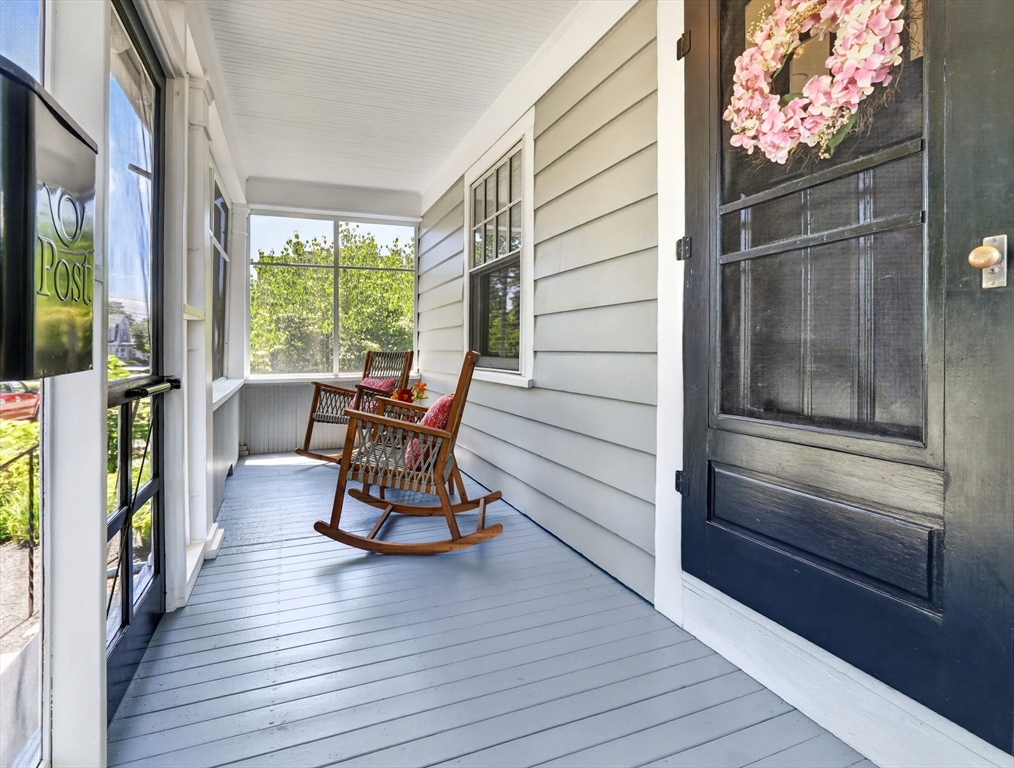
This beautifully updated Craftsman is the perfect blend of classic character and modern style. Whether you’re relaxing on the expansive front porch, hosting on the deck, or enjoying the spacious, fenced-in backyard, you’ll have plenty of options to soak up the sun and find your Zen. The interior features a bright, open-concept layout designed for seamless living. The sleek kitchen comes complete with gas cooking, a breakfast bar, granite countertops, and ample storage, flowing effortlessly into the dining and living spaces. True to its roots, the home is flooded with natural light and accented by elegant crown molding, creating an airy, inviting vibe. Upstairs offers three comfortable bedrooms and a refreshed full bath, while the finished, heated lower level—featuring a convenient half bath—is a versatile bonus space ideal for a home office, media room, or workout studio. For the commuter, the location is unbeatable with quick access to the Greenwood Commuter Rail and the 136/137 bus.

Save
Ask
Tour
Hide
Share
Listing Snapshot
Price 
$810,000
Days On Site 
0 Days
Bedrooms 
3
Inside Area (SqFt) 
1,432 sqft
Total Baths 
2
Full Baths 
1
Partial Baths 
1
Lot Size 
0.21 Acres
Year Built 
1928
MLS® Number 
73545442
Status 
Active
Property Tax 
$8,143
HOA/Condo/Coop Fees 
N/A
Sq Ft Source 
Public Records
Friends & Family
Recent Activity
9 minutes agoListing updated with changes from the MLS®
an hour agoListing first seen on site
General Features
Acres 
0.21
Disclosures 
All floor plansphotos and measurements are for marketing purposes only. Kindly submit offers by 12:00 on Tuesday July 14th and send in one pdf with all online documents attached to LA and allow 24 hours for a response.
Foundation 
Block
Green Energy Efficient 
Thermostat
Parking 
PavedOff Street
Parking Spaces 
3
Property Sub Type 
Single Family Residence
Sewer 
Public Sewer
SqFt Above 
1200
SqFt Below 
232
SqFt Total 
1432
Style 
Craftsman
Water Source 
Public
Zoning 
SR
Interior Features
Appliances 
Gas Water HeaterRangeDishwasherDisposalMicrowave
Basement 
FullPartially FinishedInterior EntryConcrete
Cooling 
Window Unit(s)
Electric 
Circuit Breakers
Flooring 
WoodTile
Heating 
Natural GasSteam
Interior 
PantryCrown Molding
Laundry Features 
Gas Dryer HookupSinkIn BasementWasher Hookup
Window Features 
Insulated Windows
Bathroom 1 
Dimensions - 11x5Level - SecondArea - 55
Bathroom 2 
Dimensions - 4x4Level - BasementArea - 16
Bedroom 2 
Dimensions - 15x10Level - SecondArea - 150
Bedroom 3 
Dimensions - 12x11Level - SecondArea - 132
Dining Room 
Dimensions - 16x11Level - FirstArea - 176
Family Room 
Dimensions - 22x11Level - BasementArea - 242
Kitchen 
Dimensions - 16x11Level - FirstArea - 176
Living Room 
Dimensions - 18x11Level - FirstArea - 198
Master Bedroom 
Dimensions - 14x11Level - SecondArea - 154
Save
Ask
Tour
Hide
Share
Exterior Features
Construction Details 
Frame
Exterior 
Storage
Fencing 
Fenced
Lot Features 
LevelLandscaped
Other Structures 
Storage
Patio And Porch 
PorchScreenedDeckPatio
Roof 
Shingle
Windows/Doors 
Insulated Windows
Community Features
Community Features 
Tennis Court(s)ParkSidewalks
MLS Area 
Greenwood
Roads 
Paved
Schools
School District
Unknown
Elementary School
Greenwood
Middle School
Galvin Ms
High School
Whs
Listing courtesy of Lisa Howitt of Compass


The property listing data and information, or the Images, set forth herein were provided to MLS Property Information Network, Inc. from third party sources, including sellers, lessors, landlords, and public records, and were compiled by MLS Property Information Network, Inc. The property listing data and information, and the Images, are for the personal, non-commercial use of consumers having a good faith interest in purchasing, leasing or renting listed properties of the type displayed to them and may not be used for any purpose other than to identify prospective properties which such consumers may have a good faith interest in purchasing, leasing or renting. MLS Property Information Network, Inc. and its subscribers disclaim any and all representations and warranties as to the accuracy of the property listing data and information, or as to the accuracy of any of the Images, set forth herein.

Last checked 2026-07-07 01:04 PM UTC

Neighborhood & Commute
Source: Walkscore
Save
Ask
Tour
Hide
Share