Save
Ask
Tour
Hide
Share
$1,199,000
New Listing

31 Morrison Ave
Stoneham, MA 02180

For Sale|Single Family Residence|Active
4
Beds
2
Total Baths
1
Full Bath
1
Partial Bath
2,321
SqFt
$517
/SqFt
1847
Built
County:
Middlesex
Call Now: 401-323-8292
Is this the listing for you? We can help make it yours.
401-323-8292
31 Morrison Ave31 Morrison Ave31 Morrison Ave31 Morrison Ave
Save
Ask
Tour
Hide
Share

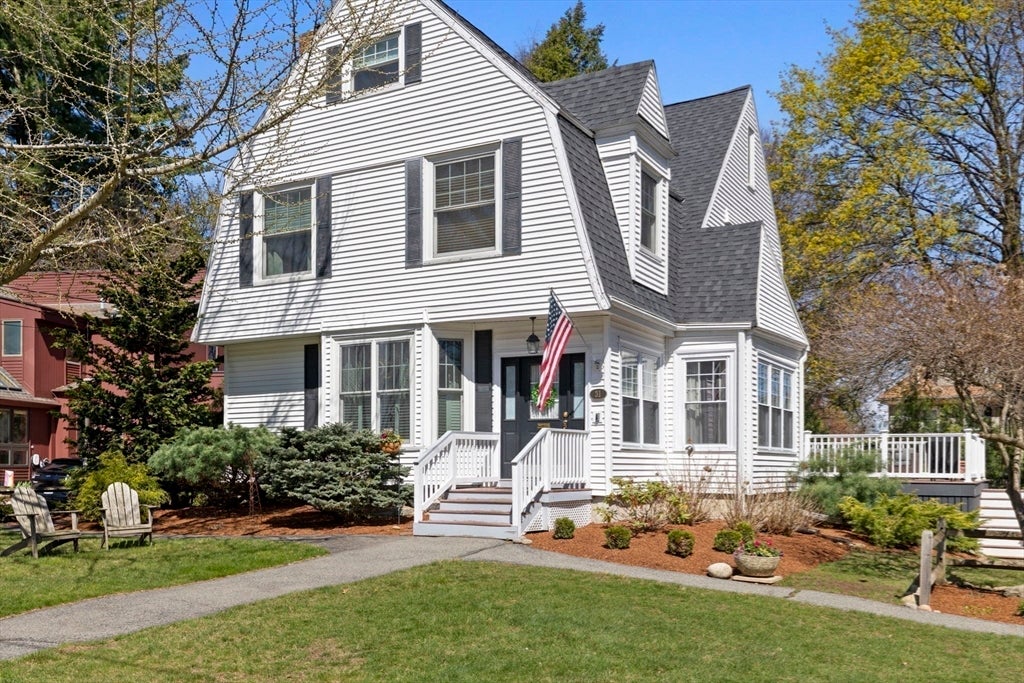
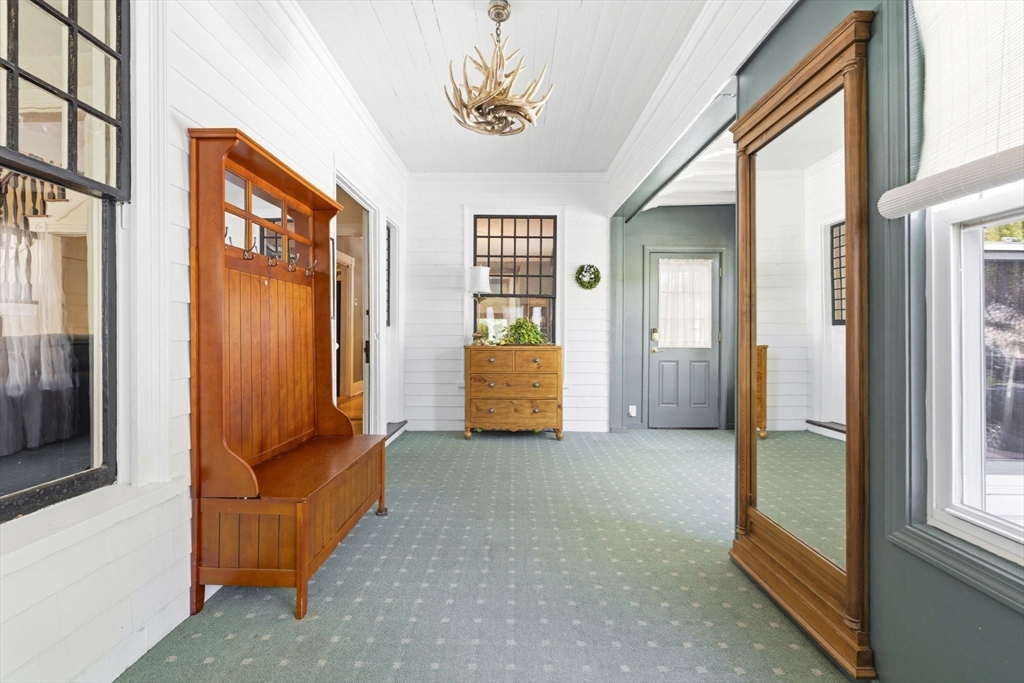
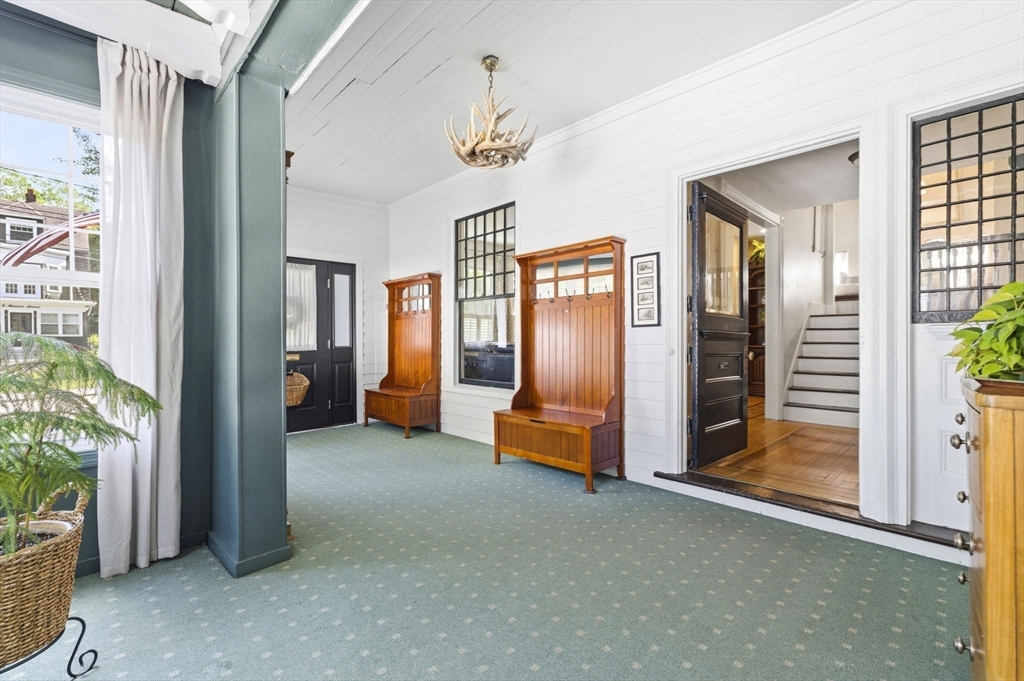
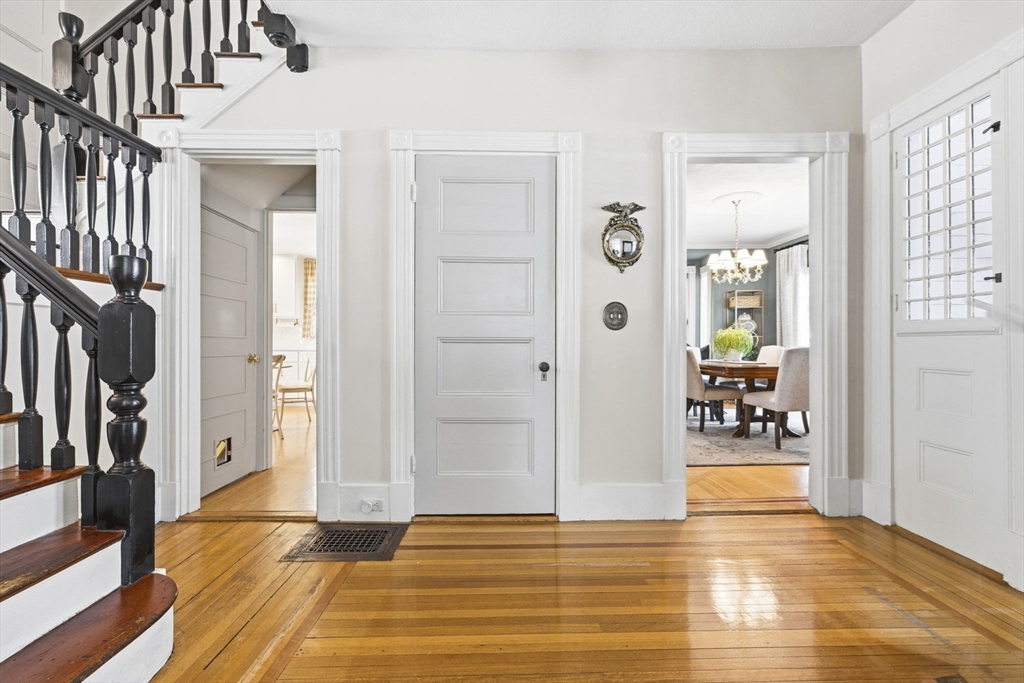
Stoneham's Bear Hill neighborhood! A true New England cottage feel begins when you walk into a classic three-season porch with oversized windows and dutch door inviting in fresh air and natural light, a perfect mudroom. Rich in detail, the home features period craftsmanship throughout. The foyer sets the tone with inlay parquet hardwood flooring and classic wood staircase with a charming bench landing. Flowing into the living room, a grand pellet stove anchors the space, offering both warmth and a cozy, inviting atmosphere. The main living area includes a formal dining room with slider access, seamlessly connecting to the outdoors, alongside a beautifully appointed eat-in kitchen for a timeless feel. A well-placed half bath completes the first floor. Upstairs, you'll find four generously sized bedrooms to provide comfortable living space. Ample attic and basement storage, two-car detached garage. Upgrades include gas conversion, HVAC system, and a newer roof. Private showings only.

Save
Ask
Tour
Hide
Share
Listing Snapshot
Price 
$1,199,000
Days On Site 
0 Days
Bedrooms 
4
Inside Area (SqFt) 
2,321 sqft
Total Baths 
2
Full Baths 
1
Partial Baths 
1
Lot Size 
0.31 Acres
Year Built 
1847
MLS® Number 
73545439
Status 
Active
Property Tax 
$9,891
HOA/Condo/Coop Fees 
N/A
Sq Ft Source 
Public Records
Friends & Family
Recent Activity
an hour agoListing updated with changes from the MLS®
an hour agoListing first seen on site
General Features
Acres 
0.31
Disclosures 
Subject to seller finding suitable housing. Bedroom fireplace is decorative only and is not operational. Mudroom and upstairs bonus room are not heated. There is a window behind the bookshelf in the living room to the left of the fireplace.
Foundation 
Stone
Garage 
Yes
Garage Spaces 
2
Parking 
PavedDetached
Parking Spaces 
6
Property Sub Type 
Single Family Residence
Sewer 
Public Sewer
SqFt Above 
2321
SqFt Total 
2321
Style 
Colonial
Water Source 
Public
Zoning 
RA
Interior Features
Appliances 
RangeDishwasherRefrigerator
Basement 
Unfinished
Cooling 
Central Air
Fireplace 
Yes
Fireplace Features 
Living Room
Fireplaces 
2
Flooring 
Wood
Heating 
Natural GasForced Air
Interior 
Entrance FoyerRecessed LightingCrown Molding
Laundry Features 
Washer HookupIn Basement
Bathroom 1 
Dimensions - 5x6Level - FirstArea - 30
Bathroom 2 
Dimensions - 7x10Level - SecondArea - 70
Bedroom 2 
Dimensions - 13x16Level - SecondArea - 208
Bedroom 3 
Dimensions - 11x12Level - SecondArea - 132
Bedroom 4 
Dimensions - 12x14Level - SecondArea - 168
Bedroom 5 
Dimensions - 8x16Level - ThirdArea - 128
Dining Room 
Dimensions - 11x17Level - FirstArea - 187
Kitchen 
Dimensions - 12x12Level - FirstArea - 144
Living Room 
Dimensions - 16x12Level - FirstArea - 192
Master Bedroom 
Dimensions - 13x17Level - SecondArea - 221
Save
Ask
Tour
Hide
Share
Exterior Features
Patio And Porch 
Deck
Community Features
Community Features 
ParkGolf
Listing courtesy of Nikki Martin Team of Compass


The property listing data and information, or the Images, set forth herein were provided to MLS Property Information Network, Inc. from third party sources, including sellers, lessors, landlords, and public records, and were compiled by MLS Property Information Network, Inc. The property listing data and information, and the Images, are for the personal, non-commercial use of consumers having a good faith interest in purchasing, leasing or renting listed properties of the type displayed to them and may not be used for any purpose other than to identify prospective properties which such consumers may have a good faith interest in purchasing, leasing or renting. MLS Property Information Network, Inc. and its subscribers disclaim any and all representations and warranties as to the accuracy of the property listing data and information, or as to the accuracy of any of the Images, set forth herein.

Last checked 2026-07-07 01:04 PM UTC

Neighborhood & Commute
Source: Walkscore
Save
Ask
Tour
Hide
Share