Save
Ask
Tour
Hide
Share
$299,900
New Listing

16 Appleton Park B2
Ipswich, MA 01938

For Sale|Condominium|Active
2
Beds
1
Total Bath
1
Full Bath
757
SqFt
$396
/SqFt
1968
Built
County:
Essex
Call Now: 401-323-8292
Is this the listing for you? We can help make it yours.
401-323-8292
Upcoming Open Houses
Thu, Jul 9, 5:00 PM - 6:30 PM
Sat, Jul 11, 12:00 PM - 1:30 PM
Sun, Jul 12, 12:00 PM - 1:30 PM
16 Appleton Park B216 Appleton Park B216 Appleton Park B216 Appleton Park B2
Save
Ask
Tour
Hide
Share

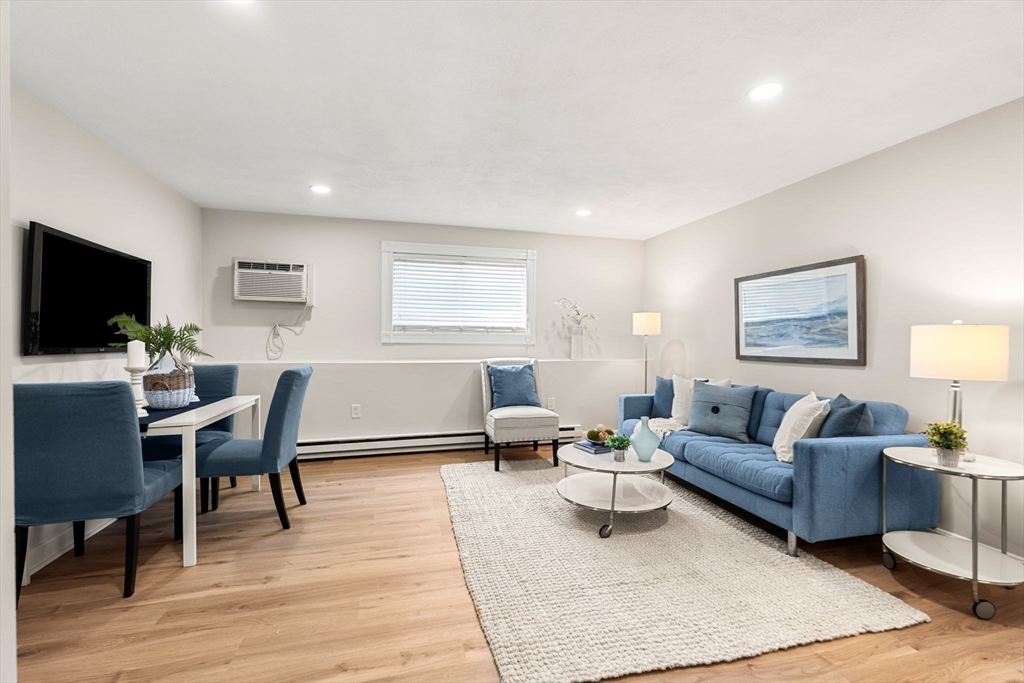
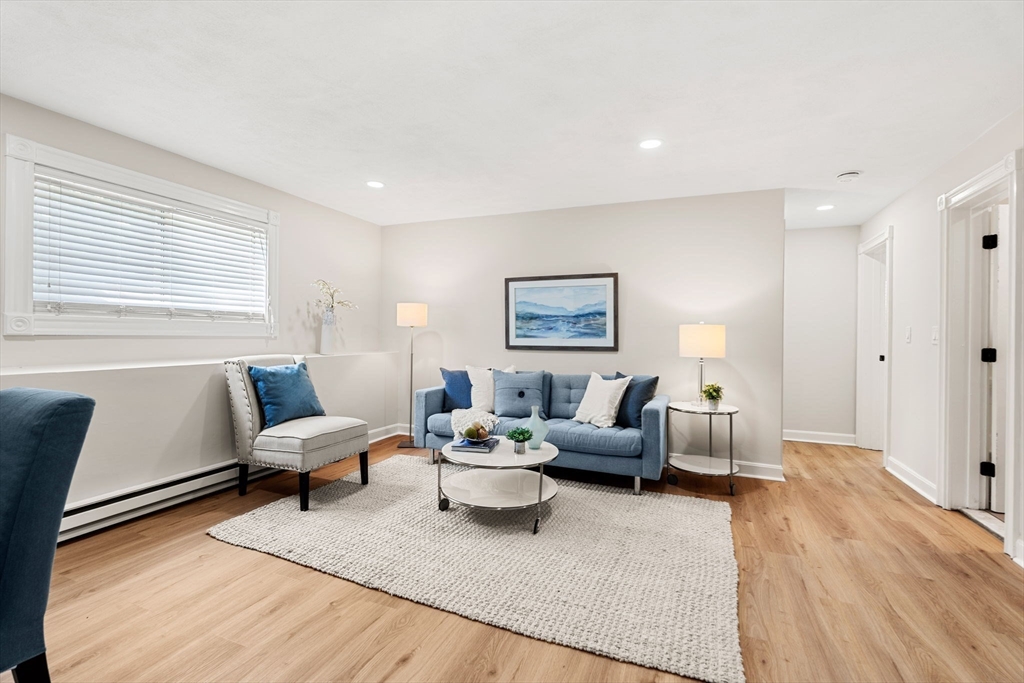
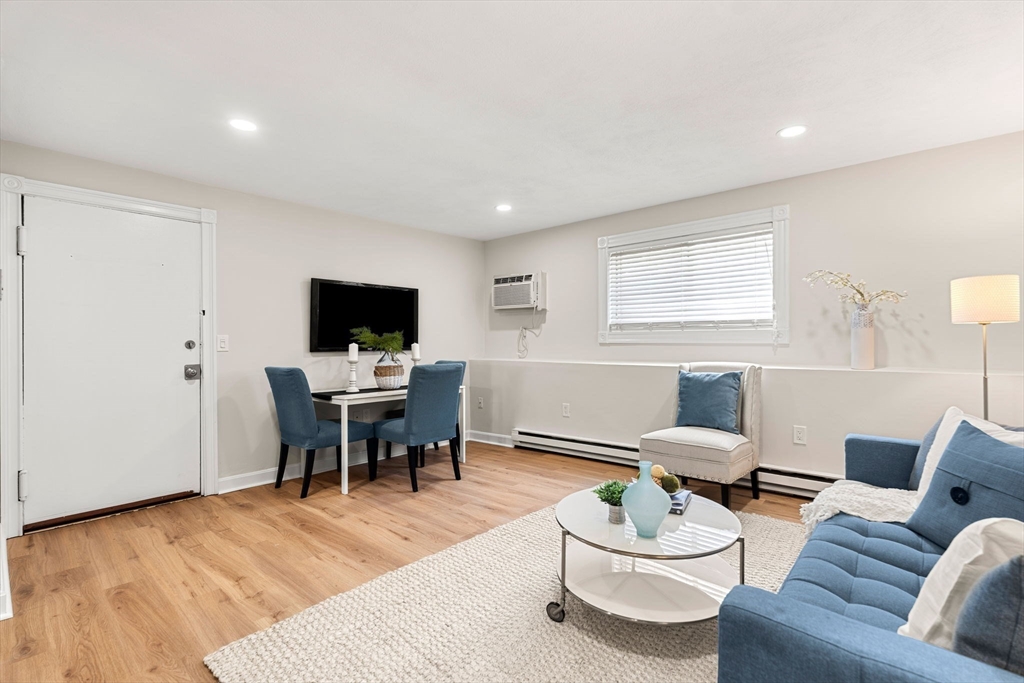
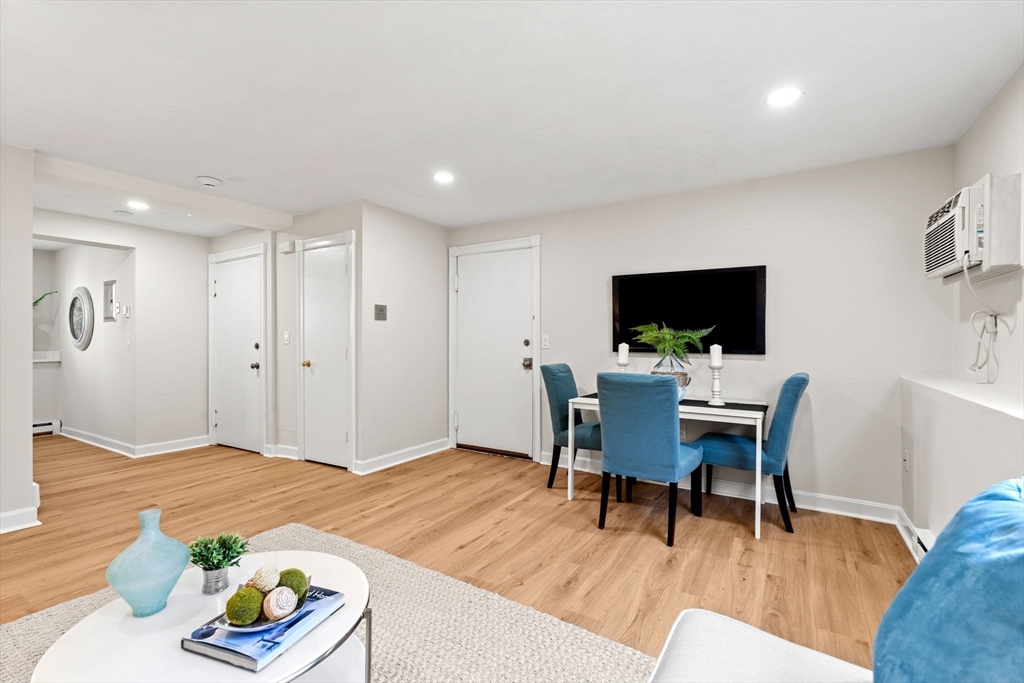
Move right into this beautifully transformed coastal courtyard condo! The newly renovated kitchen features quartz countertops, soft-close shaker cabinets, and stainless-steel appliances. New features include: freshly painted throughout, recessed lighting, luxury laminate flooring, hardware, blinds and much more! Includes one assigned parking space (B2), visitor parking, and common green space. Spacious bedrooms with double closets. Condo fee covers hot water, water, sewer, exterior maintenance, on-site laundry, landscaping, snow removal, road maintenance, trash, professional management, and reserves. Up to 2 cats allowed. Enjoy all that Ipswich has to offer, including Cranes Beach, commuter rail, Bialek Park, municipal electric, charming shops, and local restaurants. Nothing to do but move in! Easy to show. Open house Thurs 7/9 5-630pm, Sat 7/11 12-130pm & Sun 7/12 12-130pm.

Save
Ask
Tour
Hide
Share
Listing Snapshot
Price 
$299,900
Days On Site 
0 Days
Bedrooms 
2
Inside Area (SqFt) 
757 sqft
Total Baths 
1
Full Baths 
1
Partial Baths 
N/A
Lot Size 
N/A
Year Built 
1968
MLS® Number 
73545438
Status 
Active
Property Tax 
$2,941
HOA/Condo/Coop Fees 
$388.8 monthly
Sq Ft Source 
Public Records
Friends & Family
Recent Activity
an hour agoListing updated with changes from the MLS®
an hour agoListing first seen on site
General Features
Disclosures 
No dogs allowed per ruleswith exception of grandfathered-in units prior to HOA rule change.
Number Of Stories 
1
Parking 
Off StreetAssignedGuestPaved
Parking Spaces 
1
Pets 
Yes
Property Sub Type 
Condominium
Sewer 
Public Sewer
SqFt Above 
757
SqFt Total 
757
Water Source 
Public
Zoning 
IR
Interior Features
Appliances 
RangeDishwasherDisposalMicrowaveRefrigerator
Cooling 
Wall Unit(s)
Electric 
Circuit Breakers
Heating 
Baseboard
Interior 
Master DownstairsRecessed Lighting
Window Features 
Screens
Bathroom 1 
Dimensions - 7x5Level - FirstArea - 35
Bedroom 2 
Dimensions - 13x9Level - FirstArea - 117
Kitchen 
Dimensions - 11x8Level - FirstArea - 88
Living Room 
Dimensions - 16x15Level - FirstArea - 240
Master Bedroom 
Dimensions - 13x11Level - FirstArea - 143
Save
Ask
Tour
Hide
Share
Exterior Features
Construction Details 
Frame
Exterior 
CourtyardRain Gutters
Lot Features 
Landscaped
Roof 
Shingle
Windows/Doors 
Screens
Community Features
Association Amenities 
Hot WaterLaundry
Association Dues 
388.8
Building Access 
Unit Placement(Courtyard)
Community Features 
ParkGolf
HOA Fee Frequency 
Monthly
Listing courtesy of Mark Pitzi of Coldwell Banker Realty - Beverly


The property listing data and information, or the Images, set forth herein were provided to MLS Property Information Network, Inc. from third party sources, including sellers, lessors, landlords, and public records, and were compiled by MLS Property Information Network, Inc. The property listing data and information, and the Images, are for the personal, non-commercial use of consumers having a good faith interest in purchasing, leasing or renting listed properties of the type displayed to them and may not be used for any purpose other than to identify prospective properties which such consumers may have a good faith interest in purchasing, leasing or renting. MLS Property Information Network, Inc. and its subscribers disclaim any and all representations and warranties as to the accuracy of the property listing data and information, or as to the accuracy of any of the Images, set forth herein.

Last checked 2026-07-07 01:04 PM UTC

Neighborhood & Commute
Source: Walkscore
Save
Ask
Tour
Hide
Share