Save
Ask
Tour
Hide
Share
$1,695,000
New Listing

22 Marmion Way
Rockport, MA 01966

For Sale|Single Family Residence|Active
4
Beds
3
Total Baths
2
Full Baths
1
Partial Bath
2,384
SqFt
$711
/SqFt
1920
Built
County:
Essex
Call Now: 401-323-8292
Is this the listing for you? We can help make it yours.
401-323-8292
22 Marmion Way22 Marmion Way22 Marmion Way22 Marmion Way
Save
Ask
Tour
Hide
Share

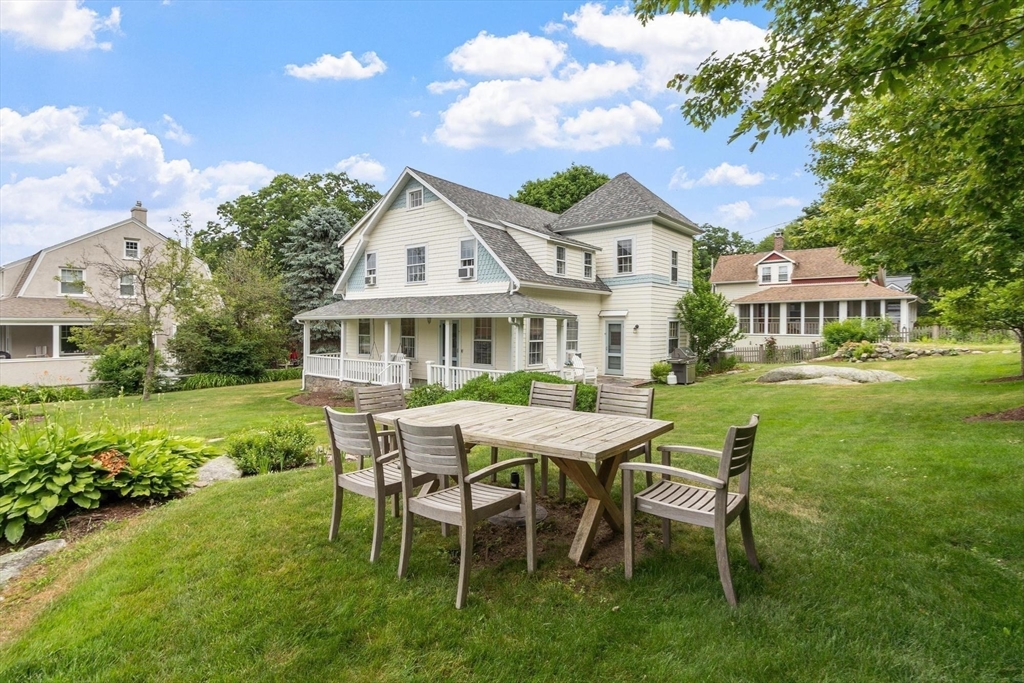
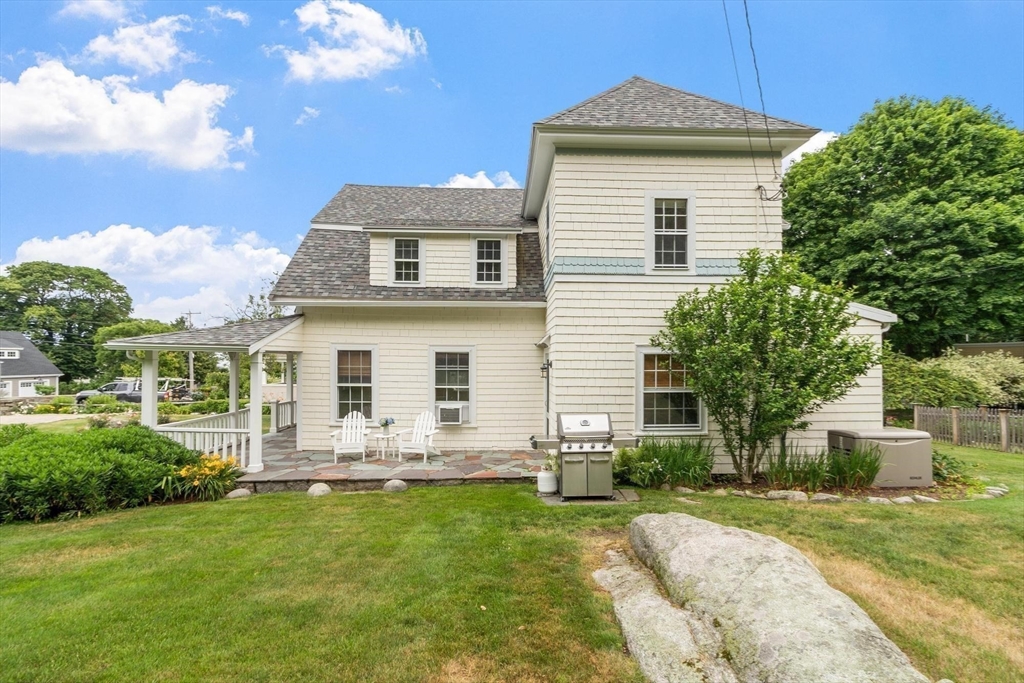
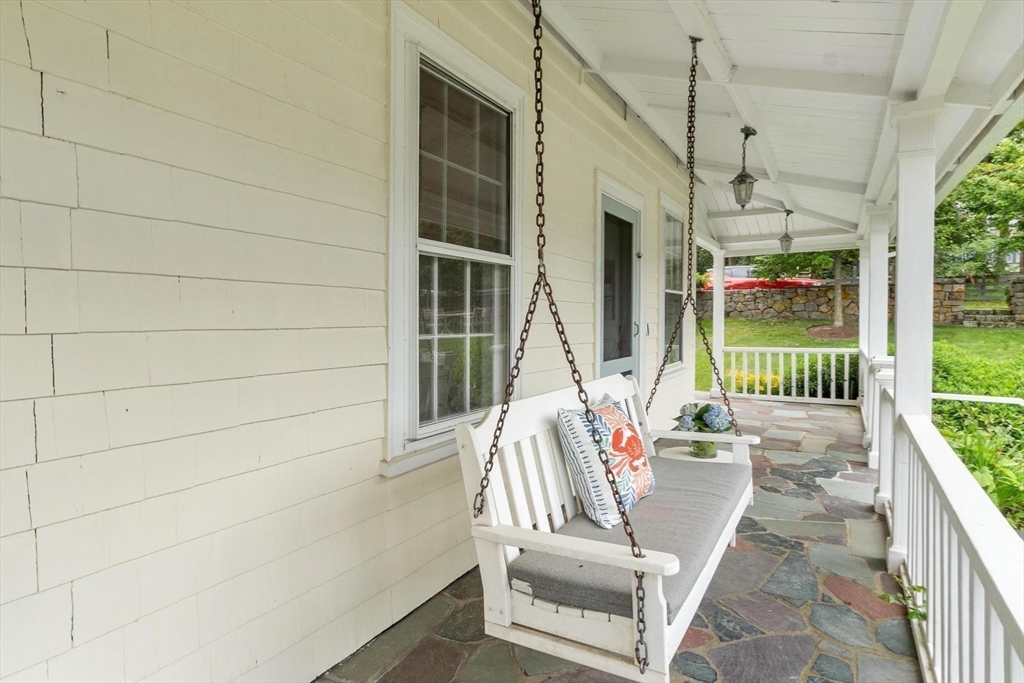
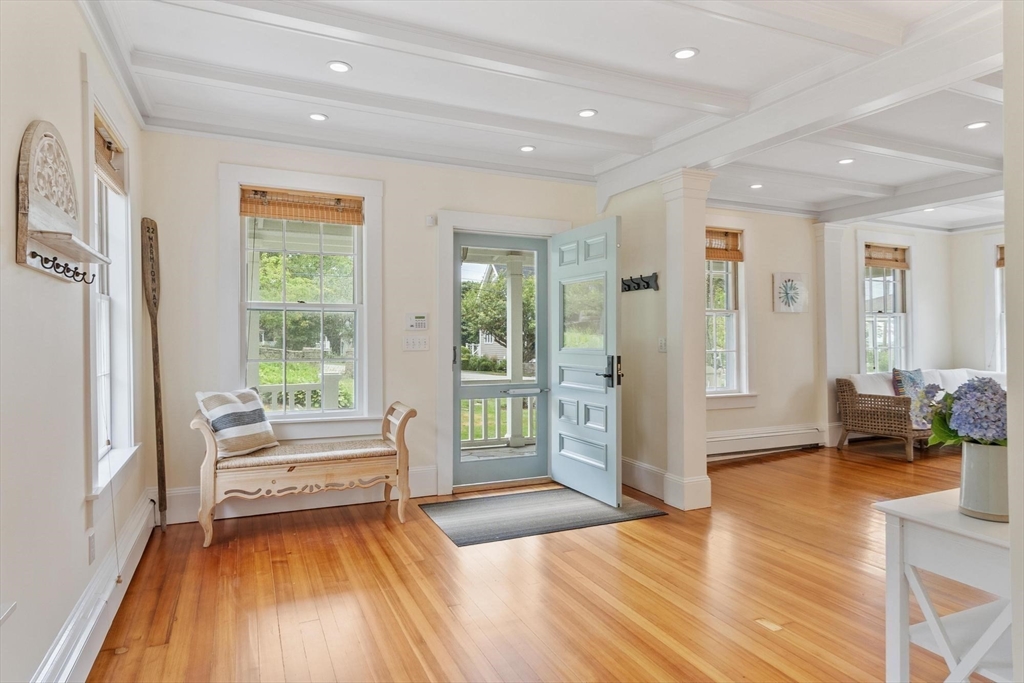
A classic summer cottage with an enchanting farmhouse feel awaits you on prized Marmion Way. Seamlessly transformed from its historic 1920's roots into a sprawling 2400 SF year-round oasis, the home artfully blends seaside character with modern functionality. The inviting exterior features a timeless wrap-around porch/patio perfect for capturing crisp ocean breezes, set against a large lawn with granite outcroppings, mature gardens and peaks of the ocean. Inside, the spacious first floor is perfect for entertaining, punctuated by elegant coffered ceilings, classic built-in cabinetry & gleaming wood floors. With a versatile floor plan boasting 4 - 5 bedrooms and 2 1/2 baths, there is ample space for family and friends. New roof & furnace, whole house generator, freshly painted. Just steps to the sandy shores of Old Garden Beach and the vibrant heart of downtown Rockport with its many shops, restaurants, world class music, harbor and yacht club. This is authentic Rockport at its best!

Save
Ask
Tour
Hide
Share
Listing Snapshot
Price 
$1,695,000
Days On Site 
0 Days
Bedrooms 
4
Inside Area (SqFt) 
2,384 sqft
Total Baths 
3
Full Baths 
2
Partial Baths 
1
Lot Size 
0.35 Acres
Year Built 
1920
MLS® Number 
73545437
Status 
Active
Property Tax 
$10,275
HOA/Condo/Coop Fees 
N/A
Sq Ft Source 
Public Records
Friends & Family
Recent Activity
an hour agoListing updated with changes from the MLS®
2 hours agoListing first seen on site
General Features
Acres 
0.35
Disclosures 
22 Marmion Way is a stand-alone home on condo'd land shared with 3 Gardenstone Lane. There are no condo fees or Master Insurance. Each Unit has exclusive use yards and parking and is responsible for their own property maintenance. The land is owned by the Condominium TrustSee attached Condo Docs.
Foundation 
Concrete Perimeter
Green Energy Efficient 
Thermostat
Parking 
Off Street
Parking Spaces 
2
Property Sub Type 
Single Family Residence
Security 
Security System
Sewer 
Public Sewer
SqFt Above 
2384
SqFt Total 
2384
Style 
Cottage
Water Source 
Public
Zoning 
SR
Interior Features
Appliances 
Water HeaterRangeDishwasherDisposalMicrowaveRefrigeratorWasherDryer
Basement 
PartialSump PumpConcrete
Cooling 
Window Unit(s)
Electric 
Generator200+ Amp Service
Fireplace 
Yes
Fireplace Features 
Living Room
Fireplaces 
1
Flooring 
WoodTile
Heating 
BaseboardOilZoned
Interior 
Entrance FoyerWalk-In Closet(s)Recessed LightingCoffered Ceiling(s)
Laundry Features 
Electric Dryer HookupWasher Hookup
Window Features 
Storm Window(s)Screens
Bathroom 1 
Dimensions - 4x4Level - FirstArea - 16
Bathroom 2 
Dimensions - 12x6Level - SecondArea - 72
Bathroom 3 
Dimensions - 7x4Level - SecondArea - 28
Bedroom 2 
Dimensions - 17x11Level - SecondArea - 187
Bedroom 3 
Dimensions - 11x9Level - SecondArea - 99
Bedroom 4 
Dimensions - 13x12Level - SecondArea - 156
Dining Room 
Dimensions - 19x13Level - FirstArea - 247
Kitchen 
Dimensions - 21x15Level - FirstArea - 315
Living Room 
Dimensions - 22x16Level - FirstArea - 352
Master Bedroom 
Dimensions - 13x12Level - SecondArea - 156
Office 
Dimensions - 15x14Level - SecondArea - 210
Save
Ask
Tour
Hide
Share
Exterior Features
Construction Details 
Frame
Exterior 
Rain GuttersStorage
Fencing 
Stone
Lot Features 
Corner LotLandscaped
Other Structures 
Storage
Patio And Porch 
PatioCoveredDeck
Roof 
Shingle
Waterfront Features 
Ocean Front
Windows/Doors 
Storm Window(s)Screens
Community Features
Community Features 
Tennis Court(s)ParkStable(s)Golf
Roads 
Paved
Schools
School District
Unknown
Elementary School
Rockport
Middle School
Rockport
High School
Rockport
Listing courtesy of Gretchen Parker of Gibson Sotheby's International Realty


The property listing data and information, or the Images, set forth herein were provided to MLS Property Information Network, Inc. from third party sources, including sellers, lessors, landlords, and public records, and were compiled by MLS Property Information Network, Inc. The property listing data and information, and the Images, are for the personal, non-commercial use of consumers having a good faith interest in purchasing, leasing or renting listed properties of the type displayed to them and may not be used for any purpose other than to identify prospective properties which such consumers may have a good faith interest in purchasing, leasing or renting. MLS Property Information Network, Inc. and its subscribers disclaim any and all representations and warranties as to the accuracy of the property listing data and information, or as to the accuracy of any of the Images, set forth herein.

Last checked 2026-07-07 01:09 PM UTC

Neighborhood & Commute
Source: Walkscore
Save
Ask
Tour
Hide
Share