

20 Summer StHudson, MA 01749
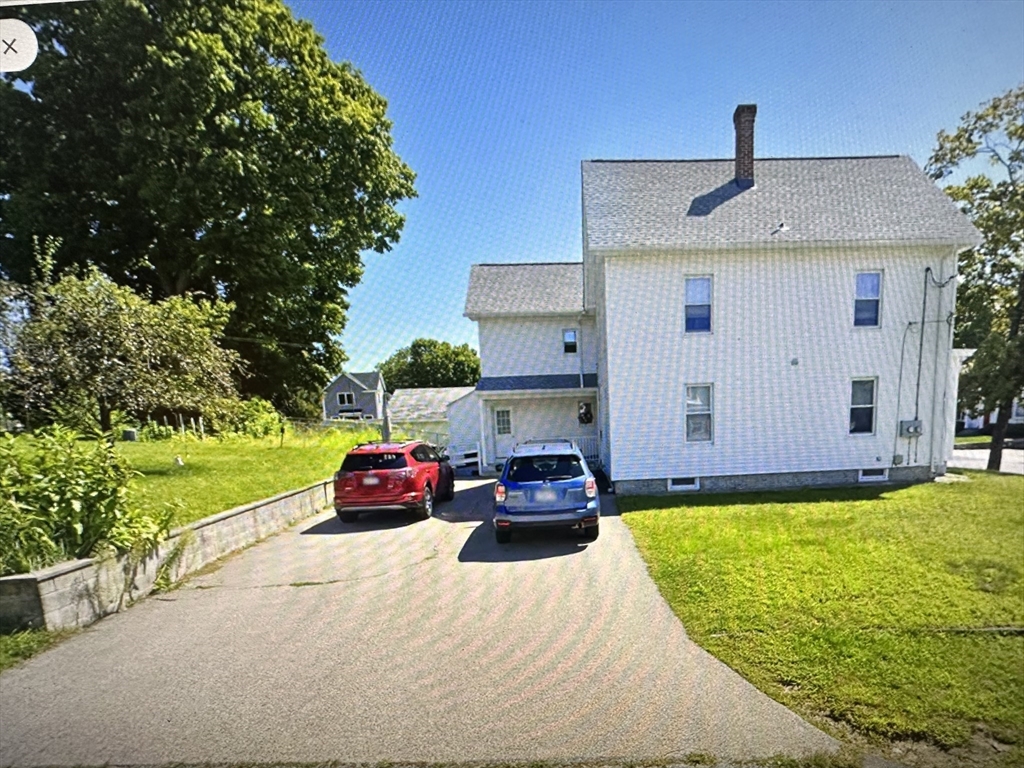

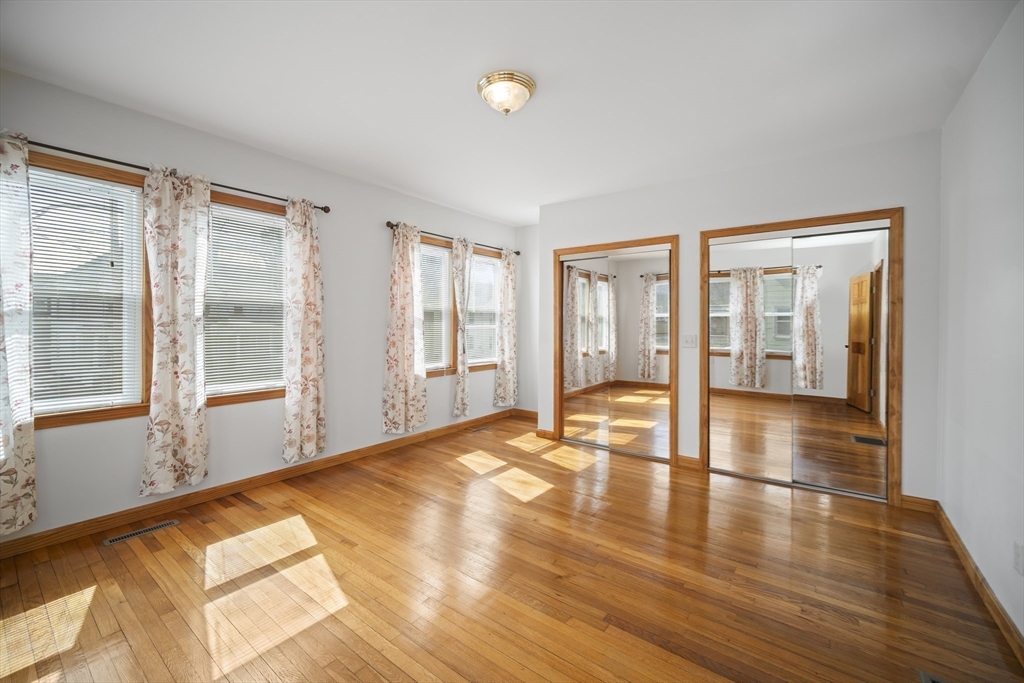
Remodeled 2-family property offering with an incredible opportunity for owner occupants or savvy investors! Unit 1 welcomes you with 3 BR 2 full Baths (with bidet & steam shower) & gleaming hardwoods throughout. Large custom kitchen with new appliances and open and bright spacious living rm. Unit 2 boasts 4 BR on 2 levels, 1.5 Baths & beautiful laminate floors, complemented by its own expansive living rm newly appliance kitchen. A separate third-floor bedroom suite has a sitting rm & 1/2 bathroom just perfect as a teenage suite or spare guest room! Lovely updated eat-in kitchens and baths too! Oversized parking ensures convenience for residents & guests alike. Situated a short trek to town center, this property perfectly combines suburban tranquility with urban accessibility & upgrades galore! Whether you're seeking an owner-occupied home or an investment with great potential, this property stands as a beacon of value in the Hudson market. Numerous updates included a 30K electrical!
| an hour ago | Listing updated with changes from the MLS® | |
| 2 hours ago | Listing first seen on site |

The property listing data and information, or the Images, set forth herein were provided to MLS Property Information Network, Inc. from third party sources, including sellers, lessors, landlords, and public records, and were compiled by MLS Property Information Network, Inc. The property listing data and information, and the Images, are for the personal, non-commercial use of consumers having a good faith interest in purchasing, leasing or renting listed properties of the type displayed to them and may not be used for any purpose other than to identify prospective properties which such consumers may have a good faith interest in purchasing, leasing or renting. MLS Property Information Network, Inc. and its subscribers disclaim any and all representations and warranties as to the accuracy of the property listing data and information, or as to the accuracy of any of the Images, set forth herein.
Last checked 2026-07-07 01:04 PM UTC