

38 Germain AveHaverhill, MA 01835
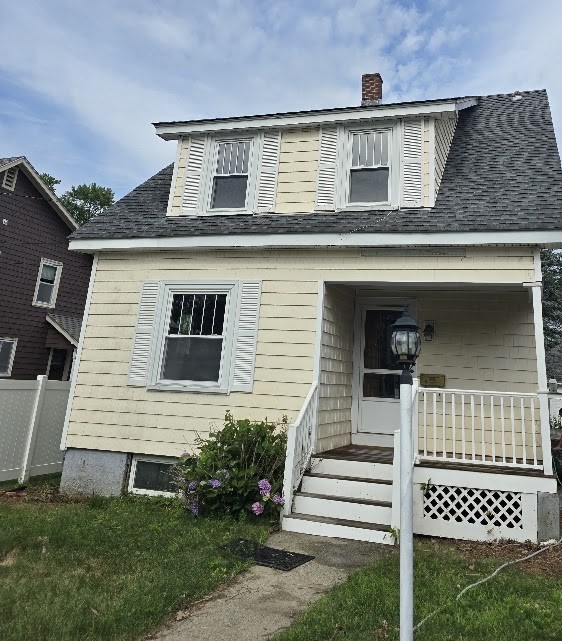
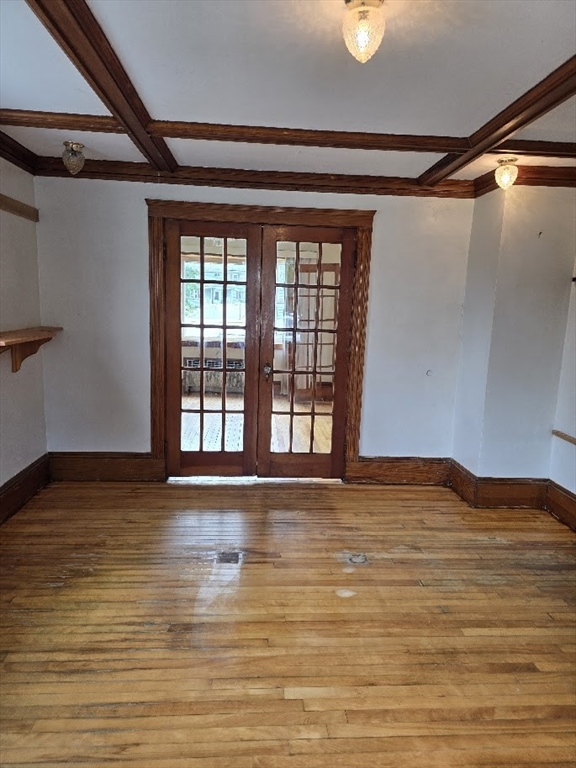
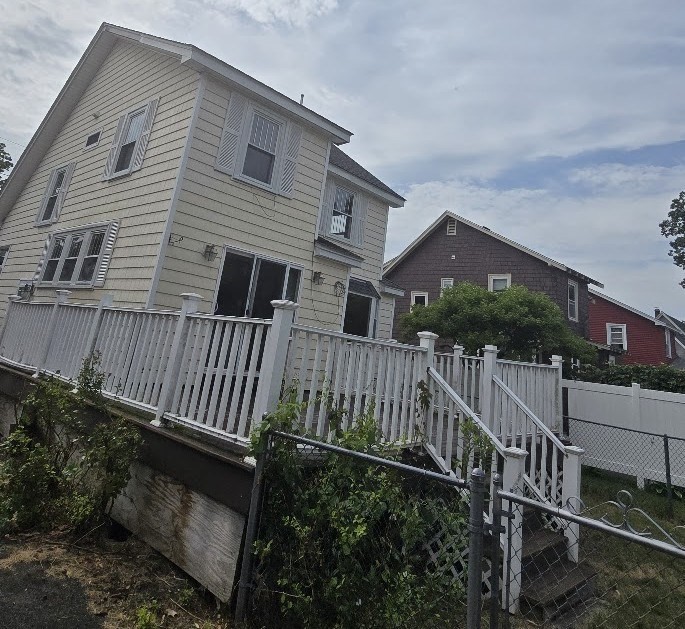
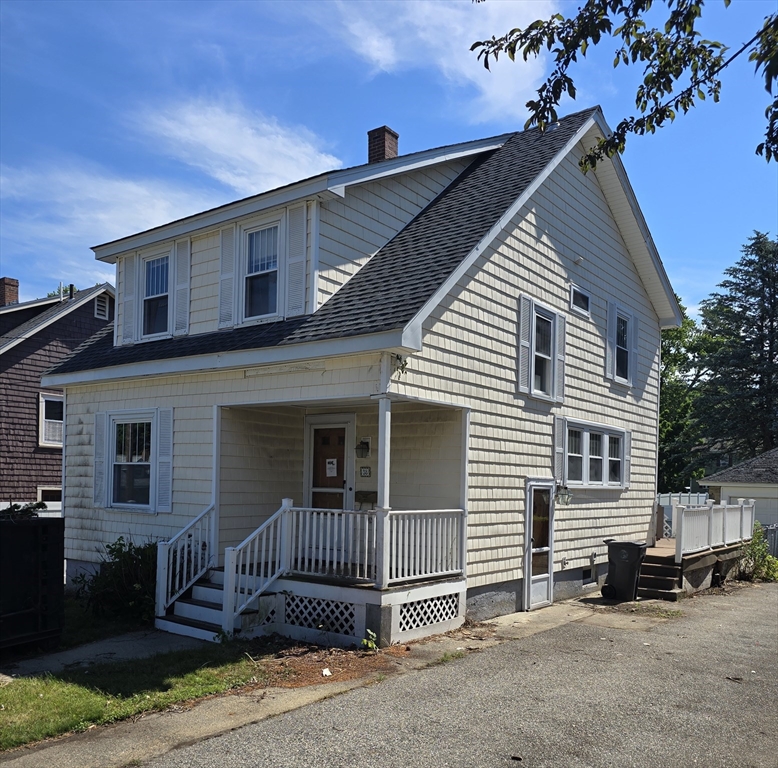
Discover the enduring charm of 38 Germain Ave, a distinguished single-family residence in Haverhill, MA, originally constructed in 1929. This property, encompassing 1310 square feet of living area, presents a unique opportunity for sophisticated living within a well-established community. The residence offers three thoughtfully appointed bedrooms, providing comfortable and private accommodations. Complementing these are one full bathroom and one half bathroom, designed for both convenience and functionality. Positioned on a generous 5637 square foot lot, the property also includes a two-car garage, offering ample space for vehicles and additional storage. We invite you to explore the potential of this exceptional Haverhill residence. Property is sold is " As Is" condition. Open House July 11, 2026 11am - 1pm. Offers due July 14, 2026 by 5pm.
| 2 hours ago | Listing updated with changes from the MLS® | |
| 2 hours ago | Listing first seen on site |

The property listing data and information, or the Images, set forth herein were provided to MLS Property Information Network, Inc. from third party sources, including sellers, lessors, landlords, and public records, and were compiled by MLS Property Information Network, Inc. The property listing data and information, and the Images, are for the personal, non-commercial use of consumers having a good faith interest in purchasing, leasing or renting listed properties of the type displayed to them and may not be used for any purpose other than to identify prospective properties which such consumers may have a good faith interest in purchasing, leasing or renting. MLS Property Information Network, Inc. and its subscribers disclaim any and all representations and warranties as to the accuracy of the property listing data and information, or as to the accuracy of any of the Images, set forth herein.
Last checked 2026-07-07 01:04 PM UTC