

2849 Main StreetBarnstable, MA 02630
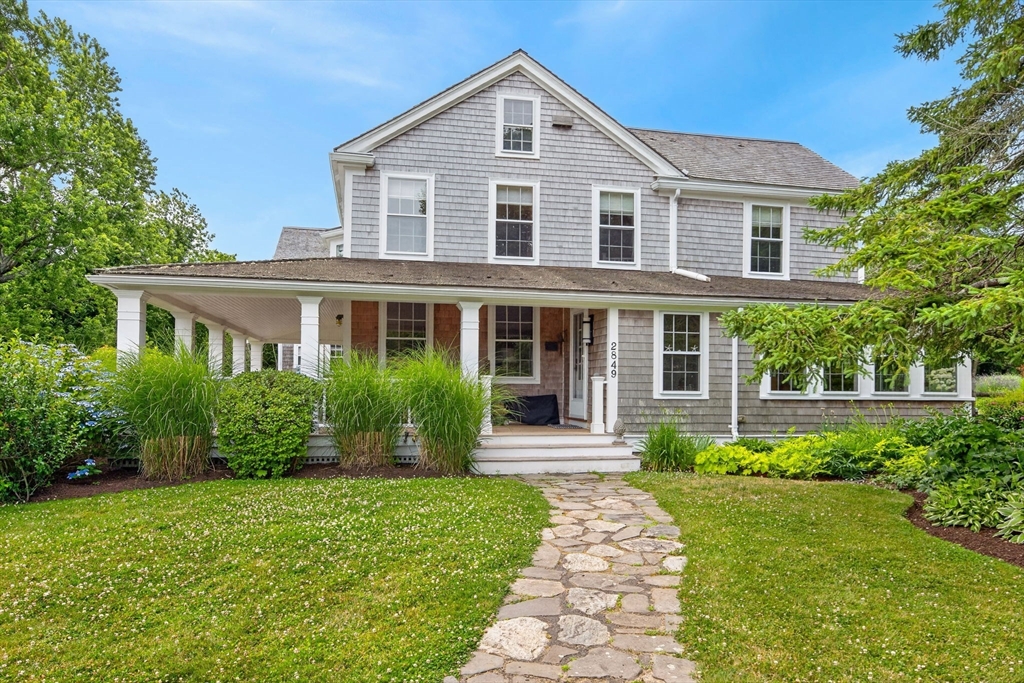
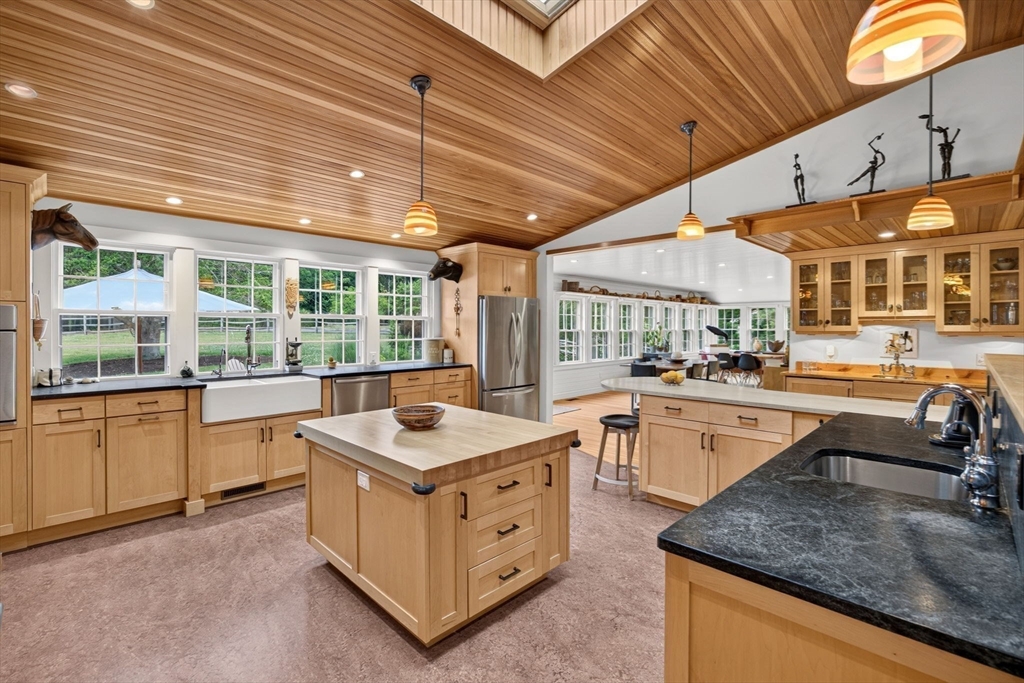
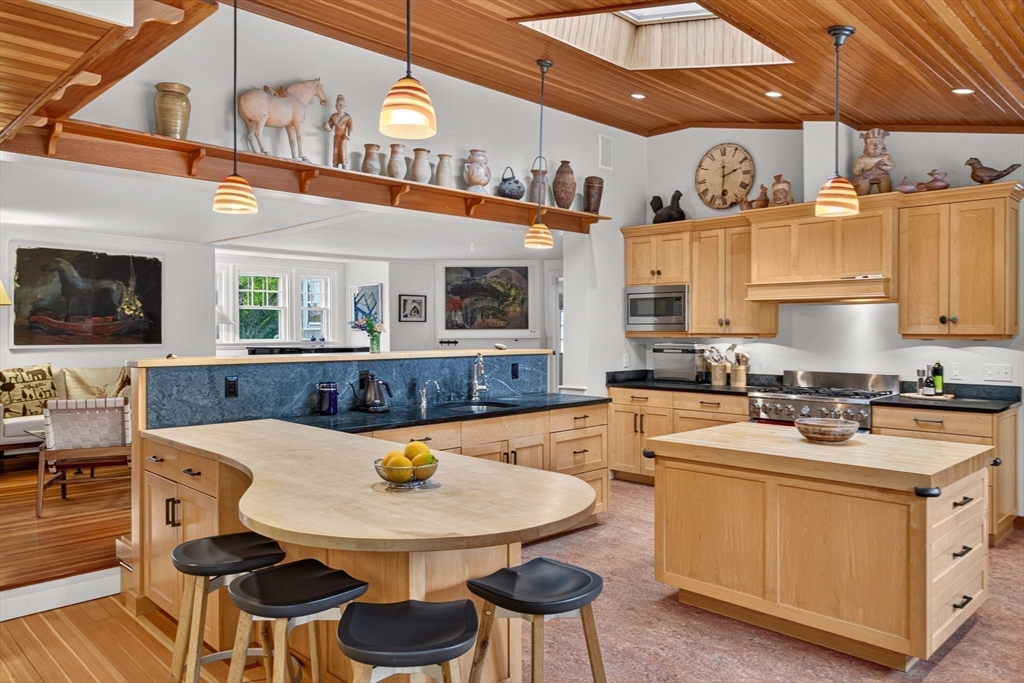
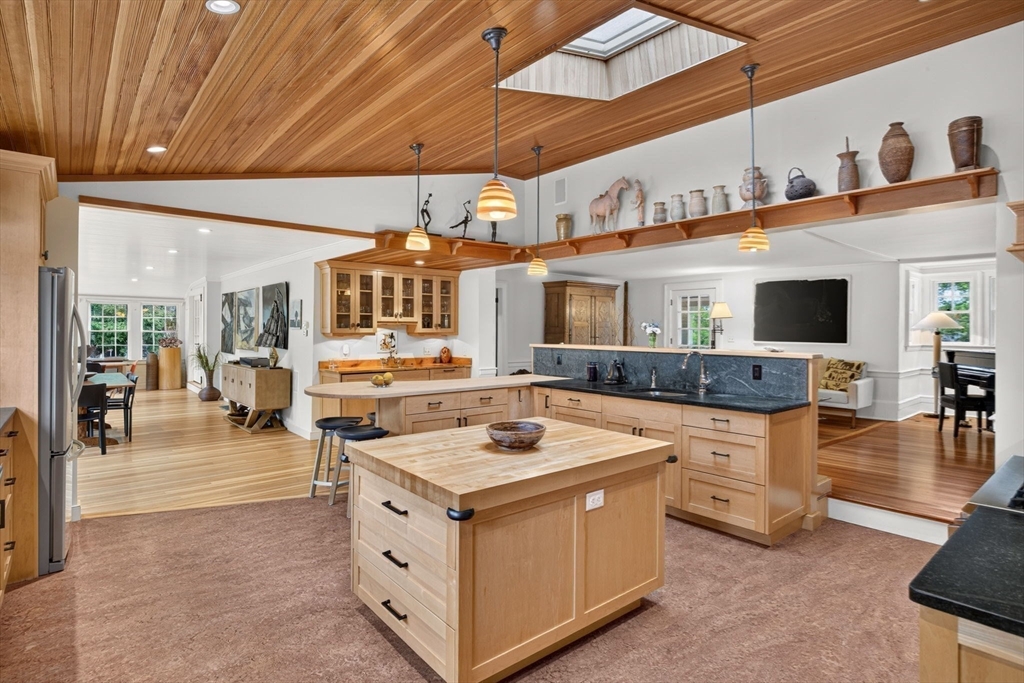
A treasured Barnstable Village landmark, the historic James M. Nye House blends timeless Greek Revival architecture with refined updates that enhance its historic character while embracing modern living. Set on 2.94 acres, this exceptional estate offers six bedrooms and five baths, including a first-floor primary suite with a walk-in closet and private bath. Beautifully preserved architectural details, multiple fireplaces, wide-plank floors, custom built-ins, and exceptional craftsmanship are complemented by thoughtfully appointed living spaces. A detached garage offers workshop space, storage, and a finished bonus room above, while the attached art studio with kitchenette and bath provides flexible space for guests, a home office, or creative pursuits. Historic outbuildings add to the property's unique appeal. Approximately 1.48 acres comprise a separate buildable lot, creating a rare opportunity for future development. Just moments from Barnstable Village, Millway Beach, the marina,
| 2 hours ago | Listing updated with changes from the MLS® | |
| 2 hours ago | Listing first seen on site |

The property listing data and information, or the Images, set forth herein were provided to MLS Property Information Network, Inc. from third party sources, including sellers, lessors, landlords, and public records, and were compiled by MLS Property Information Network, Inc. The property listing data and information, and the Images, are for the personal, non-commercial use of consumers having a good faith interest in purchasing, leasing or renting listed properties of the type displayed to them and may not be used for any purpose other than to identify prospective properties which such consumers may have a good faith interest in purchasing, leasing or renting. MLS Property Information Network, Inc. and its subscribers disclaim any and all representations and warranties as to the accuracy of the property listing data and information, or as to the accuracy of any of the Images, set forth herein.
Last checked 2026-07-07 01:04 PM UTC