

Save
Ask
Tour
Hide
$339,000
New Listing
The Gables575 Bridge Rd 13-4Northampton, MA 01062
For Sale|Condominium|Active
2
Beds
2
Total Baths
1
Full Bath
1
Partial Bath
1,064
SqFt
$319
/SqFt
1988
Built
County:
Hampshire
Call Now: 401-323-8292
Is this the listing for you? We can help make it yours.
401-323-8292Upcoming Open Houses
Sat, Jul 11, 3:00 PM - 5:00 PM
Sun, Jul 12, 11:00 AM - 1:00 PM
Save
Ask
Tour
Hide
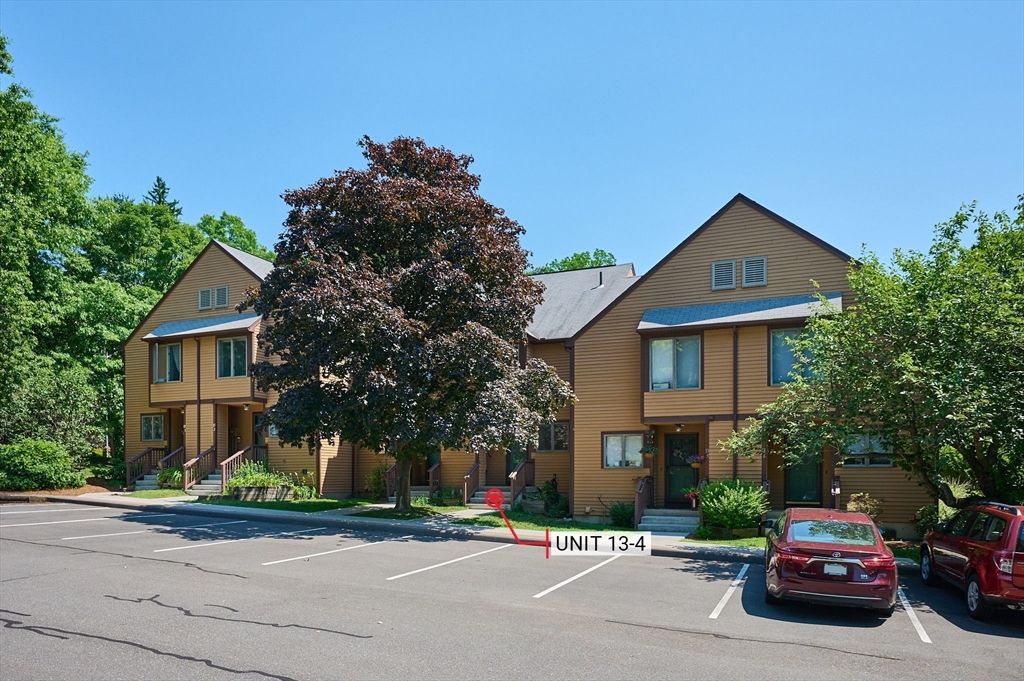
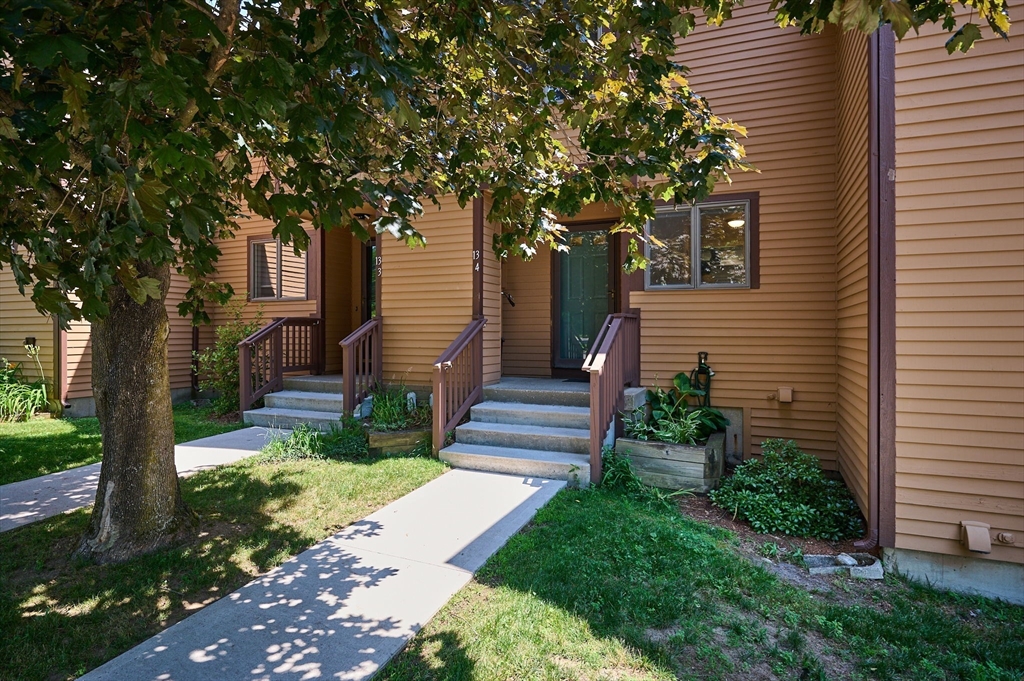
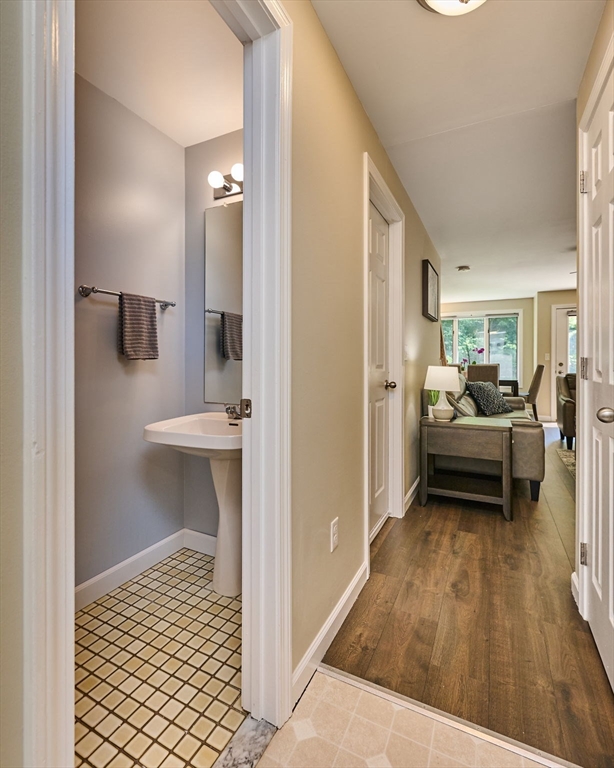
Here's something special. The Gables is a well-regarded condominium complex in Northampton that is somewhat rare to see a listing. People rarely move. Built in 1988 this unit at 1064 square feet is somewhat larger than average. It also has a dry, partially finished basement with the laundry there. The property also has two well-proportioned bedrooms on the 2nd floor—with a full bath between. This is also close to all the attractions of both Northampton and Florence. Additionally, a Mass Save, certified contractor recently installed an upgrade to the insulation for this unit. First showings at Open Houses on Sat 7/11 from 3-5 and on Sunday, 7/12 from 11-1.
Save
Ask
Tour
Hide
Listing Snapshot
Price
$339,000
Days On Site
0 Days
Bedrooms
2
Inside Area (SqFt)
1,064 sqft
Total Baths
2
Full Baths
1
Partial Baths
1
Lot Size
N/A
Year Built
1988
MLS® Number
73545417
Status
Active
Property Tax
$4,336
HOA/Condo/Coop Fees
$436 monthly
Sq Ft Source
Public Records
Friends & Family
Recent Activity
| 3 hours ago | Listing updated with changes from the MLS® | |
| 3 hours ago | Listing first seen on site |
General Features
Number Of Stories
2
Parking Spaces
2
Property Sub Type
Condominium
Sewer
Public Sewer
SqFt Above
1064
SqFt Total
1064
Water Source
Public
Zoning
URB
Interior Features
Cooling
Window Unit(s)
Electric
200+ Amp Service
Heating
Electric
Interior
In-Law Floorplan
Window Features
Insulated Windows
Bathroom 1
Dimensions - 8.5x8.333333333Level - SecondArea - 70
Bathroom 2
Dimensions - 3.416666666x8.083333333Level - FirstArea - 27
Bedroom 2
Dimensions - 11.166666666x15.083333333Level - SecondArea - 168
Kitchen
Dimensions - 7.5x11.75Level - FirstArea - 88
Living Room
Dimensions - 15.083333333x23.75Level - FirstArea - 358
Master Bedroom
Dimensions - 13.416666666x12.416666666Level - SecondArea - 166
Save
Ask
Tour
Hide
Exterior Features
Construction Details
Frame
Patio And Porch
Deck
Roof
Shingle
Windows/Doors
Insulated Windows
Community Features
Association Dues
436
Community Features
PoolTennis Court(s)Park
HOA Fee Frequency
Monthly
Schools
School District
Unknown
Elementary School
Jackson Street School
Middle School
Jfk
High School
Nhs
Listing courtesy of Trailside Team of The Murphys REALTORS®, Inc.

The property listing data and information, or the Images, set forth herein were provided to MLS Property Information Network, Inc. from third party sources, including sellers, lessors, landlords, and public records, and were compiled by MLS Property Information Network, Inc. The property listing data and information, and the Images, are for the personal, non-commercial use of consumers having a good faith interest in purchasing, leasing or renting listed properties of the type displayed to them and may not be used for any purpose other than to identify prospective properties which such consumers may have a good faith interest in purchasing, leasing or renting. MLS Property Information Network, Inc. and its subscribers disclaim any and all representations and warranties as to the accuracy of the property listing data and information, or as to the accuracy of any of the Images, set forth herein.
Last checked 2026-07-07 01:04 PM UTC
The property listing data and information, or the Images, set forth herein were provided to MLS Property Information Network, Inc. from third party sources, including sellers, lessors, landlords, and public records, and were compiled by MLS Property Information Network, Inc. The property listing data and information, and the Images, are for the personal, non-commercial use of consumers having a good faith interest in purchasing, leasing or renting listed properties of the type displayed to them and may not be used for any purpose other than to identify prospective properties which such consumers may have a good faith interest in purchasing, leasing or renting. MLS Property Information Network, Inc. and its subscribers disclaim any and all representations and warranties as to the accuracy of the property listing data and information, or as to the accuracy of any of the Images, set forth herein.
Last checked 2026-07-07 01:04 PM UTC
Neighborhood & Commute
Source: Walkscore
Save
Ask
Tour
Hide