

85 Bircham StSpringfield, MA 01104
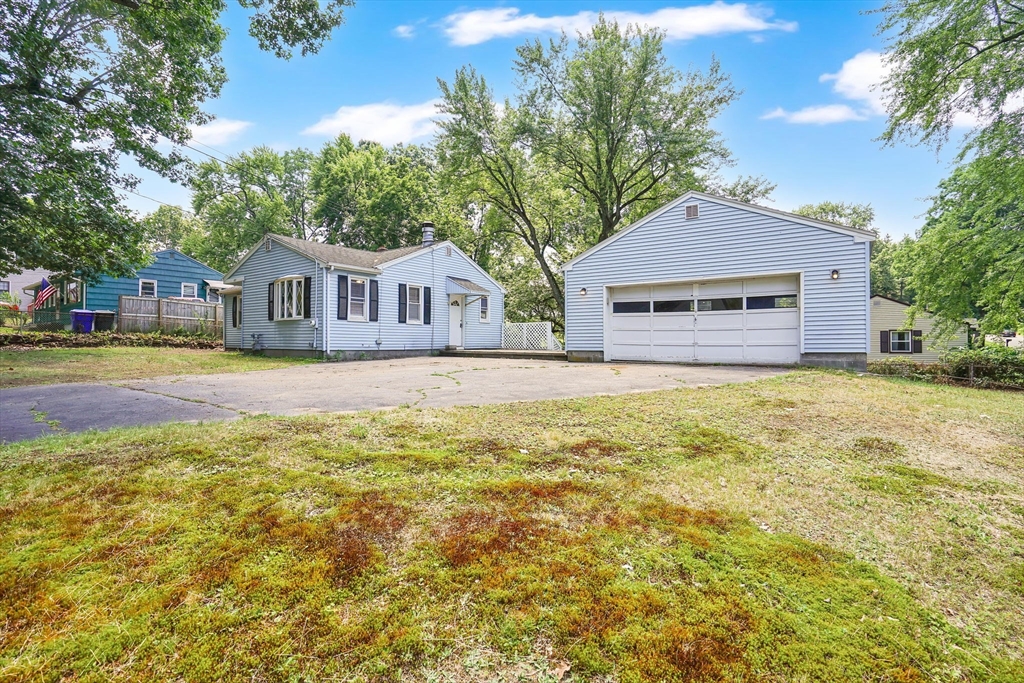
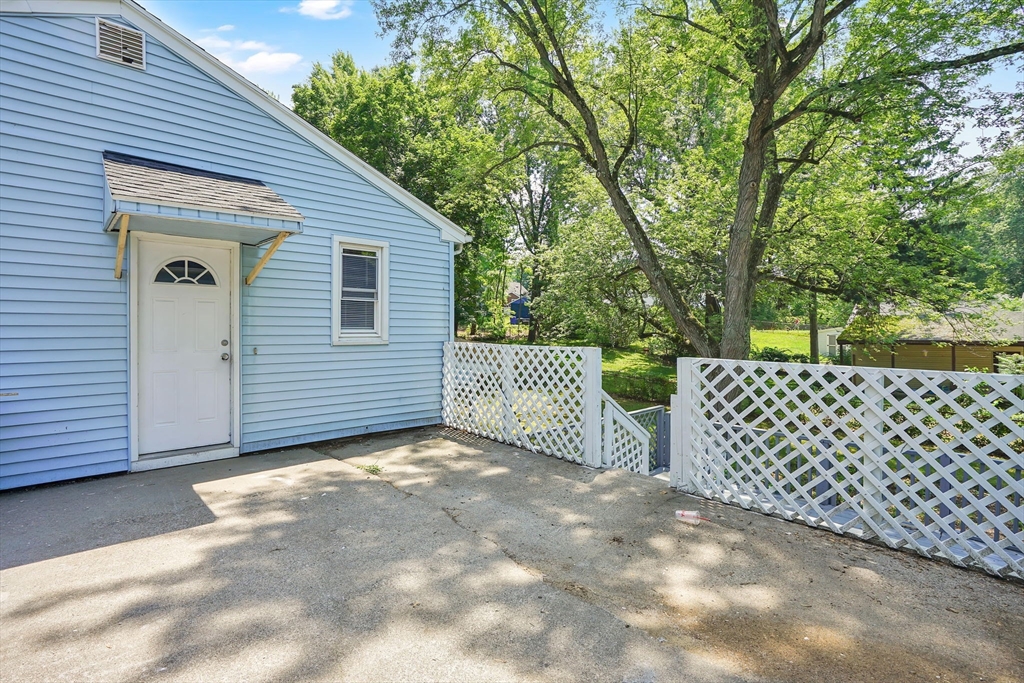
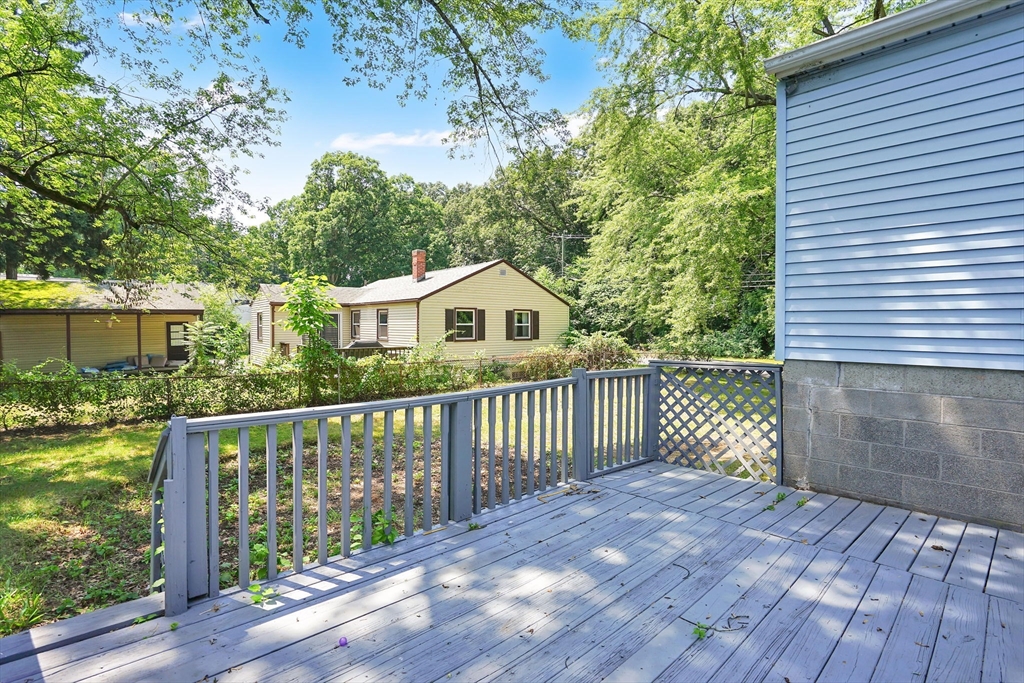
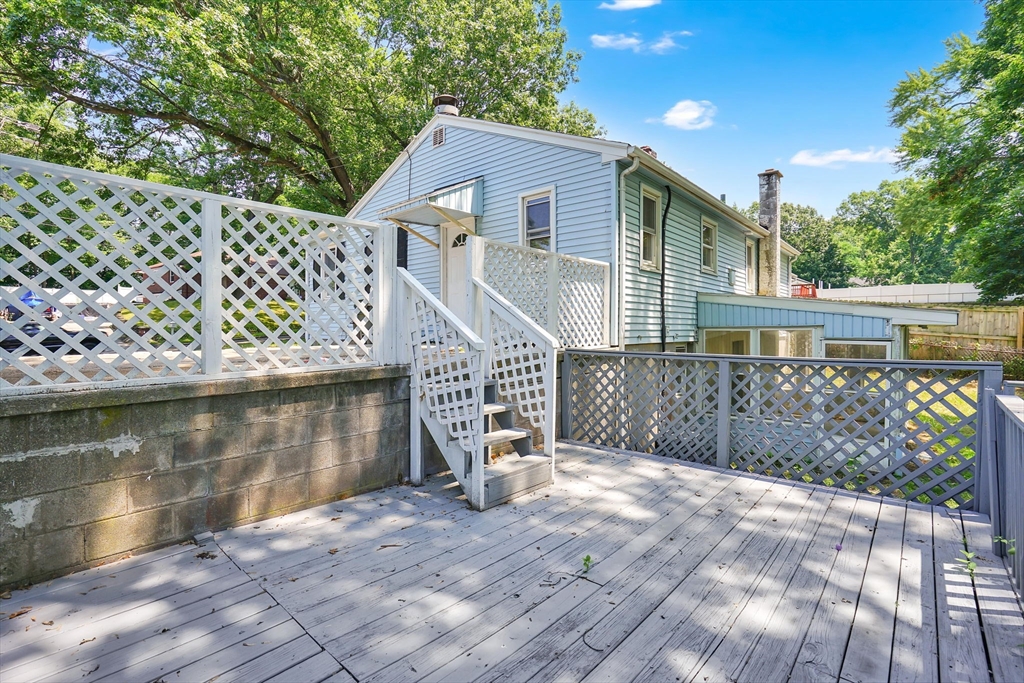
Welcome to 85 Bircham Street, Springfield—a beautifully renovated home that combines modern updates with exceptional outdoor space. Nearly every detail has been refreshed, making this property truly move-in ready.The stunning new kitchen features stylish cabinetry, elegant granite countertops, and a full suite of stainless steel appliances, creating the perfect space for cooking and entertaining. Throughout the home, you'll find fresh paint and new flooring that provide a bright, contemporary feel. Major improvements also include updated plumbing and electrical systems. Situated on a spacious double lot, the property boasts a fully fenced backyard with plenty of room for outdoor entertaining, gardening, pets, or play. A detached two-car garage provides ample storage and convenient parking.With its extensive renovations, generous lot size, and desirable amenities, 85 Bircham Street is a fantastic opportunity to own a turnkey home with plenty of space. Schedule your showing today!
| 6 hours ago | Listing updated with changes from the MLS® | |
| 6 hours ago | Listing first seen on site |

The property listing data and information, or the Images, set forth herein were provided to MLS Property Information Network, Inc. from third party sources, including sellers, lessors, landlords, and public records, and were compiled by MLS Property Information Network, Inc. The property listing data and information, and the Images, are for the personal, non-commercial use of consumers having a good faith interest in purchasing, leasing or renting listed properties of the type displayed to them and may not be used for any purpose other than to identify prospective properties which such consumers may have a good faith interest in purchasing, leasing or renting. MLS Property Information Network, Inc. and its subscribers disclaim any and all representations and warranties as to the accuracy of the property listing data and information, or as to the accuracy of any of the Images, set forth herein.
Last checked 2026-07-07 01:04 PM UTC