Save
Ask
Tour
Hide
Share
$825,000
New Listing

21 North Ridge Rd
Ipswich, MA 01938

For Sale|Single Family Residence|Active
2
Beds
1
Total Bath
1
Full Bath
1,339
SqFt
$616
/SqFt
1930
Built
Subdivision:
Great Neck
County:
Essex
Call Now: 401-323-8292
Is this the listing for you? We can help make it yours.
401-323-8292
Upcoming Open Houses
Thu, Jul 9, 4:30 PM - 6:00 PM
Fri, Jul 10, 4:30 PM - 6:00 PM
Sat, Jul 11, 11:30 AM - 1:00 PM
Sun, Jul 12, 11:30 AM - 1:00 PM
21 North Ridge Rd21 North Ridge Rd21 North Ridge Rd21 North Ridge Rd
Save
Ask
Tour
Hide
Share

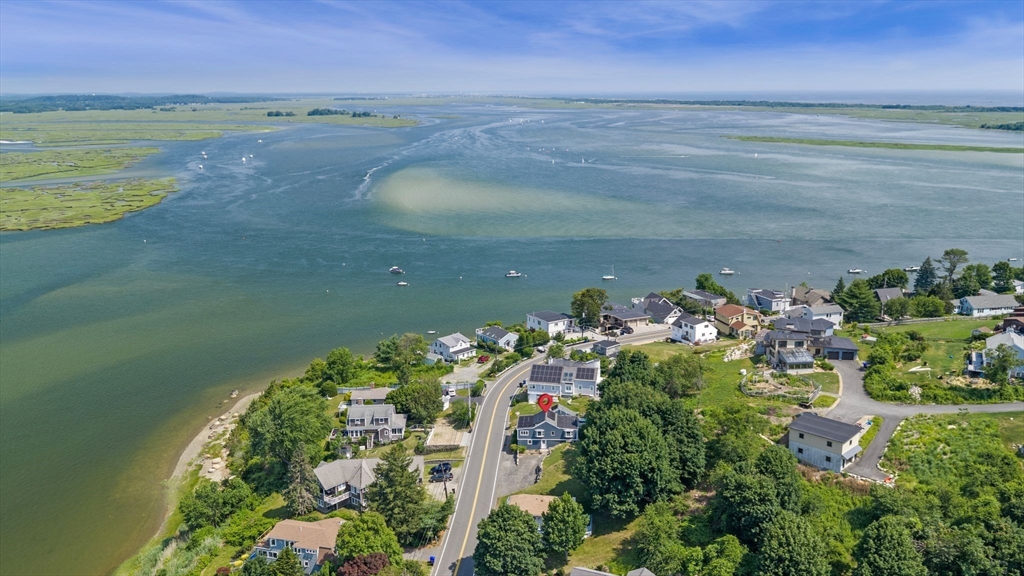
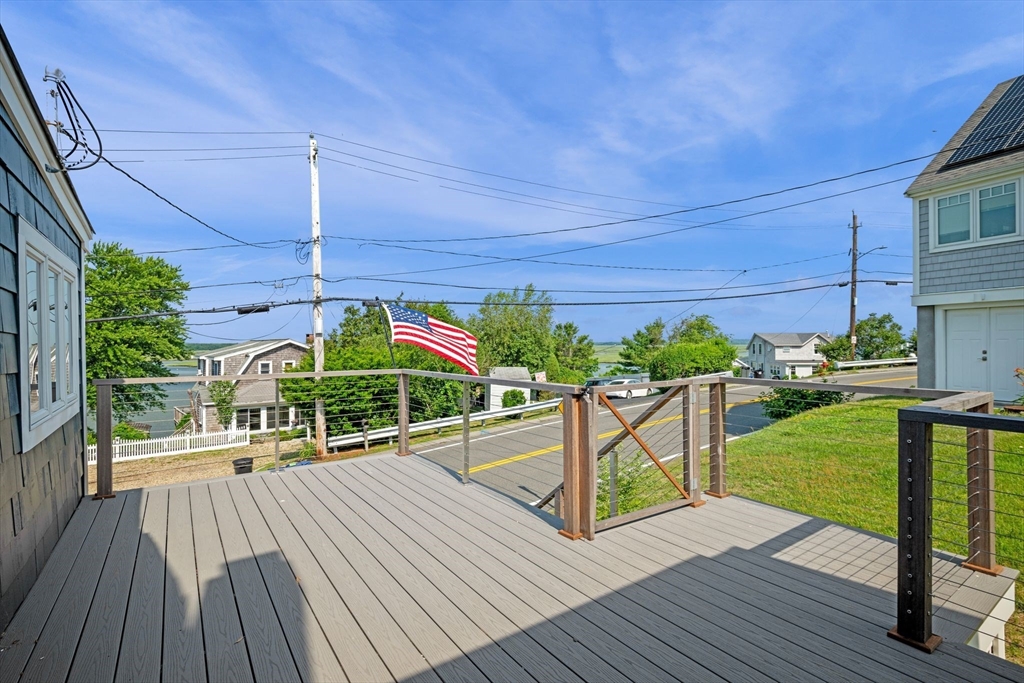
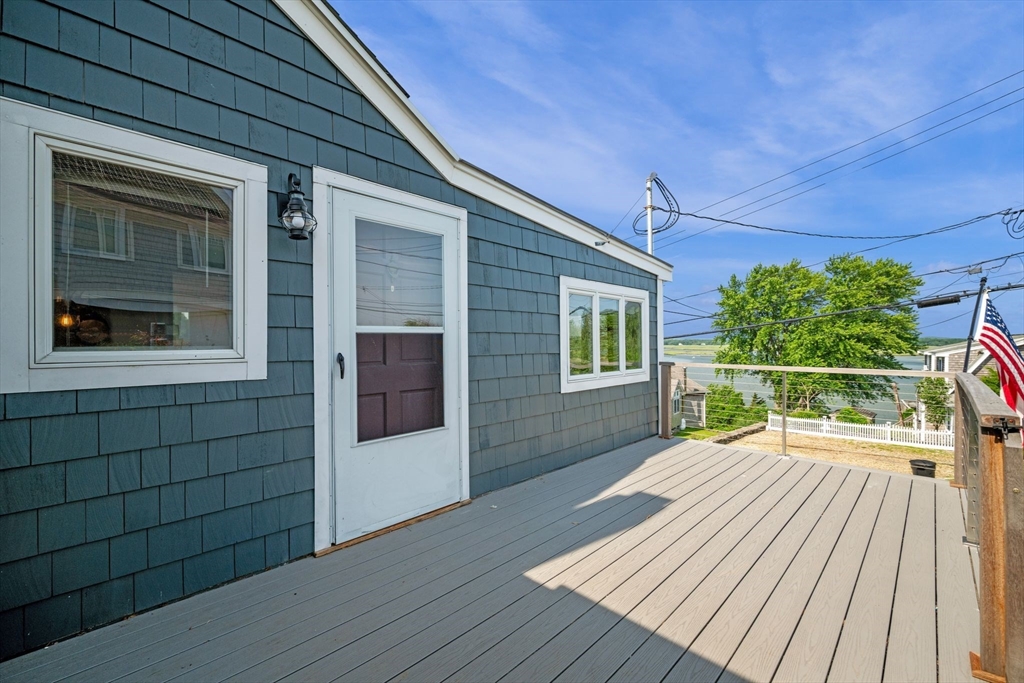
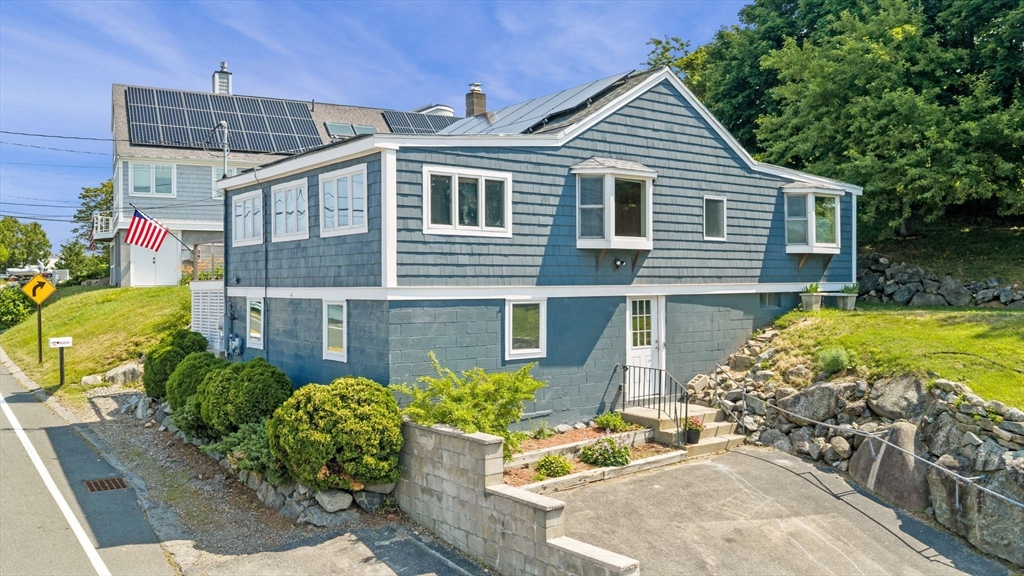
Water views from this cottage by the Bay! Vacation at home while staring out at beautiful Ipswich Bay from your living room, deck, 3 season porch and bedroom. From the composite decks, to the cathedral ceiling 3 season porch to the hot tub this is the perfect home for relaxation! Inside the open concept living space includes an updated kitchen with granite counter island, clever storage and walk-in pantry. Off of the kitchen is the living/dining area. Both bedrooms have nicely sized closets; the main bedroom with a walk-in closet complete with built-in dresser. The bathroom has been updated with a multi-head, tiled shower. The nine year old 3 bedroom septic allows for flexible use of the first floor office. Located on a wide parcel the exterior space is comprised of a yard with a view, storage shed and parking for at least 4 cars. Membership to the Association of Great Neck allows access to Clark Beach for a small fee. Hurry to enjoy summer in this fabulous spot! Oh, and the sunsets!

Save
Ask
Tour
Hide
Share
Listing Snapshot
Price 
$825,000
Days On Site 
0 Days
Bedrooms 
2
Inside Area (SqFt) 
1,339 sqft
Total Baths 
1
Full Baths 
1
Partial Baths 
N/A
Lot Size 
0.22 Acres
Year Built 
1930
MLS® Number 
73545404
Status 
Active
Property Tax 
$8,718
HOA/Condo/Coop Fees 
N/A
Sq Ft Source 
N/A
Friends & Family
Recent Activity
6 hours agoListing updated with changes from the MLS®
8 hours agoListing first seen on site
General Features
Acres 
0.22
Disclosures 
Ice maker not working. Siding 2020Second layer roof 2023. Owned solar panels.
Energy Features 
Solar
Foundation 
BlockSlab
Parking 
Off StreetPaved
Parking Spaces 
4
Property Sub Type 
Single Family Residence
Sewer 
Private Sewer
SqFt Above 
998
SqFt Below 
341
SqFt Total 
1339
Style 
Other (See Remarks)
Water Source 
Public
Zoning 
RRB
Interior Features
Appliances 
Electric Water HeaterWater HeaterRangeRefrigeratorWasherDryerWine Refrigerator
Basement 
PartialPartially FinishedWalk-Out AccessInterior EntryConcrete
Electric 
200+ Amp Service
Flooring 
WoodTile
Heating 
BaseboardOilZoned
Interior 
Master DownstairsPantryWalk-In Closet(s)
Laundry Features 
Electric Dryer HookupWasher Hookup
Spa 
Yes
Bathroom 1 
Dimensions - 7.416666666x10.083333333Level - FirstArea - 74
Bedroom 2 
Dimensions - 10.583333333x11.166666666Level - FirstArea - 118
Dining Room 
Dimensions - 9.25x11.666666666Level - FirstArea - 107
Kitchen 
Dimensions - 19.833333333x11.666666666Level - FirstArea - 231
Living Room 
Dimensions - 9.25x11.666666666Level - FirstArea - 107
Master Bedroom 
Dimensions - 11.666666666x12.75Level - FirstArea - 148
Office 
Dimensions - 14.166666666x14.916666666Level - BasementArea - 211
Save
Ask
Tour
Hide
Share
Exterior Features
Construction Details 
Frame
Exterior 
Storage
Frontage 
120.00
Lot Features 
Sloped
Other Structures 
Storage
Patio And Porch 
Deck
Roof 
ShingleRubber
Spa 
Yes
Spa Features 
Private
View 
BayWaterScenic
Waterview 
BayWaterScenic
Community Features
Community Features 
Park
Financing Terms Available 
Contract
Roads 
Paved
Schools
School District
Unknown
Elementary School
Winthrop
Middle School
Ipswich
High School
Ipswich
Listing courtesy of Amanda Feeks of Keller Williams Realty Evolution


The property listing data and information, or the Images, set forth herein were provided to MLS Property Information Network, Inc. from third party sources, including sellers, lessors, landlords, and public records, and were compiled by MLS Property Information Network, Inc. The property listing data and information, and the Images, are for the personal, non-commercial use of consumers having a good faith interest in purchasing, leasing or renting listed properties of the type displayed to them and may not be used for any purpose other than to identify prospective properties which such consumers may have a good faith interest in purchasing, leasing or renting. MLS Property Information Network, Inc. and its subscribers disclaim any and all representations and warranties as to the accuracy of the property listing data and information, or as to the accuracy of any of the Images, set forth herein.

Last checked 2026-07-07 01:04 PM UTC

Neighborhood & Commute
Source: Walkscore
Save
Ask
Tour
Hide
Share