

Cambridge Street Condo Assn.721 Cambridge St BFall River, MA 02721
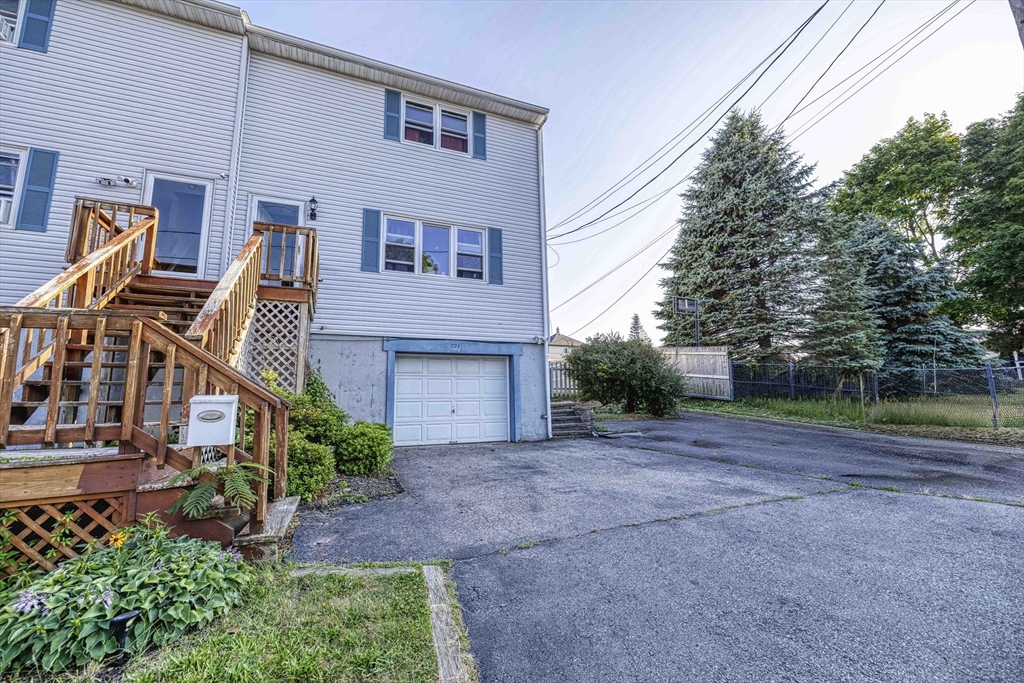
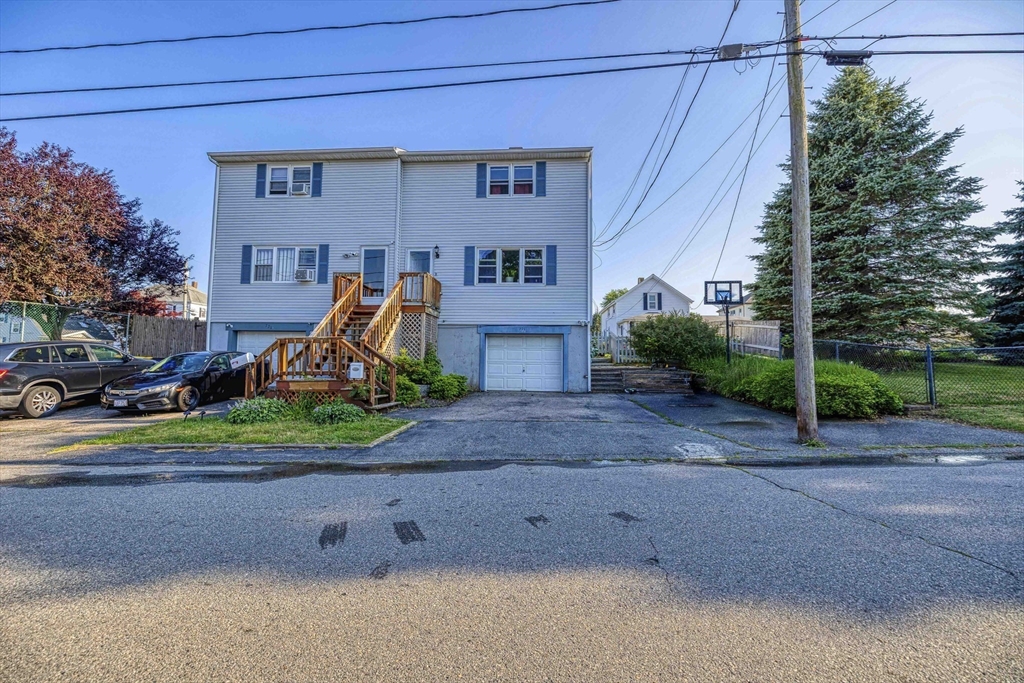
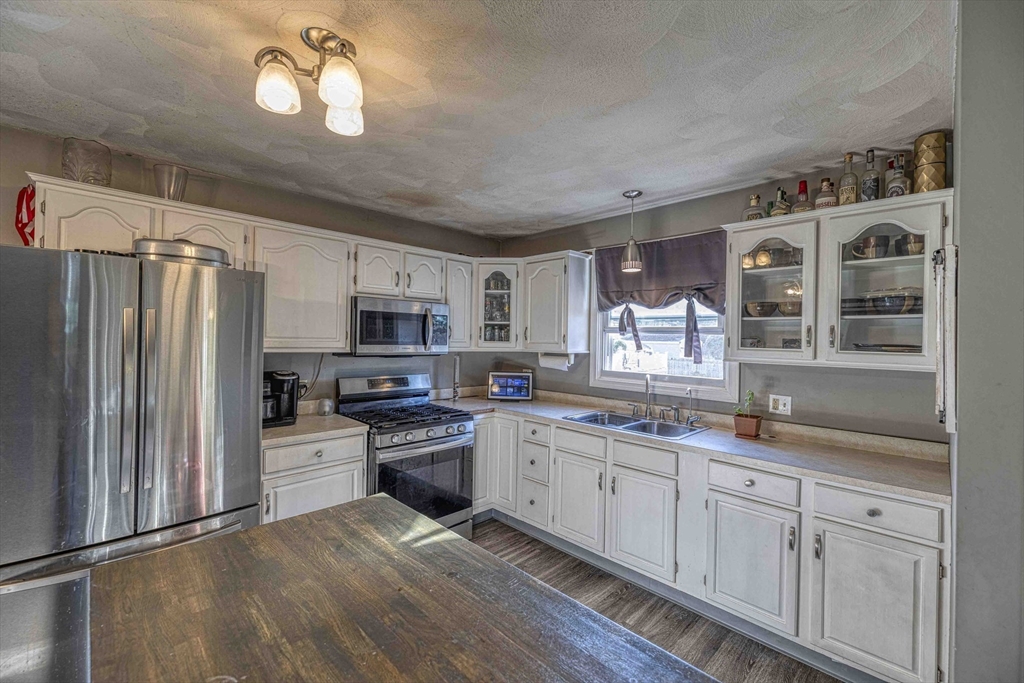
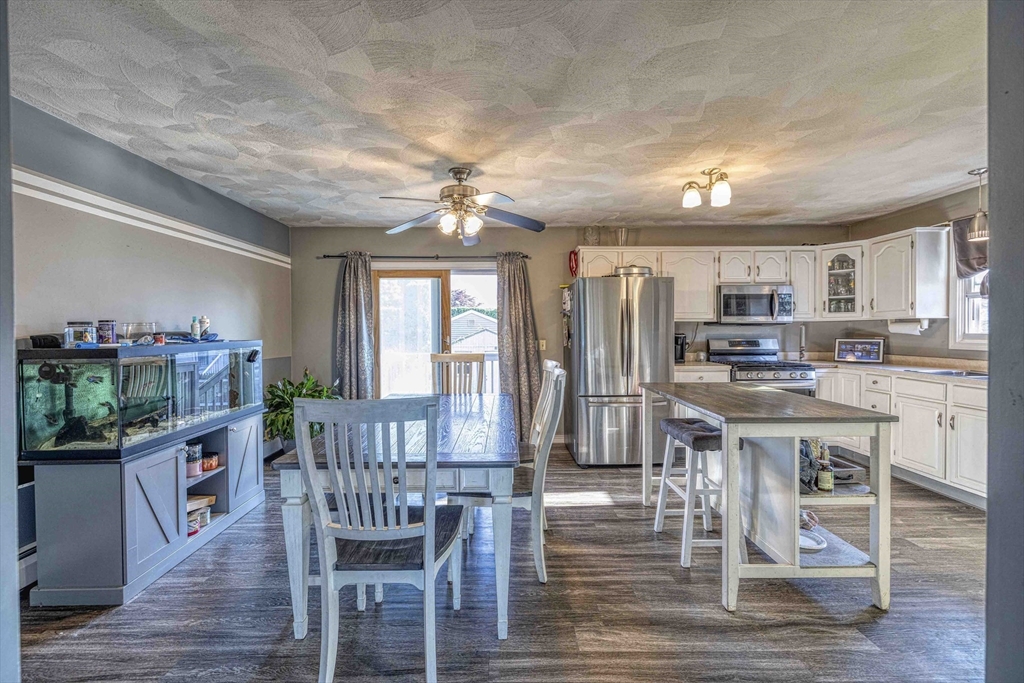
No HOA fees, a private deck, and a commuter friendly location make this spacious 2 bedroom townhouse style condo a rare find. Enjoy easy access to I-195, Route 24, public transportation, shopping, and dining. Owner occupied for over 20 years, this well maintained home features an open floor plan with three levels of living space and 1.5 bathrooms. Skylights in both bedrooms and the main bath bring in abundant natural light. Updates include new flooring in the living room and kitchen, updated molding, a renovated ceiling, and a 2 year old deck. Appliances include a refrigerator, stove, and microwave. An attached one car garage plus three off street spaces add convenience. Sliding glass doors open to a private deck overlooking a fenced yard ideal for relaxing or entertaining. This duplex style building has only two units. Don’t miss it!
| 6 hours ago | Listing updated with changes from the MLS® | |
| 9 hours ago | Listing first seen on site |

The property listing data and information, or the Images, set forth herein were provided to MLS Property Information Network, Inc. from third party sources, including sellers, lessors, landlords, and public records, and were compiled by MLS Property Information Network, Inc. The property listing data and information, and the Images, are for the personal, non-commercial use of consumers having a good faith interest in purchasing, leasing or renting listed properties of the type displayed to them and may not be used for any purpose other than to identify prospective properties which such consumers may have a good faith interest in purchasing, leasing or renting. MLS Property Information Network, Inc. and its subscribers disclaim any and all representations and warranties as to the accuracy of the property listing data and information, or as to the accuracy of any of the Images, set forth herein.
Last checked 2026-07-07 01:04 PM UTC