

109 Eustis StRevere, MA 02151
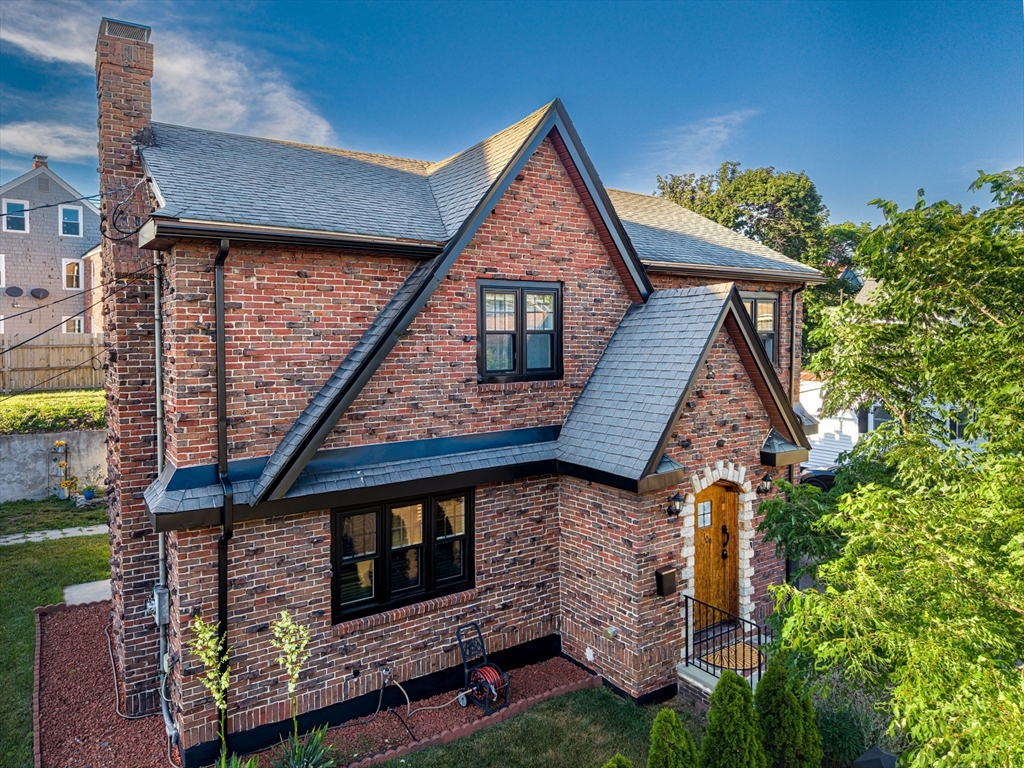
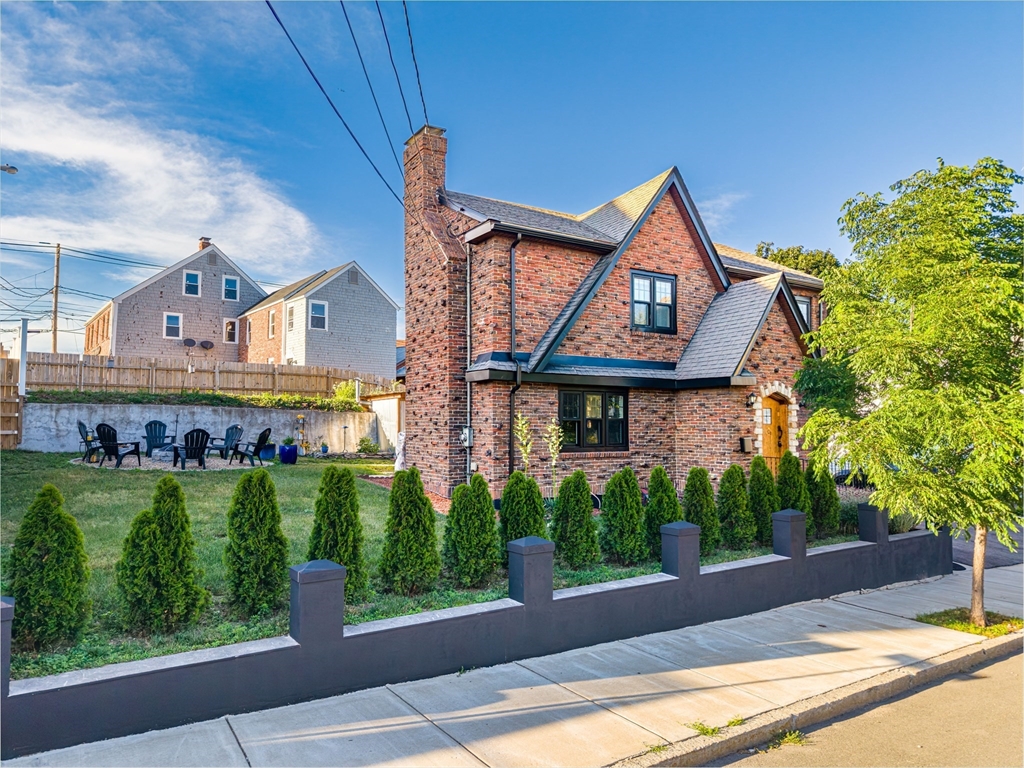
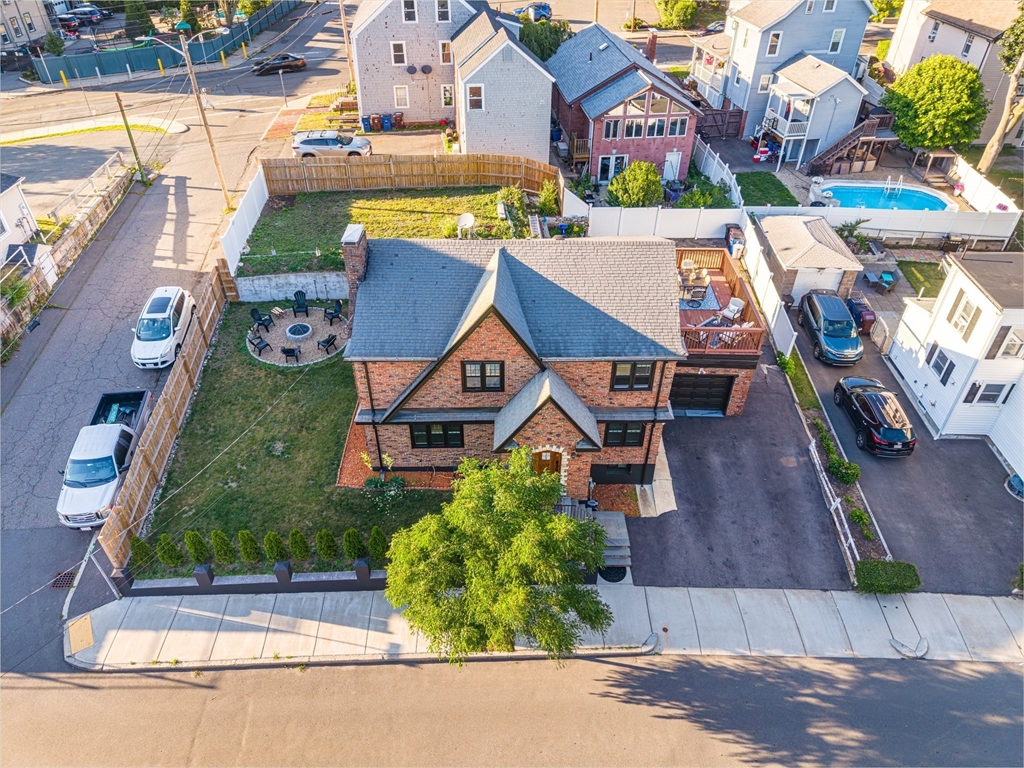
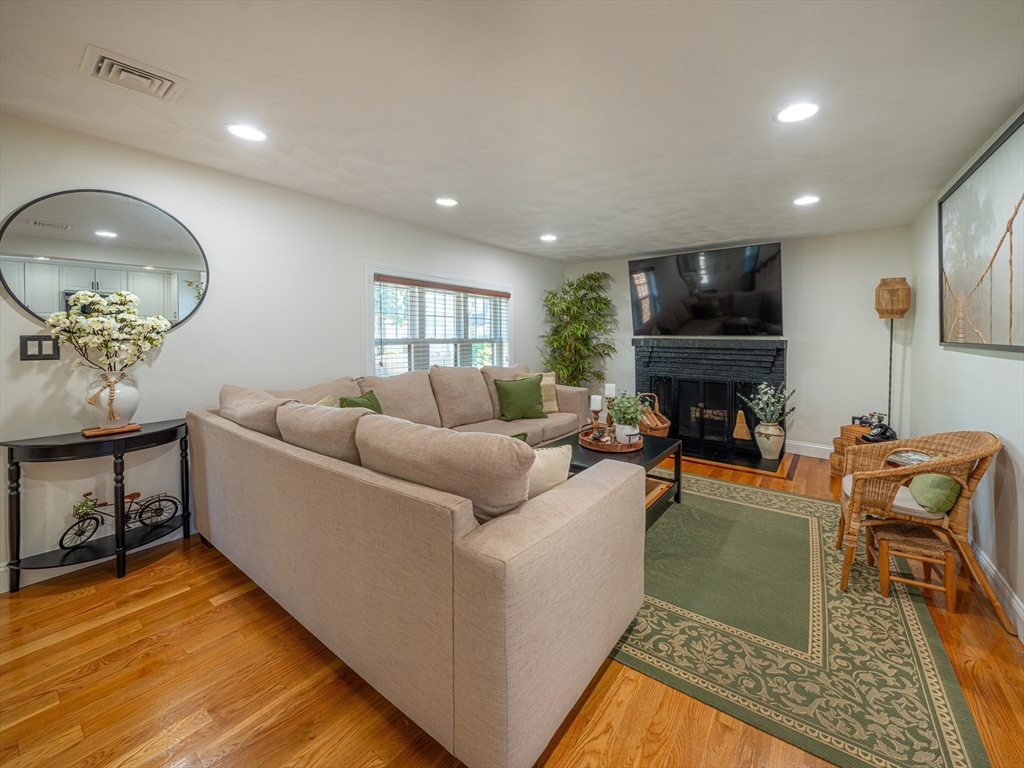
Beautiful custom brick Tudor home located in one of Revere's most desirable neighborhoods. This well-maintained home features 4 spacious bedrooms, 2 full baths, and 2 half baths, including a primary bathroom with a luxurious Jacuzzi soaking tub and walk in closet. The modern kitchen boasts granite countertops, stainless steel appliances, and abundant cabinetry, flowing seamlessly into the main living and dining areas, making it ideal for both everyday living and entertaining. Step outside to enjoy a beautifully maintained yard equipped with an in-ground sprinkler system and a unique outdoor kitchen complete with a handcrafted wood-burning stove, creating the perfect setting for gatherings. The property also includes a 1-car garage and offers the rare advantage of spanning two separate lots—one fronting Eustis Street and an additional lot on Cary Avenue—providing added space, privacy, and future potential. OPEN HOUSE SAT AND SUN 11 TO 12.30
| 6 hours ago | Listing updated with changes from the MLS® | |
| 10 hours ago | Listing first seen on site |

The property listing data and information, or the Images, set forth herein were provided to MLS Property Information Network, Inc. from third party sources, including sellers, lessors, landlords, and public records, and were compiled by MLS Property Information Network, Inc. The property listing data and information, and the Images, are for the personal, non-commercial use of consumers having a good faith interest in purchasing, leasing or renting listed properties of the type displayed to them and may not be used for any purpose other than to identify prospective properties which such consumers may have a good faith interest in purchasing, leasing or renting. MLS Property Information Network, Inc. and its subscribers disclaim any and all representations and warranties as to the accuracy of the property listing data and information, or as to the accuracy of any of the Images, set forth herein.
Last checked 2026-07-07 01:04 PM UTC