

Save
Ask
Tour
Hide
$409,900
New Listing
30 Bartlett St 30Northborough, MA 01532
For Sale|Condominium|Active
3
Beds
2
Total Baths
1
Full Bath
1
Partial Bath
1,800
SqFt
$228
/SqFt
1984
Built
County:
Worcester
Call Now: 401-323-8292
Is this the listing for you? We can help make it yours.
401-323-8292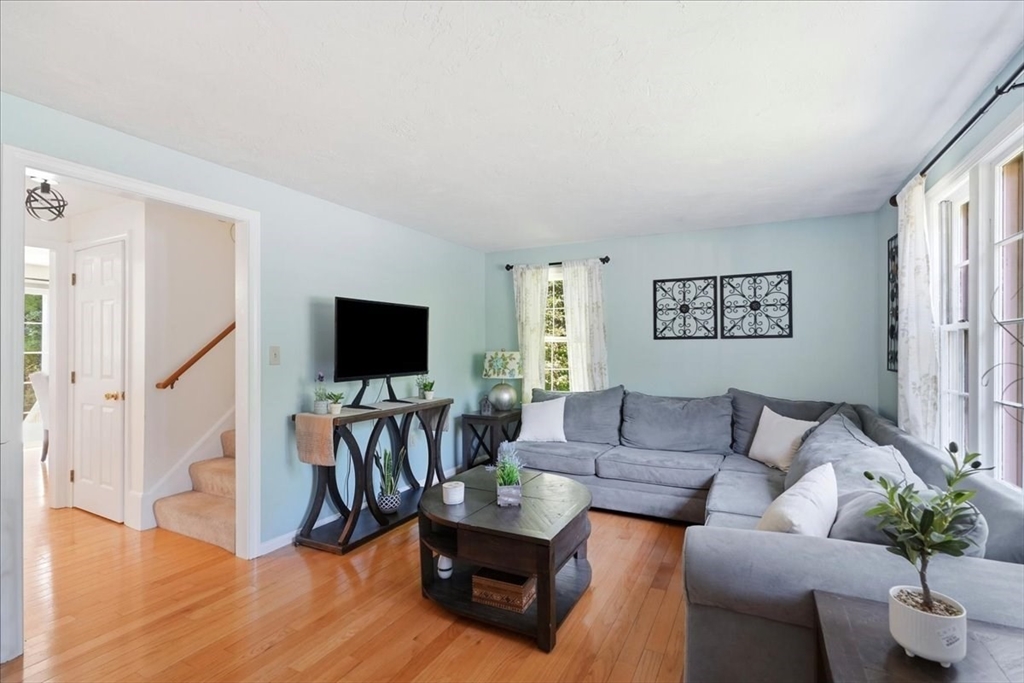
Save
Ask
Tour
Hide
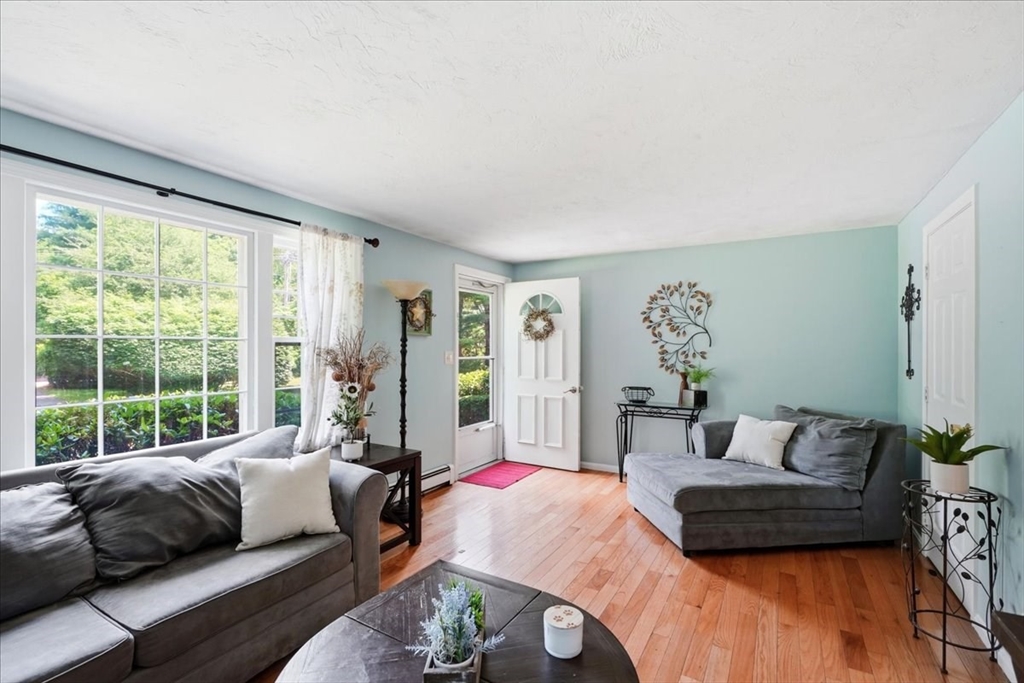
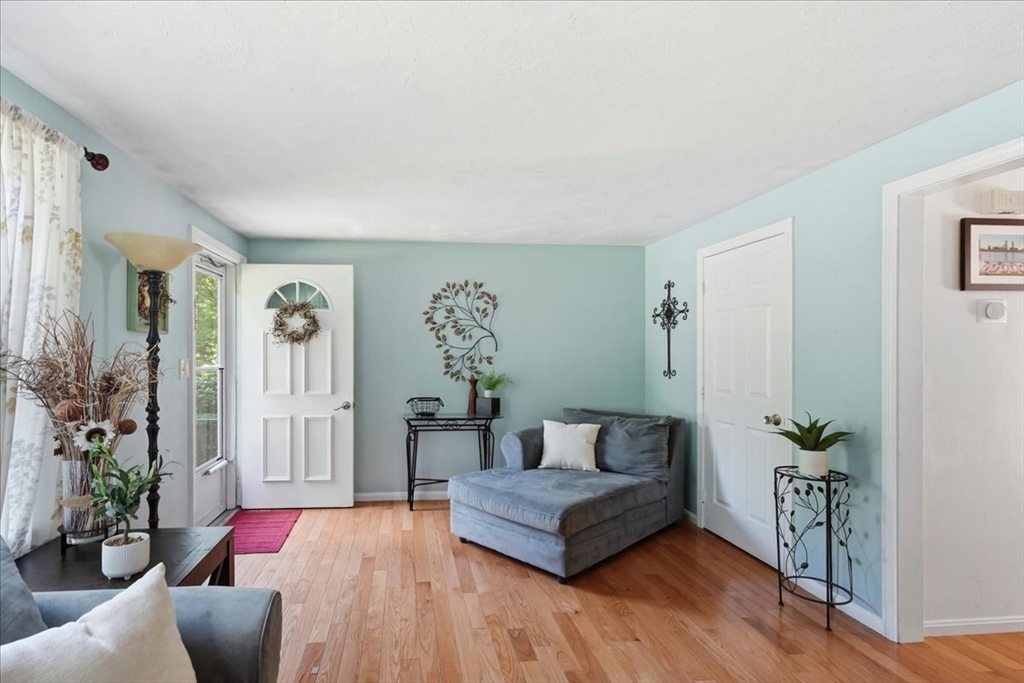
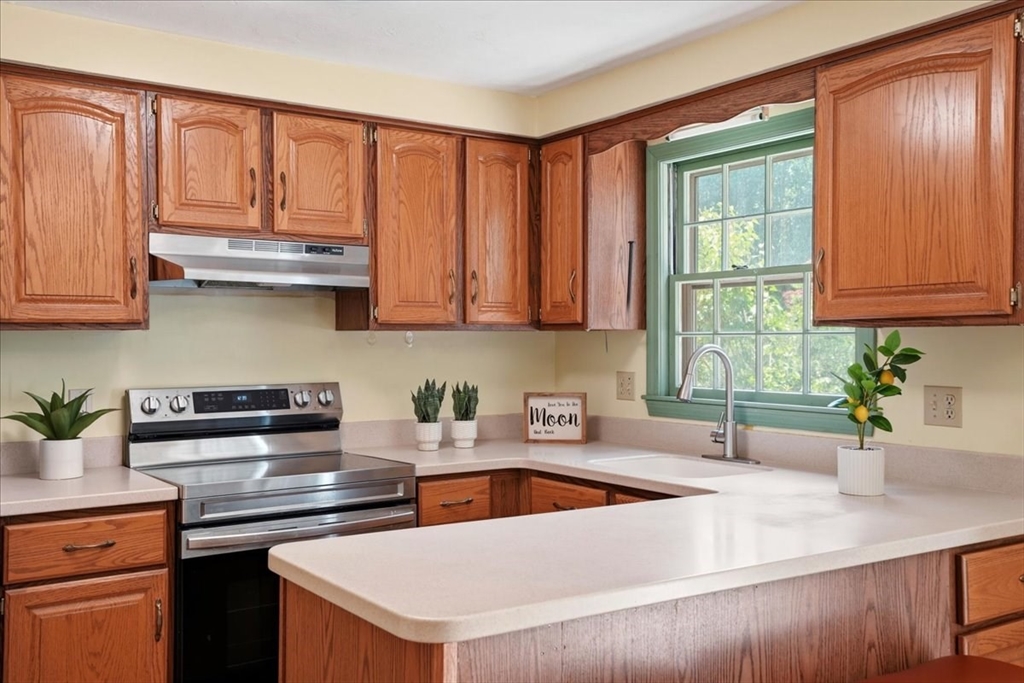
Sought after Woods Edge Town house condominium. Large livingroom with hardwood floors, kitchen with stainless steel appliances , diningroom with sliders to deck and a half bath rounds out the first floor.The 2nd floor has two large bedrooms and a full bath . 3rd foor with bedroom or family room. Lower level family room and utility room with laundry/storage. Single family feel. Minutes to major highways and shopping. Walk to Algonquin Regional High School-rated 3rd in the state.Large Yard. Great space.Easy to show.
Save
Ask
Tour
Hide
Listing Snapshot
Price
$409,900
Days On Site
0 Days
Bedrooms
3
Inside Area (SqFt)
1,800 sqft
Total Baths
2
Full Baths
1
Partial Baths
1
Lot Size
N/A
Year Built
1984
MLS® Number
73545378
Status
Active
Property Tax
$5,276
HOA/Condo/Coop Fees
$450 monthly
Sq Ft Source
N/A
Friends & Family
Recent Activity
| 6 hours ago | Listing updated with changes from the MLS® | |
| 11 hours ago | Listing first seen on site |
General Features
Disclosures
2 bed room septic .3rd floor used as a bedroom
Number Of Stories
3
Parking
Off Street
Parking Spaces
2
Pets
Yes
Property Sub Type
Condominium
Sewer
Private Sewer
SqFt Above
1520
SqFt Below
280
SqFt Total
1800
Water Source
Public
Zoning
res
Interior Features
Appliances
RangeDishwasherMicrowaveRefrigeratorWasherDryer
Electric
100 Amp Service
Flooring
TileCarpetHardwood
Heating
BaseboardOilElectricZoned
Laundry Features
In BasementIn UnitElectric Dryer Hookup
Bathroom 1
Level - First
Bathroom 2
Level - Second
Bedroom 2
Level - Second
Bedroom 3
Level - Third
Dining Room
Level - First
Family Room
Level - Basement
Kitchen
Level - First
Living Room
Level - First
Master Bedroom
Level - Second
Save
Ask
Tour
Hide
Exterior Features
Construction Details
Frame
Patio And Porch
Deck
Roof
Shingle
Community Features
Association Dues
450
Community Features
Golf
HOA Fee Frequency
Monthly
Listing courtesy of Stephen Mcgovern of Conway - Canton

The property listing data and information, or the Images, set forth herein were provided to MLS Property Information Network, Inc. from third party sources, including sellers, lessors, landlords, and public records, and were compiled by MLS Property Information Network, Inc. The property listing data and information, and the Images, are for the personal, non-commercial use of consumers having a good faith interest in purchasing, leasing or renting listed properties of the type displayed to them and may not be used for any purpose other than to identify prospective properties which such consumers may have a good faith interest in purchasing, leasing or renting. MLS Property Information Network, Inc. and its subscribers disclaim any and all representations and warranties as to the accuracy of the property listing data and information, or as to the accuracy of any of the Images, set forth herein.
Last checked 2026-07-07 01:09 PM UTC
The property listing data and information, or the Images, set forth herein were provided to MLS Property Information Network, Inc. from third party sources, including sellers, lessors, landlords, and public records, and were compiled by MLS Property Information Network, Inc. The property listing data and information, and the Images, are for the personal, non-commercial use of consumers having a good faith interest in purchasing, leasing or renting listed properties of the type displayed to them and may not be used for any purpose other than to identify prospective properties which such consumers may have a good faith interest in purchasing, leasing or renting. MLS Property Information Network, Inc. and its subscribers disclaim any and all representations and warranties as to the accuracy of the property listing data and information, or as to the accuracy of any of the Images, set forth herein.
Last checked 2026-07-07 01:09 PM UTC
Neighborhood & Commute
Source: Walkscore
Save
Ask
Tour
Hide