Save
Ask
Tour
Hide
Share
$749,995
New Listing

4 High St Ter 2
Everett, MA 02149

For Sale|Condominium|Active
3
Beds
3
Total Baths
2
Full Baths
1
Partial Bath
2,500
SqFt
$300
/SqFt
1870
Built
County:
Middlesex
Call Now: 401-323-8292
Is this the listing for you? We can help make it yours.
401-323-8292
Upcoming Open Houses
Sat, Jul 11, 12:00 PM - 2:00 PM
Sun, Jul 12, 12:00 PM - 2:00 PM
4 High St Ter 24 High St Ter 24 High St Ter 24 High St Ter 2
Save
Ask
Tour
Hide
Share

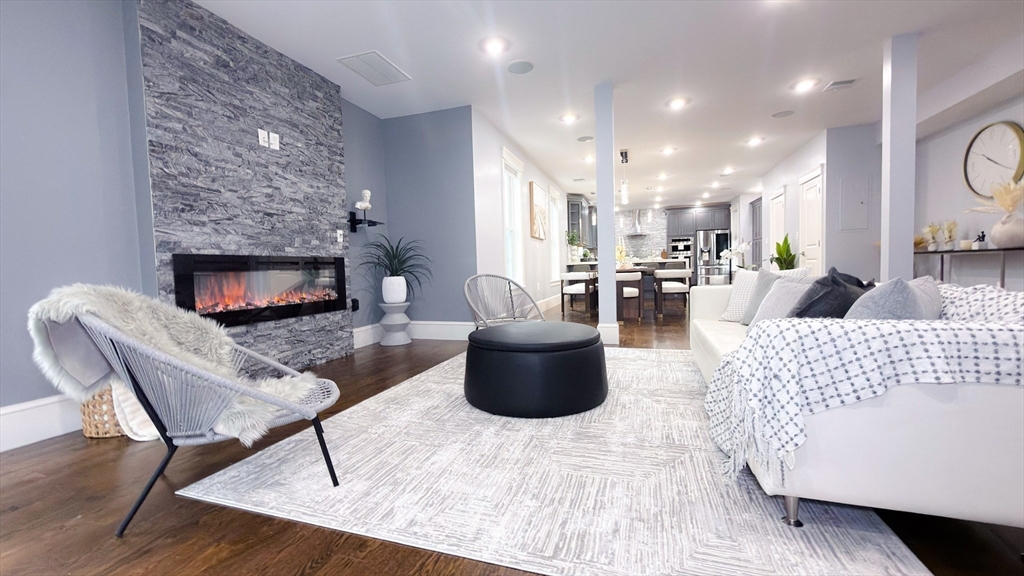
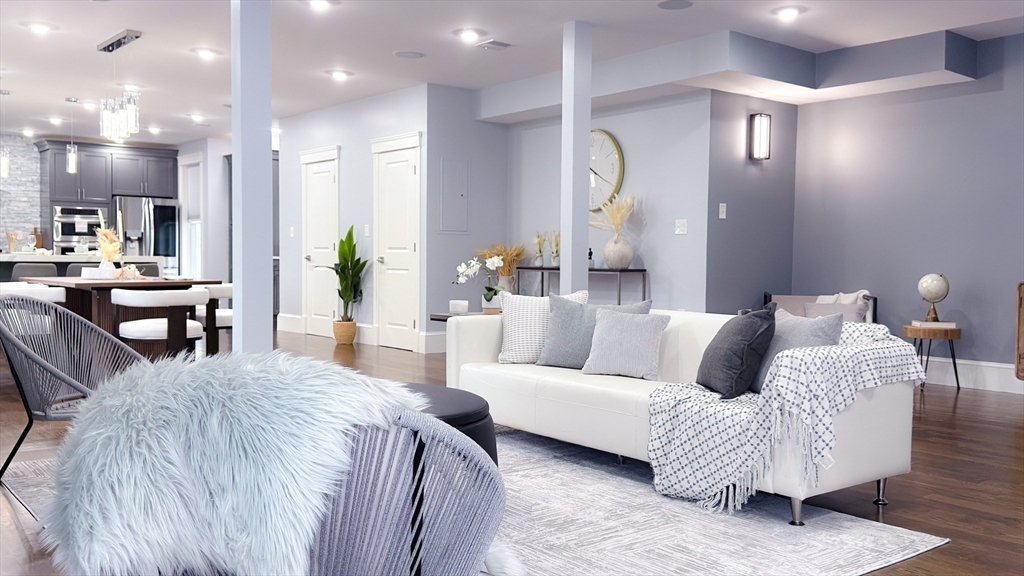
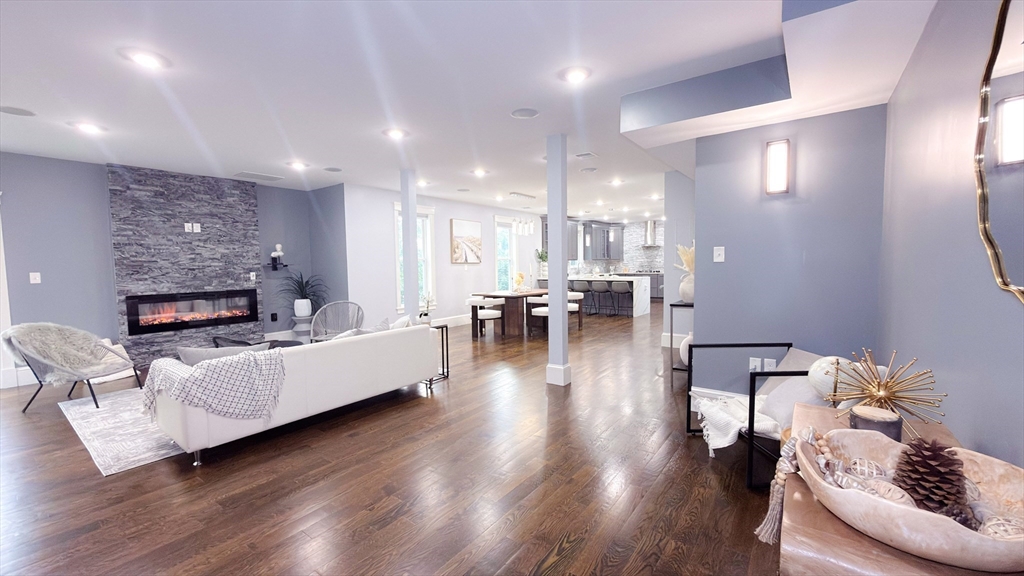
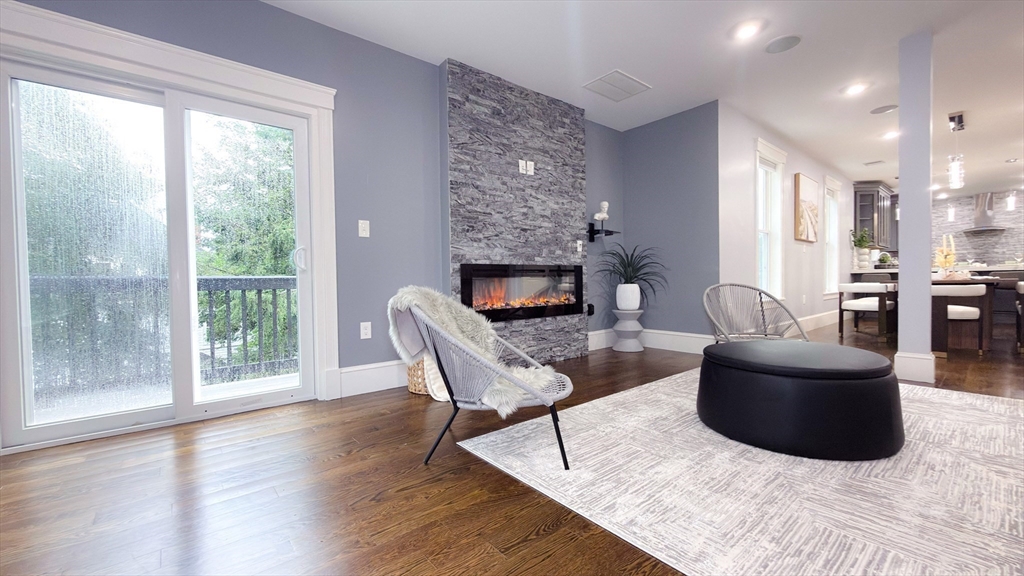
Welcome to this Luxury renovated townhouse-style condominium in Everett! This exceptional two-level home features an open-concept layout with hardwood floors, a spacious living room with a fireplace, and a stunning chef's kitchen complete with quartz countertops, a large center island, and stainless steel appliances. The upper level offers three generously sized bedrooms, including a luxurious primary suite with a walk-in closet, spa-like bath with double vanity, and a private deck. Additional highlights include central air, in-unit laundry, recessed lighting, two off-street parking spaces, private outdoor area and a low condo fee. Conveniently located near shopping, restaurants, public transportation, schools, and major commuter routes.First Open House Sat-Sun 12:00-2:00 PM

Save
Ask
Tour
Hide
Share
Listing Snapshot
Price 
$749,995
Days On Site 
0 Days
Bedrooms 
3
Inside Area (SqFt) 
2,500 sqft
Total Baths 
3
Full Baths 
2
Partial Baths 
1
Lot Size 
0.18 Acres
Year Built 
1870
MLS® Number 
73545362
Status 
Active
Property Tax 
N/A
HOA/Condo/Coop Fees 
$250 monthly
Sq Ft Source 
Plans
Friends & Family
Recent Activity
6 hours agoListing updated with changes from the MLS®
12 hours agoListing first seen on site
General Features
Acres 
0.18
Disclosures 
Buyer and Buyer agent to perform their own due diligence. All information provided could be subject to errors. Seller reserves the right to accept an offer at any time.The seller will not entertain escalation clause offers.Exclusive use of space for parking.
Number Of Stories 
2
Parking 
Off Street
Parking Spaces 
2
Property Sub Type 
Condominium
Sewer 
Public Sewer
SqFt Above 
2500
SqFt Total 
2500
Water Source 
Public
Zoning 
DD
Interior Features
Appliances 
RangeDishwasherDisposalMicrowaveRefrigeratorWasherDryer
Cooling 
Central Air
Electric 
220 Volts
Fireplace 
Yes
Fireplace Features 
Living Room
Fireplaces 
1
Flooring 
WoodTile
Heating 
Natural GasCentral
Interior 
Walk-In Closet(s)Open FloorplanRecessed Lighting
Laundry Features 
In Unit
Bathroom 1 
Level - First
Bathroom 2 
Level - Second
Bathroom 3 
Level - Second
Bedroom 2 
Level - Second
Bedroom 3 
Level - Second
Dining Room 
Level - First
Family Room 
Level - Second
Kitchen 
Level - First
Living Room 
Level - First
Master Bedroom 
Level - Second
Save
Ask
Tour
Hide
Share
Exterior Features
Construction Details 
Frame
Patio And Porch 
Deck
Roof 
Shingle
Community Features
Association Dues 
250
Community Features 
PoolOther
HOA Fee Frequency 
Monthly
Schools
School District
Unknown
Elementary School
Lafayette School
Middle School
Lafayette Middle
High School
Everett High School
Listing courtesy of Alvarenga & Son's Team of Keller Williams Realty Evolution


The property listing data and information, or the Images, set forth herein were provided to MLS Property Information Network, Inc. from third party sources, including sellers, lessors, landlords, and public records, and were compiled by MLS Property Information Network, Inc. The property listing data and information, and the Images, are for the personal, non-commercial use of consumers having a good faith interest in purchasing, leasing or renting listed properties of the type displayed to them and may not be used for any purpose other than to identify prospective properties which such consumers may have a good faith interest in purchasing, leasing or renting. MLS Property Information Network, Inc. and its subscribers disclaim any and all representations and warranties as to the accuracy of the property listing data and information, or as to the accuracy of any of the Images, set forth herein.

Last checked 2026-07-07 01:04 PM UTC

Neighborhood & Commute
Source: Walkscore
Save
Ask
Tour
Hide
Share