

24 Wayside Inn RdFramingham, MA 01701
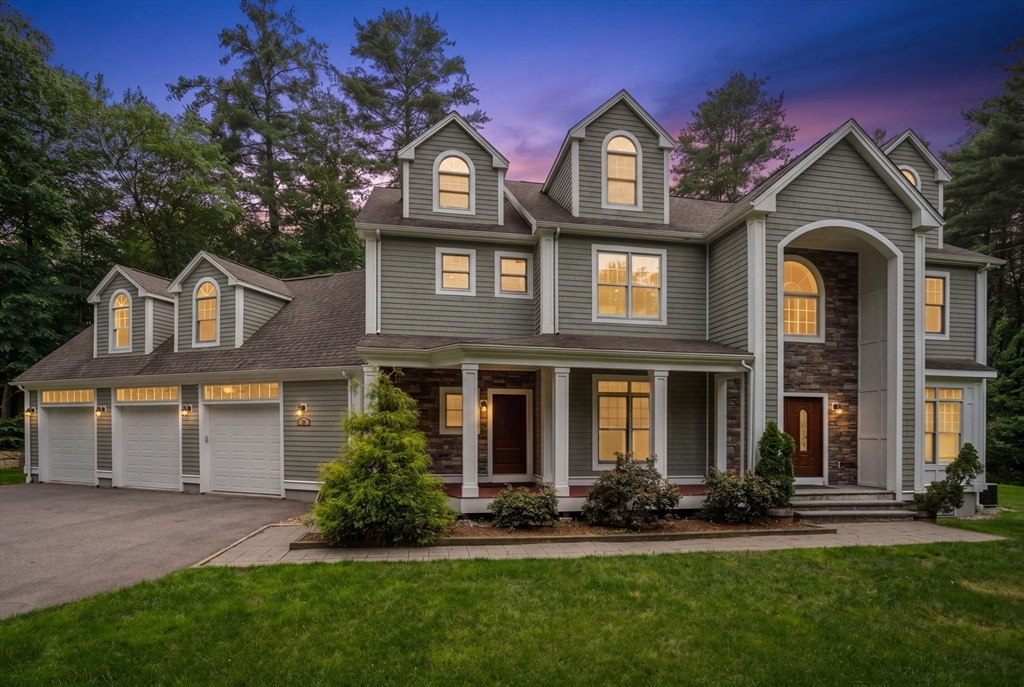
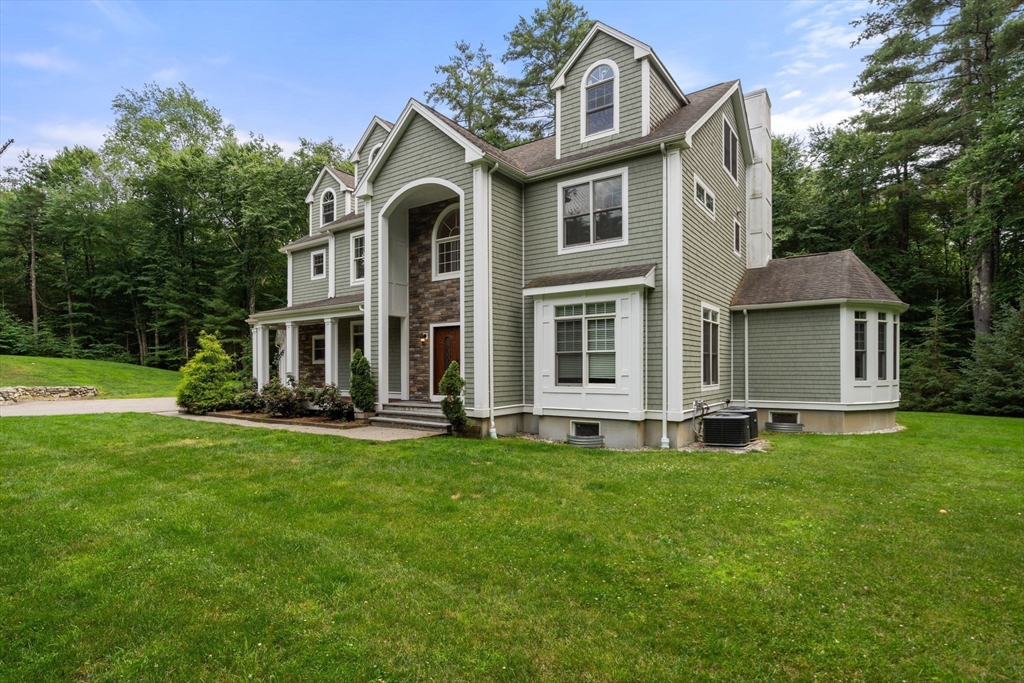
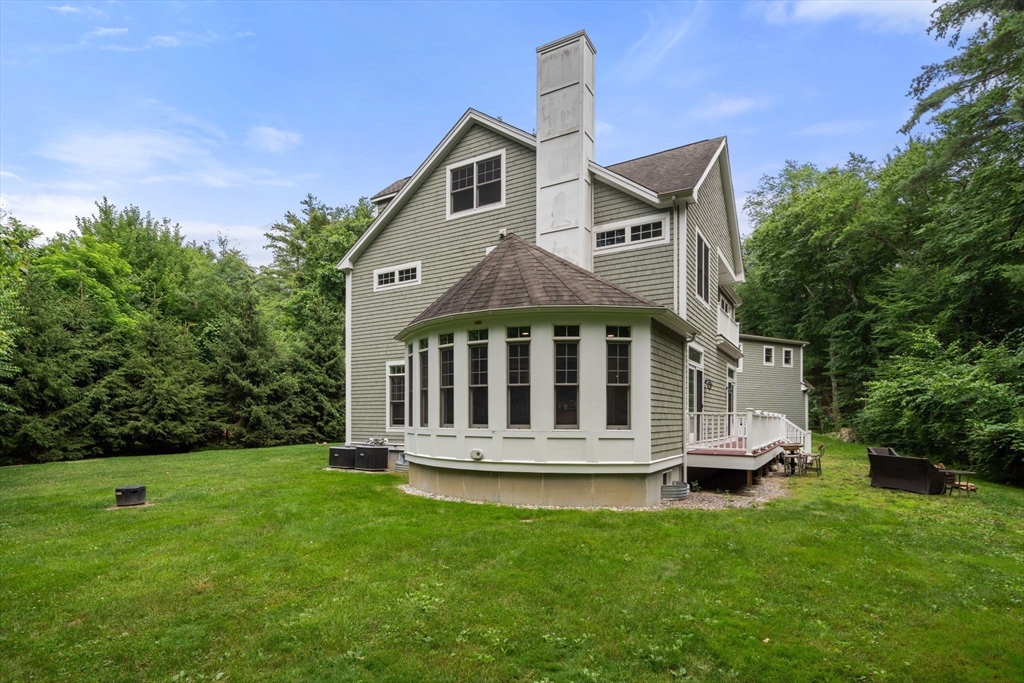
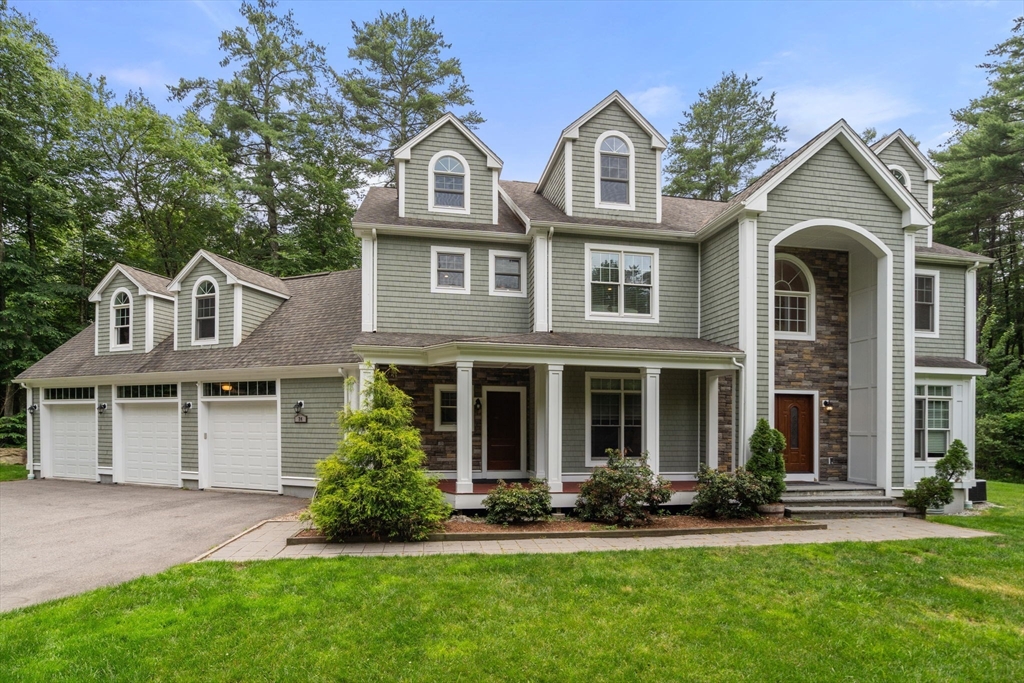
An opportunity to own this sought-after home within the enclave of The Trails at Wayside. This property boasts clean lines, soaring ceilings, and an incredibly versatile open floor plan. Tucked away, it offers privacy and enchanting woodland views, bordered by a natural boundary. Step into the open kitchen, seamlessly connected to the spacious family room. A gas-burning fireplace and sliding doors lead to the backyard, creating an indoor-outdoor living experience. On the first floor, you’ll also find a separate dining room, family room, and office with glass pocket doors for privacy, a walk-in pantry, and a full bath. Ascend to the upper level, where four generously sized bedrooms await. The primary suite stands out with its private balcony. A separate wing offers a full bath, a laundry room, and a beautifully appointed bonus/flex room, perfect for guests, a playroom, or a home office. The third floor is framed and ready to be finished. The basement is a blank canvas
| 12 hours ago | Listing updated with changes from the MLS® | |
| 12 hours ago | Listing first seen on site |

The property listing data and information, or the Images, set forth herein were provided to MLS Property Information Network, Inc. from third party sources, including sellers, lessors, landlords, and public records, and were compiled by MLS Property Information Network, Inc. The property listing data and information, and the Images, are for the personal, non-commercial use of consumers having a good faith interest in purchasing, leasing or renting listed properties of the type displayed to them and may not be used for any purpose other than to identify prospective properties which such consumers may have a good faith interest in purchasing, leasing or renting. MLS Property Information Network, Inc. and its subscribers disclaim any and all representations and warranties as to the accuracy of the property listing data and information, or as to the accuracy of any of the Images, set forth herein.
Last checked 2026-07-07 01:04 PM UTC