Save
Ask
Tour
Hide
Share
$695,000
New Listing

17 Institute Rd
Grafton, MA 01536

For Sale|Single Family Residence|Active
3
Beds
2
Total Baths
2
Full Baths
2,088
SqFt
$333
/SqFt
1973
Built
County:
Worcester
Call Now: 401-323-8292
Is this the listing for you? We can help make it yours.
401-323-8292
17 Institute Rd17 Institute Rd17 Institute Rd17 Institute Rd
Save
Ask
Tour
Hide
Share

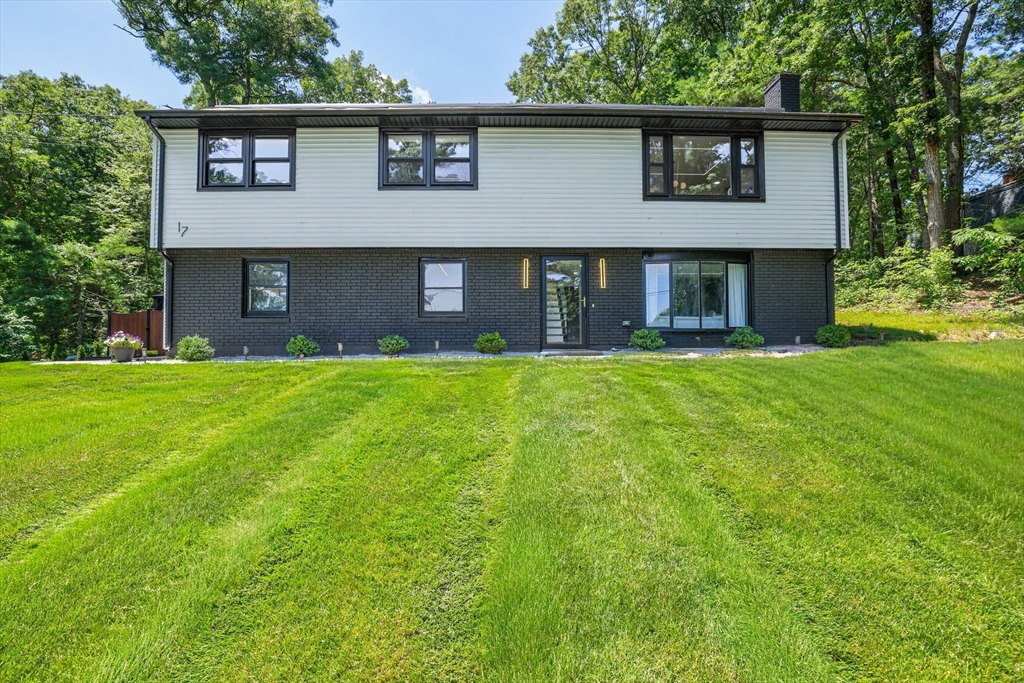
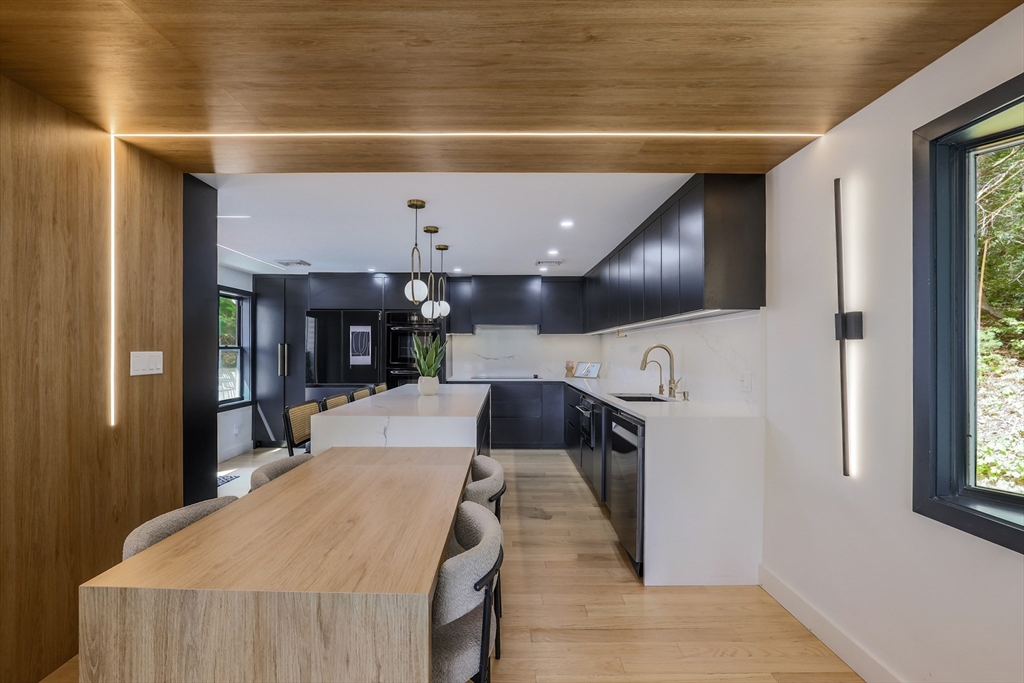
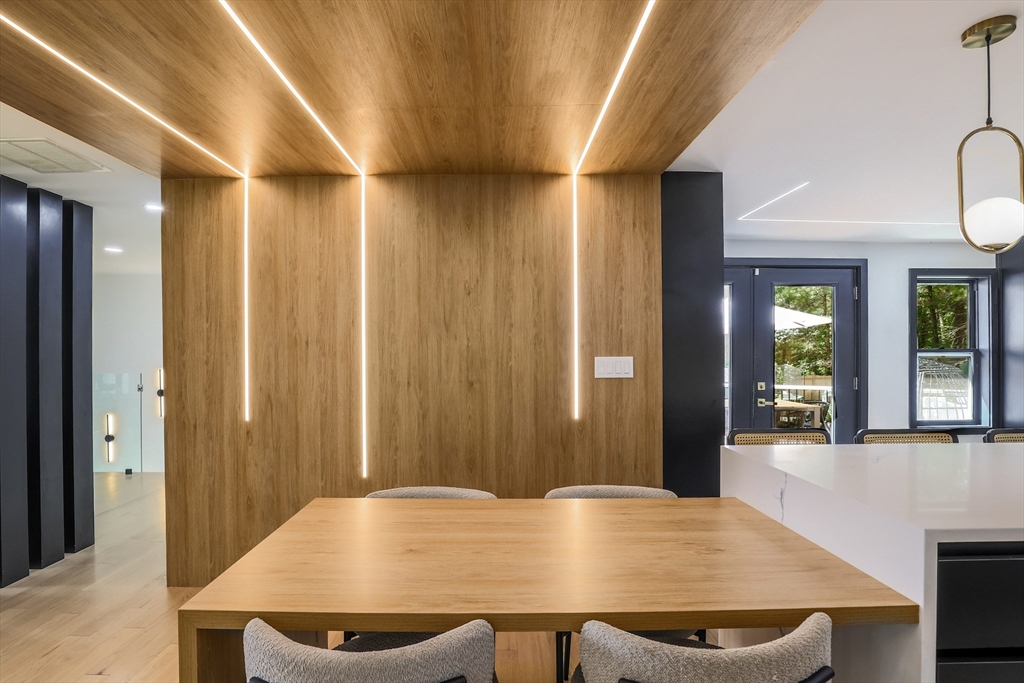
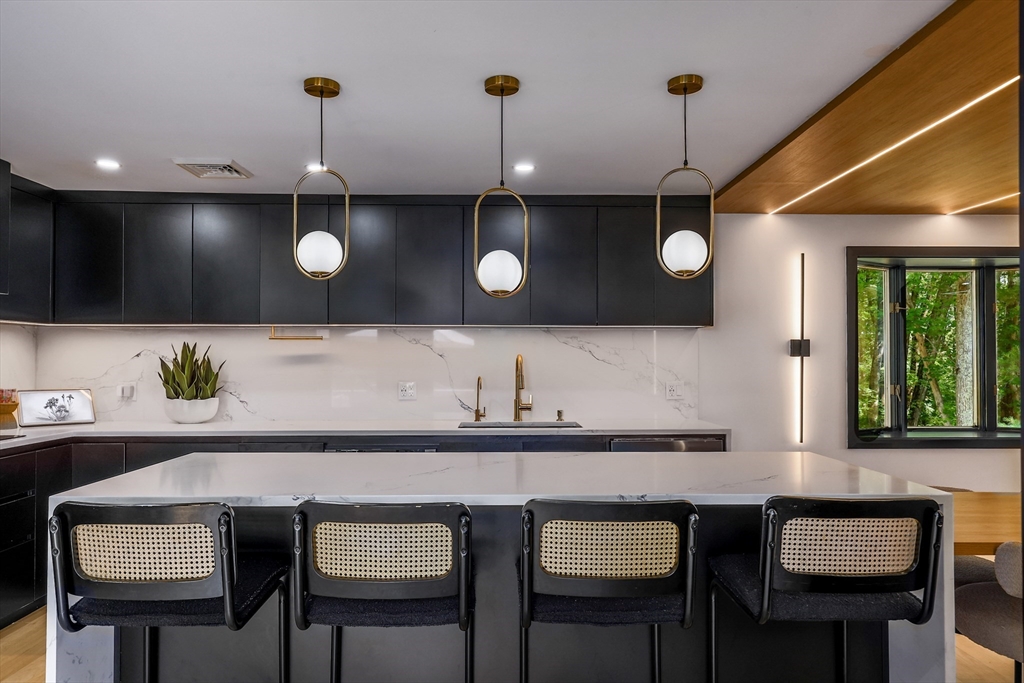
Welcome to this beautifully remodeled, move-in ready home where timeless craftsmanship meets modern convenience. Every major update has already been completed, including a new roof, new heating and A/C system, new driveway, a stunning custom gourmet kitchen, and two fully updated bathrooms. Offering 3 bedrooms plus a versatile lower-level bonus room, this home provides the flexibility you need for a home office, playroom, guest space, gym, or media room. Step outside to the oversized new deck overlooking the fully fenced backyard, complete with an outdoor kitchen an ideal setup for hosting family gatherings, summer BBQs, and entertaining guests. Located in an incredibly convenient commuter location, you'll enjoy easy access to the Mass Pike, Route 495, Route 9, and the MBTA commuter rail, making commuting a breeze while enjoying the charm of the highly desirable Grafton community. First showings begin at the Open House on Saturday July 11th from 11:00-12:30pm

Save
Ask
Tour
Hide
Share
Listing Snapshot
Price 
$695,000
Days On Site 
0 Days
Bedrooms 
3
Inside Area (SqFt) 
2,088 sqft
Total Baths 
2
Full Baths 
2
Partial Baths 
N/A
Lot Size 
0.99 Acres
Year Built 
1973
MLS® Number 
73545323
Status 
Active
Property Tax 
$6,509
HOA/Condo/Coop Fees 
N/A
Sq Ft Source 
Owner
Friends & Family
Recent Activity
3 hours agoListing updated with changes from the MLS®
6 hours agoListing first seen on site
General Features
Acres 
0.99
Attached Garage 
Yes
Disclosures 
One of the bedroom being use as closet
Foundation 
Concrete Perimeter
Garage 
Yes
Garage Spaces 
1
Parking 
PavedAttachedOff StreetGarage
Parking Spaces 
6
Property Sub Type 
Single Family Residence
Sewer 
Private Sewer
SqFt Above 
1512
SqFt Below 
576
SqFt Total 
2088
Style 
Raised Ranch
Water Source 
Private
Zoning 
R2
Interior Features
Appliances 
Electric Water HeaterOvenDishwasherMicrowaveRangeRefrigeratorPlumbed For Ice Maker
Basement 
FullWalk-Out AccessInterior Entry
Cooling 
Central Air
Fireplace 
Yes
Fireplace Features 
Dining Room
Fireplaces 
1
Flooring 
TileVinylHardwoodLaminate
Heating 
Central
Interior 
Master DownstairsRecessed Lighting
Laundry Features 
In BasementWasher Hookup
Window Features 
Insulated Windows
Bathroom 1 
Level - First
Bathroom 2 
Level - Basement
Bedroom 2 
Level - First
Bedroom 3 
Level - First
Dining Room 
Level - First
Family Room 
Level - Basement
Kitchen 
Level - First
Master Bedroom 
Level - First
Save
Ask
Tour
Hide
Share
Exterior Features
Construction Details 
Frame
Fencing 
Fenced
Other Structures 
Cabana
Patio And Porch 
Deck
Roof 
Shingle
Windows/Doors 
Insulated Windows
Community Features
Financing Terms Available 
Contract
Roads 
Paved
Listing courtesy of Ferrari Property Group of Keller Williams Pinnacle Central


The property listing data and information, or the Images, set forth herein were provided to MLS Property Information Network, Inc. from third party sources, including sellers, lessors, landlords, and public records, and were compiled by MLS Property Information Network, Inc. The property listing data and information, and the Images, are for the personal, non-commercial use of consumers having a good faith interest in purchasing, leasing or renting listed properties of the type displayed to them and may not be used for any purpose other than to identify prospective properties which such consumers may have a good faith interest in purchasing, leasing or renting. MLS Property Information Network, Inc. and its subscribers disclaim any and all representations and warranties as to the accuracy of the property listing data and information, or as to the accuracy of any of the Images, set forth herein.

Last checked 2026-07-07 01:04 PM UTC

Neighborhood & Commute
Source: Walkscore
Save
Ask
Tour
Hide
Share