Save
Ask
Tour
Hide
Share
$1,300,000
1 Day On Site

22 Sunset Ridge
Ludlow, MA 01056

For Sale|Single Family Residence|Active
4
Beds
4
Total Baths
3
Full Baths
1
Partial Bath
3,092
SqFt
$420
/SqFt
2024
Built
County:
Hampden
Call Now: 401-323-8292
Is this the listing for you? We can help make it yours.
401-323-8292
22 Sunset Ridge22 Sunset Ridge22 Sunset Ridge22 Sunset Ridge
Save
Ask
Tour
Hide
Share

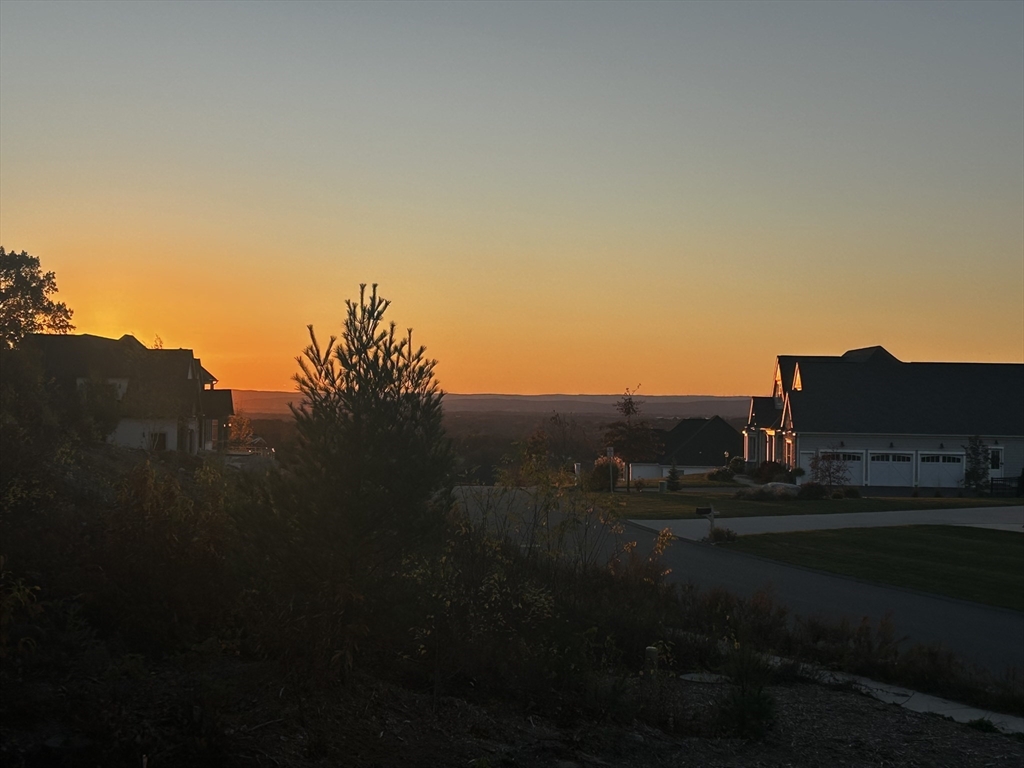
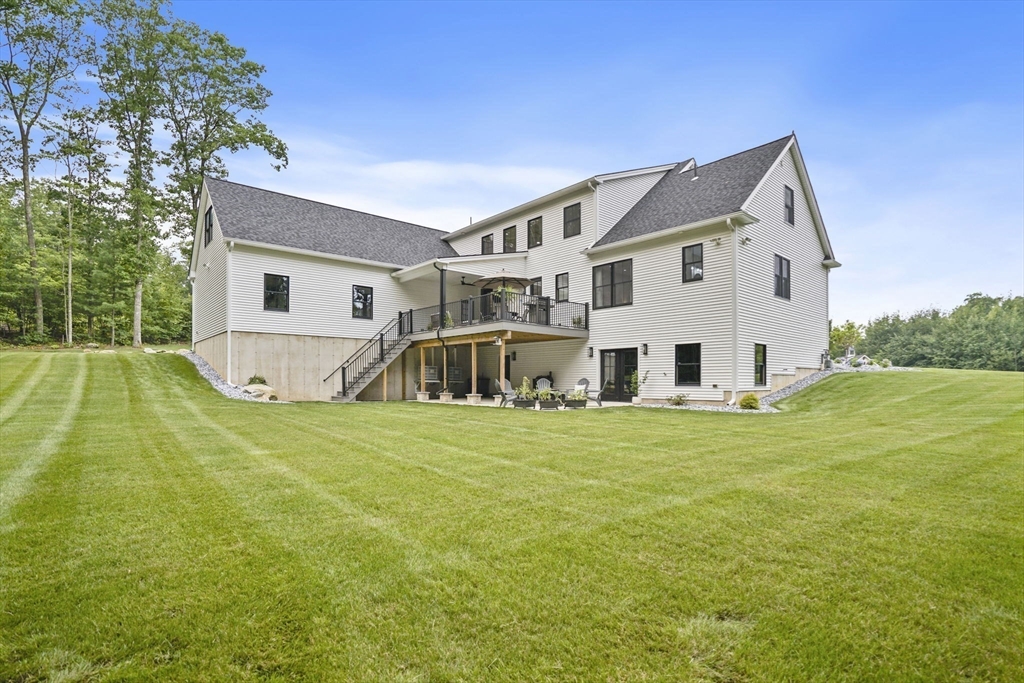
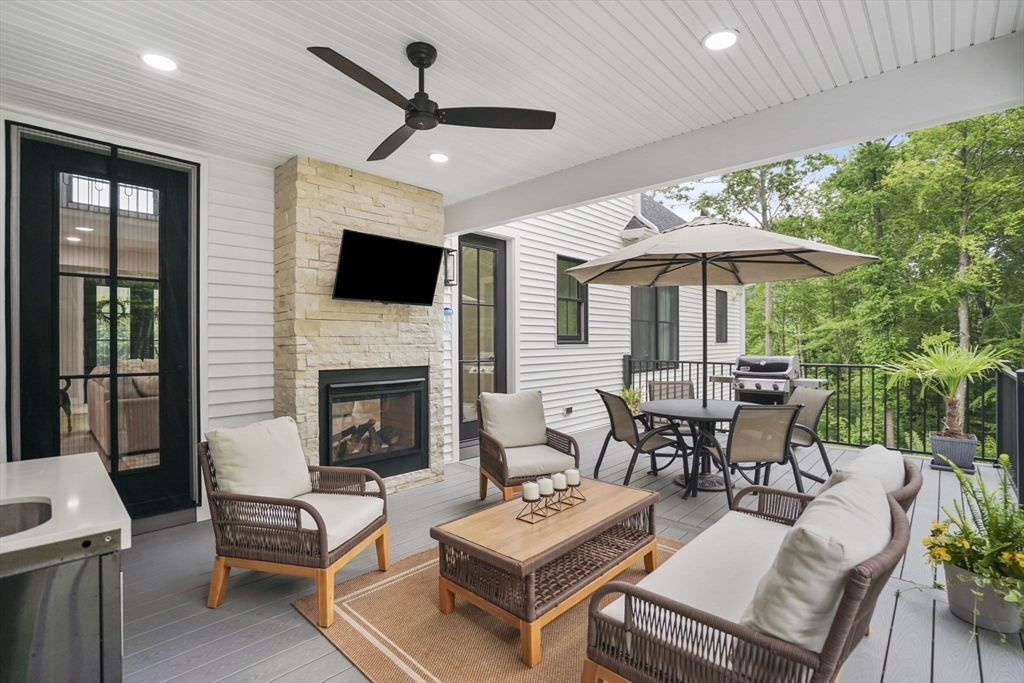
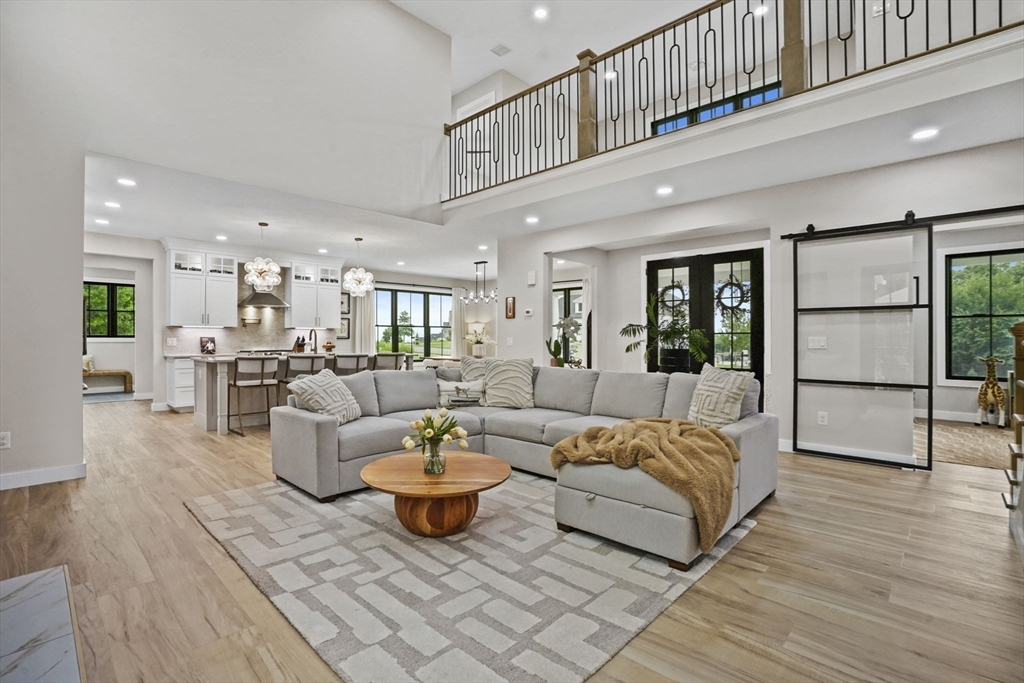
Experience luxury living in prestigious Sunset Ridge subdivision, where breathtaking sunsets & exceptional craftsmanship define this custom-built Modern Farmhouse Colonial. Perfectly situated on just over an acre, this meticulously maintained home offers a private backyard & multiple outdoor areas for relaxation. The open-concept features a stunning chef’s kitchen boasting a butler pantry, qtz c tops, oversized island flowing into the dining area and spacious living rm with a striking dual-sided indoor/outdoor gas fireplace shared with deck dining. Additional first-flr highlights include a private office, primary bedrm with en-suite bath, laundry, half bth, mudroom and an impressive oversized 3-car garage. Upstairs offers a loft/family room, 3 bdrms, 2 full baths, & access to a covered porch showcasing scenic sunset views. An unfinished bonus rm provides excellent expansion potential for an in-law suite, or additional living space. Luxury, beauty, privacy, and timeless design await.

Save
Ask
Tour
Hide
Share
Listing Snapshot
Price 
$1,300,000
Days On Site 
1 Day
Bedrooms 
4
Inside Area (SqFt) 
3,092 sqft
Total Baths 
4
Full Baths 
3
Partial Baths 
1
Lot Size 
1.09 Acres
Year Built 
2024
MLS® Number 
73545321
Status 
Active
Property Tax 
$11,384
HOA/Condo/Coop Fees 
N/A
Sq Ft Source 
Owner
Friends & Family
Recent Activity
yesterdayListing updated with changes from the MLS®
yesterdayListing first seen on site
General Features
Acres 
1.09
Attached Garage 
Yes
Disclosures 
Some photos digitally enhanced & virtually staged. See attached Sellers feature sheet. Cert of Occupancy 2025. As per seller: Hybrid heating system uses electric heat pumps during moderate temperatures and automatically transitions to natural gas heat during colder weather for optimal efficiency
Foundation 
Concrete Perimeter
Garage 
Yes
Garage Spaces 
3
Green Energy Efficient 
Thermostat
Parking 
PavedAttachedGarage Door OpenerStorageOff StreetGarage
Parking Spaces 
13
Property Sub Type 
Single Family Residence
Sewer 
Public Sewer
SqFt Above 
3092
SqFt Total 
3092
Style 
Colonial
Water Source 
Private
Zoning 
RA
Interior Features
Appliances 
Electric Water HeaterTankless Water HeaterWater HeaterRangeDishwasherMicrowaveRefrigeratorWasherDryerWine Refrigerator
Basement 
FullWalk-Out AccessInterior EntryConcreteUnfinished
Cooling 
Central AirZoned
Electric 
Circuit Breakers200+ Amp Service
Fireplace 
Yes
Fireplace Features 
Living RoomMaster Bedroom
Fireplaces 
2
Flooring 
TileLaminate
Heating 
Natural GasHeat PumpElectricZoned
Interior 
Entrance FoyerRecessed LightingOpen FloorplanMaster DownstairsPantryWalk-In Closet(s)Ceiling Fan(s)
Laundry Features 
Electric Dryer HookupWasher HookupSink
Window Features 
Insulated Windows
Bathroom 1 
Level - First
Bathroom 2 
Level - First
Bathroom 3 
Level - Second
Bedroom 2 
Level - Second
Bedroom 3 
Level - Second
Bedroom 4 
Level - Second
Dining Room 
Level - First
Kitchen 
Level - Main
Living Room 
Level - Main
Master Bedroom 
Level - First
Office 
Level - First
Save
Ask
Tour
Hide
Share
Exterior Features
Construction Details 
Frame
Frontage 
242.00
Lot Features 
Landscaped
Patio And Porch 
PorchPatioCoveredDeck
Roof 
ShingleMetal
View 
Scenic
Waterview 
Scenic
Windows/Doors 
Insulated Windows
Community Features
Roads 
Paved
Schools
School District
Unknown
Elementary School
Unknown
Middle School
Unknown
High School
Ludlow High
Listing courtesy of Team Cuoco of Cuoco & Co. Real Estate


The property listing data and information, or the Images, set forth herein were provided to MLS Property Information Network, Inc. from third party sources, including sellers, lessors, landlords, and public records, and were compiled by MLS Property Information Network, Inc. The property listing data and information, and the Images, are for the personal, non-commercial use of consumers having a good faith interest in purchasing, leasing or renting listed properties of the type displayed to them and may not be used for any purpose other than to identify prospective properties which such consumers may have a good faith interest in purchasing, leasing or renting. MLS Property Information Network, Inc. and its subscribers disclaim any and all representations and warranties as to the accuracy of the property listing data and information, or as to the accuracy of any of the Images, set forth herein.

Last checked 2026-07-18 12:13 AM UTC

Neighborhood & Commute
Source: Walkscore
Save
Ask
Tour
Hide
Share