

41 Watuppa RdWestport, MA 02790
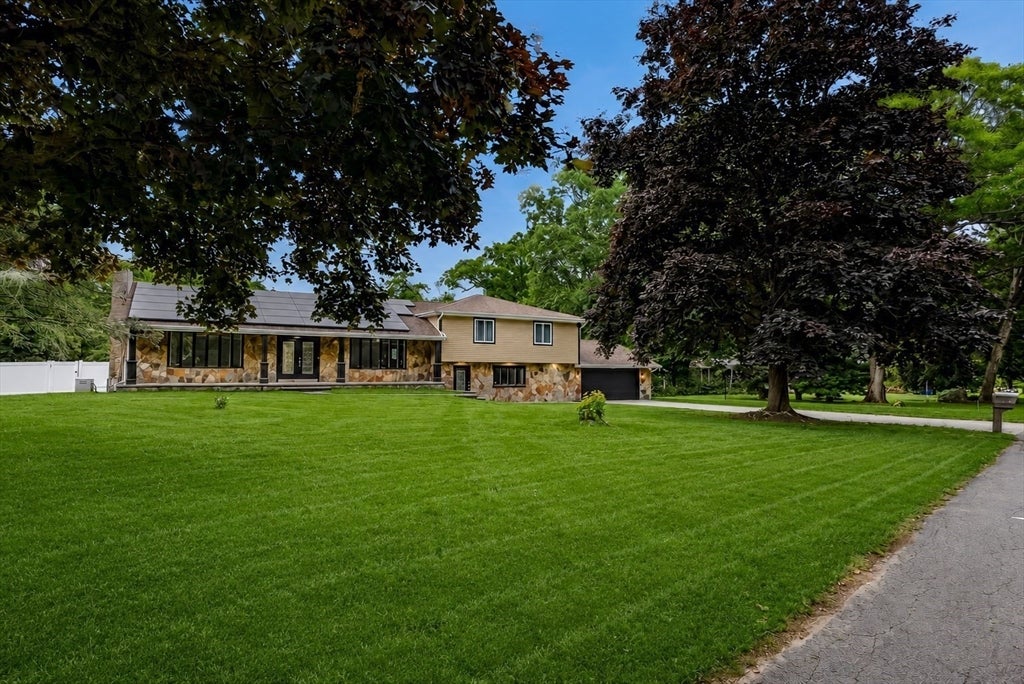
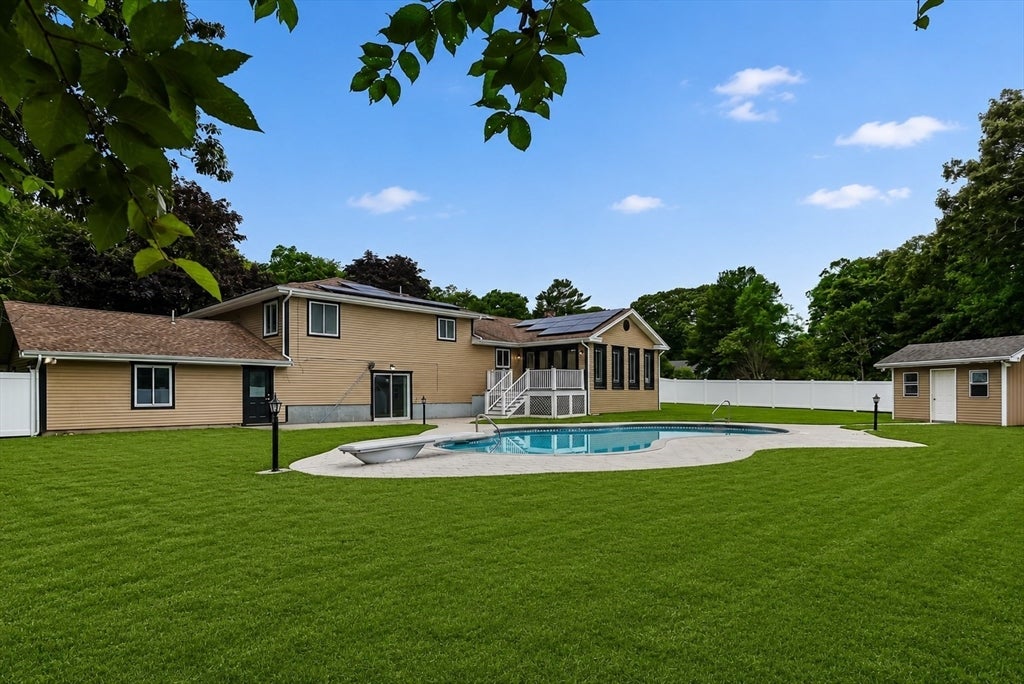

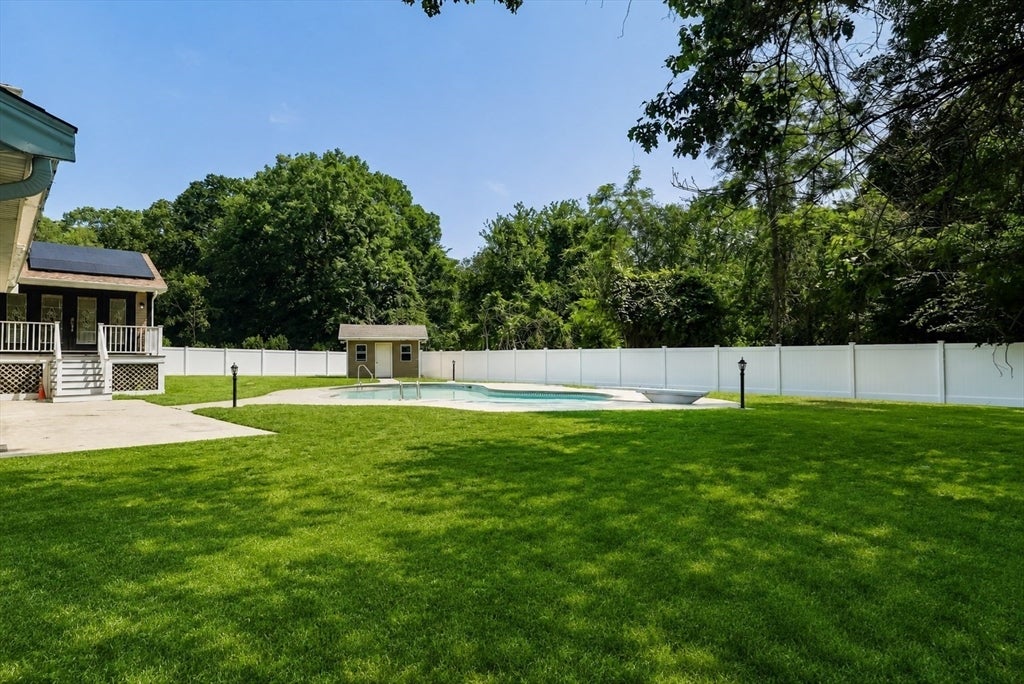
Set on 2 acres just moments from South Watuppa Pond, this expansive split-level offers four levels of versatile living space designed for everyday living and entertaining. The main living areas feature a spacious living room, formal dining room, kitchen, four bedrooms, four full bathrooms, and a sun-filled bonus room with direct access to the deck overlooking the in-ground pool and backyard. Just off the attached garage is an impressive stone bar and entertaining area with direct backyard access, ideal for hosting. Outside, enjoy the in-ground pool surrounded by a stamped concrete pool deck and private fenced yard. Two fireplaces add warmth and character throughout the home. The finished lower level offers endless possibilities for a family room, home office, recreation area, fitness room, or additional living space, plus a laundry room, utility room, and ample storage. Additional highlights include central air, owned solar panels, and an attached garage.
| 2 hours ago | Listing updated with changes from the MLS® | |
| 3 hours ago | Listing first seen on site |

The property listing data and information, or the Images, set forth herein were provided to MLS Property Information Network, Inc. from third party sources, including sellers, lessors, landlords, and public records, and were compiled by MLS Property Information Network, Inc. The property listing data and information, and the Images, are for the personal, non-commercial use of consumers having a good faith interest in purchasing, leasing or renting listed properties of the type displayed to them and may not be used for any purpose other than to identify prospective properties which such consumers may have a good faith interest in purchasing, leasing or renting. MLS Property Information Network, Inc. and its subscribers disclaim any and all representations and warranties as to the accuracy of the property listing data and information, or as to the accuracy of any of the Images, set forth herein.
Last checked 2026-07-06 10:04 PM UTC